15,671 Results

EDIT SEARCH FILTERS
Clear All FiltersOpen Floor Plan
Sort By:  

15,671 RESULTS

SEARCH FILTERS

    Plan Type
    Square Feet
    Bedrooms
    Bathrooms
    Stories
    Garage (Vehicle Spaces)
    Architectural Styles

    Outdoor Living

    Bedroom Options
    Kitchen & Dining
    Laundry Location
    Additional Rooms

    Garage Type

    Garage Features
    Other Features
    Foundation Type

    Plan Width
    Plan Depth
    Framing Type
    Media Filters
SEARCHING...









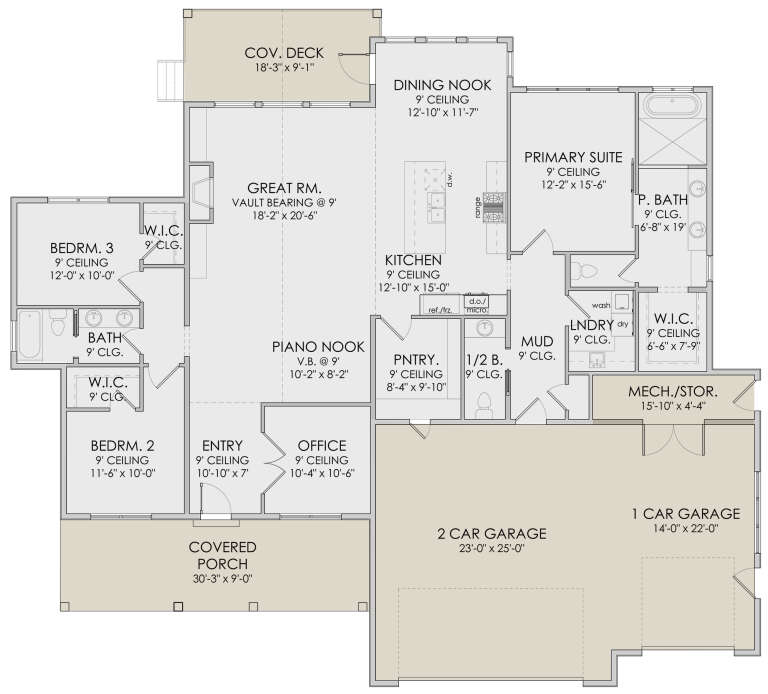
House Plan House Plan #31098 Front Elevation

PLAN #1958-00036

Starting at

$0
Sq Ft 3,111
Beds 3-5
Baths 2
½ Baths 1
Cars 3
Stories 1.5
Width 94'
Depth 61' 4"




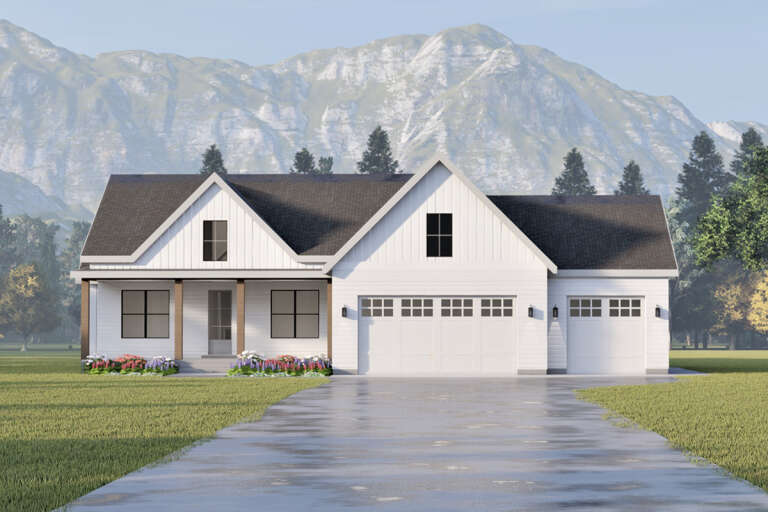
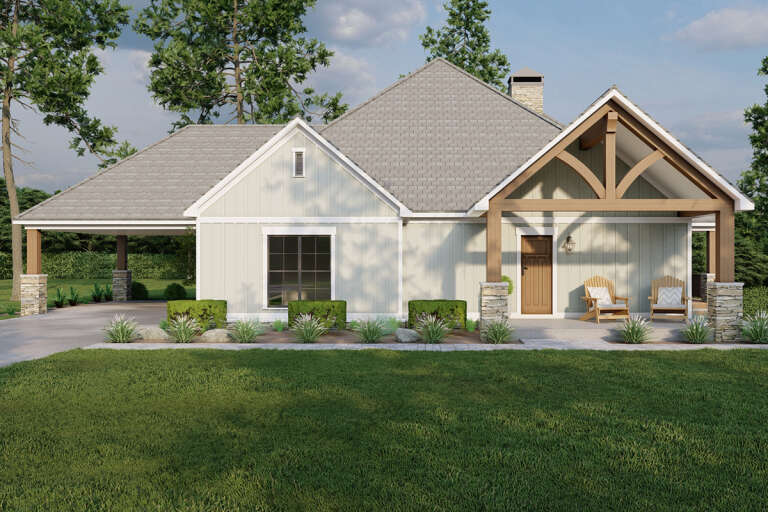
House Plan House Plan #30925 Angled Front Elevation

PLAN #7983-00097

Starting at

$1,480
Sq Ft 2,390
Beds 4
Baths 3
½ Baths 1
Cars 2
Stories 1
Width 72' 2"
Depth 52'





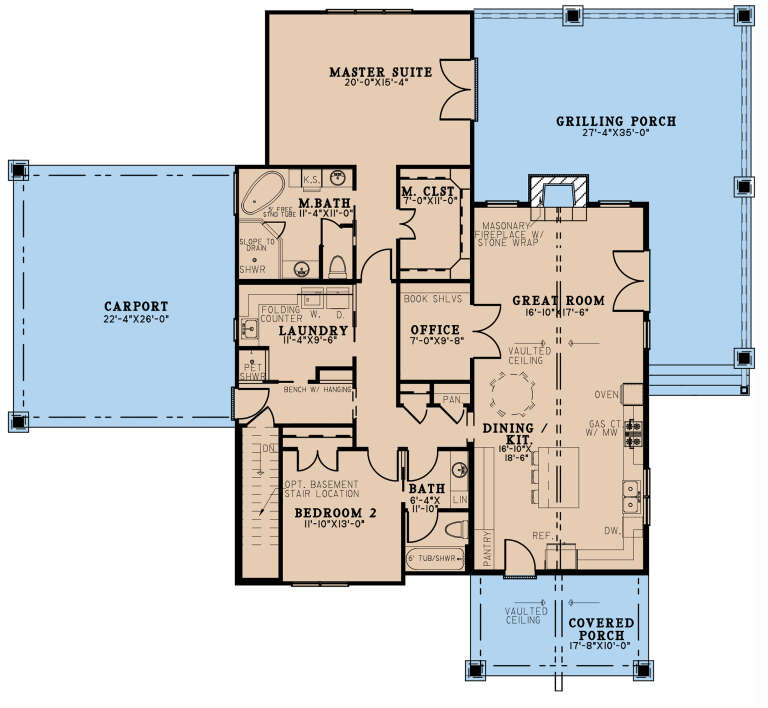
House Plan House Plan #30808 Angled Front Elevation

PLAN #940-01013

Starting at

$3,750
Sq Ft 4,271
Beds 4
Baths 4
½ Baths 1
Cars 4
Stories 2
Width 101' 6"
Depth 70' 3"



House Plan House Plan #30434 Angled Front Elevation

PLAN #2865-00411

Starting at

$1,725
Sq Ft 2,441
Beds 4
Baths 3
½ Baths 0
Cars 2
Stories 1
Width 79' 8"
Depth 59' 6"


House Plan House Plan #29882 Front Elevation

PLAN #207-00116

Starting at

$4,385
Sq Ft 4,868
Beds 5
Baths 6
½ Baths 0
Cars 4
Stories 2
Width 74'
Depth 77' 8"

House Plan House Plan #29864 Angled Front Elevation

PLAN #9300-00005

Starting at

$2,491
Sq Ft 2,527
Beds 3
Baths 3
½ Baths 1
Cars 2
Stories 1
Width 88' 10"
Depth 61' 6"
House Plan House Plan #29764 Angled Right Elevation

PLAN #2559-01002

Starting at

$2,045
Sq Ft 2,709
Beds 3
Baths 3
½ Baths 1
Cars 4
Stories 2
Width 62'
Depth 84'
House Plan House Plan #29712 Angled Front Elevation

PLAN #039-00749

Starting at

$1,480
Sq Ft 2,613
Beds 3
Baths 2
½ Baths 1
Cars 2
Stories 2
Width 75' 6"
Depth 53'
House Plan House Plan #29637 Angled Front Elevation
EXCLUSIVE

PLAN #6849-00152

Starting at

$2,195
Sq Ft 3,192
Beds 3
Baths 2
½ Baths 1
Cars 3
Stories 2
Width 58' 5"
Depth 92' 8"



House Plan House Plan #29458 Angled Front Elevation

PLAN #940-00827

Starting at

$1,100
Sq Ft 1,280
Beds 2
Baths 2
½ Baths 0
Cars 0
Stories 1
Width 40'
Depth 44'

House Plan House Plan #29428 Angled Front Elevation

PLAN #940-00821

Starting at

$1,450
Sq Ft 2,400
Beds 3
Baths 2
½ Baths 1
Cars 0
Stories 1.5
Width 46' 2"
Depth 46' 6"
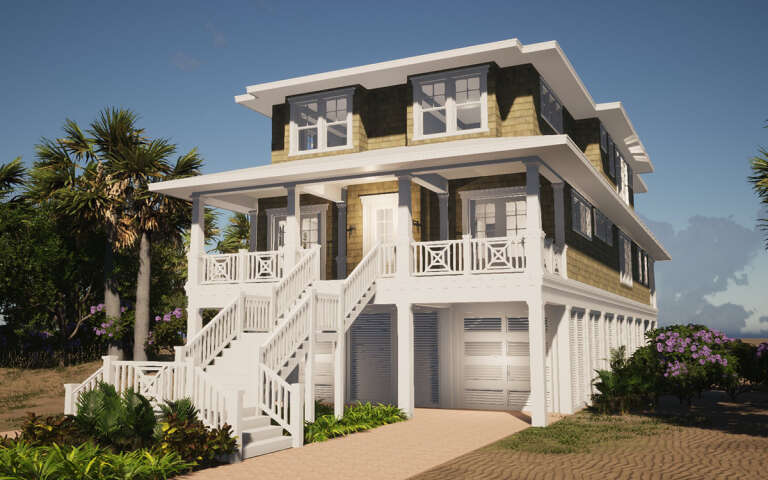
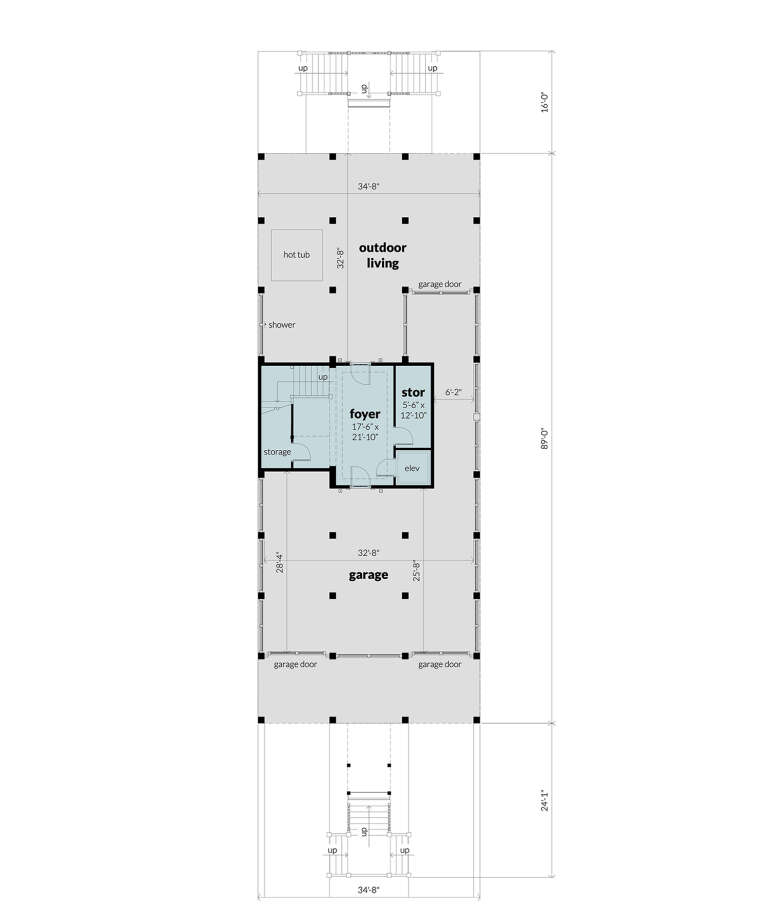
House Plan House Plan #29131 Angled Front Elevation

PLAN #028-00188

Starting at

$4,727
Sq Ft 4,800
Beds 6
Baths 6
½ Baths 1
Cars 2
Stories 3
Width 34' 8"
Depth 129'

House Plan House Plan #28764 Angled Front Elevation

PLAN #940-00724

Starting at

$1,750
Sq Ft 1,465
Beds 2
Baths 2
½ Baths 0
Cars 3
Stories 1
Width 90' 11"
Depth 50'
House Plan House Plan #28557 Front Elevation

PLAN #2802-00194

Starting at

$1,050
Sq Ft 1,545
Beds 2-5
Baths 2
½ Baths 0
Cars 2
Stories 1
Width 39' 6"
Depth 54'
House Plan House Plan #28535 Front Elevation

PLAN #8768-00124

Starting at

$3,657
Sq Ft 7,961
Beds 5-6
Baths 4
½ Baths 1
Cars 3
Stories 1.5
Width 116' 5"
Depth 100'
House Plan House Plan #28460 Front Elevation

PLAN #699-00354

Starting at

$2,495
Sq Ft 4,952
Beds 5
Baths 6
½ Baths 1
Cars 5
Stories 2
Width 94' 9"
Depth 98' 4"
House Plan House Plan #28369 Front Elevation

PLAN #6422-00035

Starting at

$1,500
Sq Ft 2,389
Beds 3
Baths 2
½ Baths 1
Cars 3
Stories 1
Width 73'
Depth 63' 3"
House Plan House Plan #28296 Front Elevation

PLAN #8318-00313

Starting at

$1,100
Sq Ft 1,937
Beds 2
Baths 2
½ Baths 0
Cars 0
Stories 1
Width 73'
Depth 66'
X
Shop Sign In
Favorites
Cart
Chat