16,173 Results

EDIT SEARCH FILTERS
Clear All FiltersOpen Floor Plan
Sort By:  

16,173 RESULTS

SEARCH FILTERS

    Plan Type
    Square Feet
    Bedrooms
    Bathrooms
    Stories
    Garage (Vehicle Spaces)
    Architectural Styles

    Outdoor Living

    Bedroom Options
    Kitchen & Dining
    Laundry Location
    Additional Rooms

    Garage Type

    Garage Features
    Other Features
    Foundation Type

    Plan Width
    Plan Depth
    Framing Type
    Media Filters
SEARCHING...









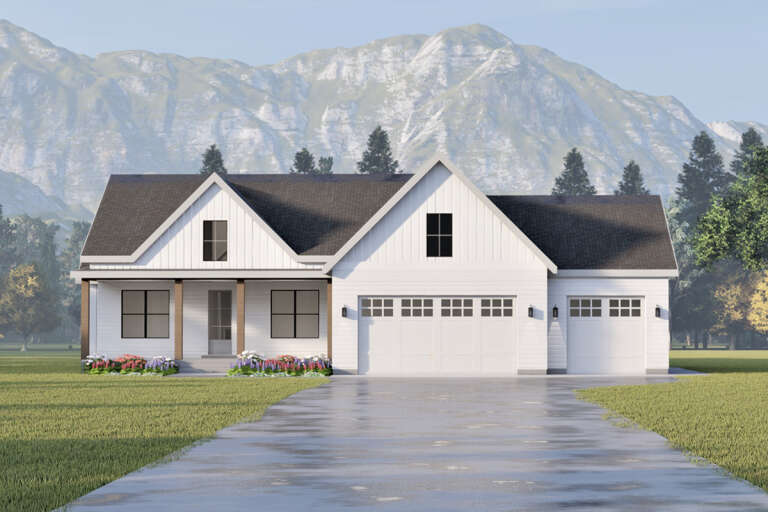
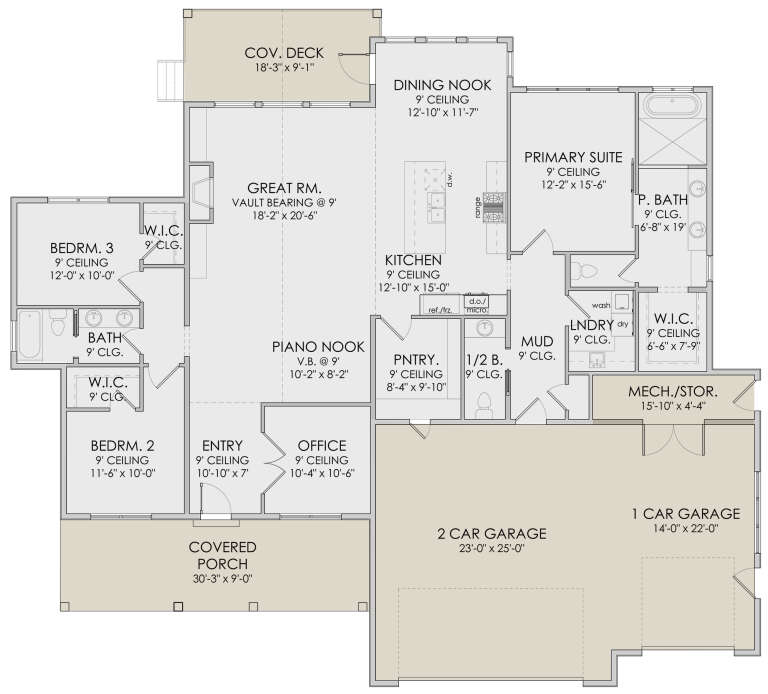
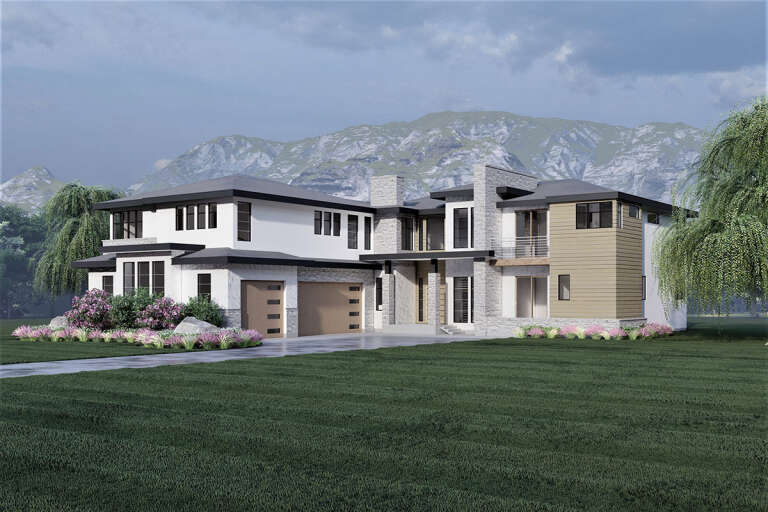


House Plan House Plan #29273 Angled Front Elevation

PLAN #402-01800

Starting at

$1,255
Sq Ft 1,836
Beds 3
Baths 2
½ Baths 0
Cars 3
Stories 1
Width 64'
Depth 55' 4"








House Plan House Plan #29217 Angled Front Elevation

PLAN #039-00729

Starting at

$1,480
Sq Ft 2,699
Beds 3
Baths 2
½ Baths 0
Cars 2
Stories 2
Width 55'
Depth 34'

House Plan House Plan #29235 Front Elevation

PLAN #8318-00349

Starting at

$1,650
Sq Ft 2,886
Beds 3-4
Baths 2
½ Baths 1
Cars 2
Stories 1
Width 85' 4"
Depth 53' 6"


House Plan House Plan #29211 Angled Front Elevation

PLAN #1907-00064

Starting at

$1,275
Sq Ft 1,371
Beds 2
Baths 2
½ Baths 0
Cars 0
Stories 1
Width 32'
Depth 58'
House Plan House Plan #29118 Front Elevation

PLAN #2802-00218

Starting at

$1,350
Sq Ft 2,734
Beds 3-6
Baths 2
½ Baths 1
Cars 3
Stories 1
Width 95' 6"
Depth 63' 10"
House Plan House Plan #28667 Angled Front Elevation

PLAN #2865-00368

Starting at

$1,425
Sq Ft 1,377
Beds 3
Baths 2
½ Baths 0
Cars 2
Stories 1
Width 57' 8"
Depth 44'
House Plan House Plan #28529 Front Elevation

PLAN #6422-00055

Starting at

$1,500
Sq Ft 2,325
Beds 2-6
Baths 2
½ Baths 0
Cars 4
Stories 1
Width 97' 1"
Depth 44'
House Plan House Plan #28463 Front Elevation

PLAN #8318-00321

Starting at

$1,350
Sq Ft 2,819
Beds 5
Baths 4
½ Baths 1
Cars 4
Stories 1.5
Width 60'
Depth 81' 10"
House Plan House Plan #28369 Front Elevation

PLAN #6422-00035

Starting at

$1,500
Sq Ft 2,389
Beds 3
Baths 2
½ Baths 1
Cars 3
Stories 1
Width 73'
Depth 63' 3"


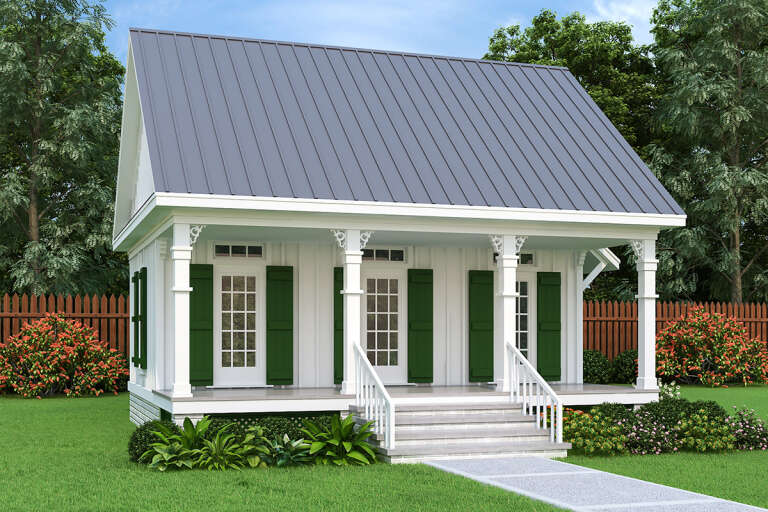
House Plan House Plan #28372 Angled Front Elevation

PLAN #940-00701

Starting at

$950
Sq Ft 650
Beds 1
Baths 1
½ Baths 0
Cars 2
Stories 2
Width 23'
Depth 28' 3"
House Plan House Plan #28320 Angled Front Elevation

PLAN #6422-00025

Starting at

$2,700
Sq Ft 4,536
Beds 4
Baths 3
½ Baths 1
Cars 3
Stories 2
Width 85' 9"
Depth 96'

House Plan House Plan #28250 Front Elevation

PLAN #6146-00547

Starting at

$755
Sq Ft 888
Beds 2
Baths 1
½ Baths 0
Cars 0
Stories 1
Width 36'
Depth 30'
House Plan House Plan #28255 Front Elevation

PLAN #048-00288

Starting at

$770
Sq Ft 544
Beds 1
Baths 1
½ Baths 0
Cars 0
Stories 1
Width 26'
Depth 42'

House Plan House Plan #27925 Front Elevation

PLAN #5631-00204

Starting at

$1,750
Sq Ft 2,563
Beds 2-5
Baths 2
½ Baths 1
Cars 4
Stories 1
Width 114' 6"
Depth 65' 4"
House Plan House Plan #27923 Front Elevation at Dusk

PLAN #699-00340

Starting at

$1,250
Sq Ft 1,702
Beds 3
Baths 3
½ Baths 0
Cars 0
Stories 2
Width 43' 4"
Depth 45' 6"
House Plan House Plan #27385 Front Elevation

PLAN #2865-00253

Starting at

$1,525
Sq Ft 1,781
Beds 3
Baths 2
½ Baths 0
Cars 2
Stories 1
Width 63' 11"
Depth 55' 8"
House Plan House Plan #27382 Front Elevation

PLAN #2865-00251

Starting at

$1,525
Sq Ft 1,778
Beds 3
Baths 2
½ Baths 1
Cars 0
Stories 1.5
Width 48' 4"
Depth 40' 4"
House Plan House Plan #27312 Front Elevation

PLAN #2865-00231

Starting at

$1,725
Sq Ft 2,949
Beds 4
Baths 3
½ Baths 1
Cars 3
Stories 2
Width 79'
Depth 68' 2"
X
Shop Sign In
Favorites
Cart
Chat