16,172 Results

EDIT SEARCH FILTERS
Clear All FiltersOpen Floor Plan
Sort By:  

16,172 RESULTS

SEARCH FILTERS

    Plan Type
    Square Feet
    Bedrooms
    Bathrooms
    Stories
    Garage (Vehicle Spaces)
    Architectural Styles

    Outdoor Living

    Bedroom Options
    Kitchen & Dining
    Laundry Location
    Additional Rooms

    Garage Type

    Garage Features
    Other Features
    Foundation Type

    Plan Width
    Plan Depth
    Framing Type
    Media Filters
SEARCHING...
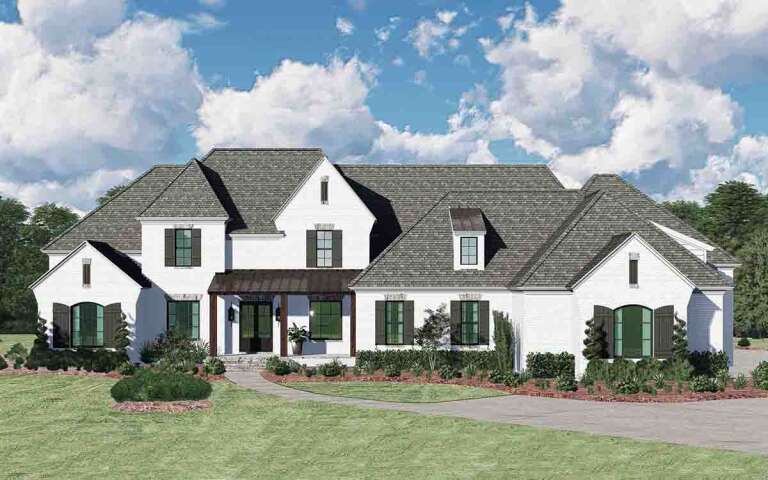
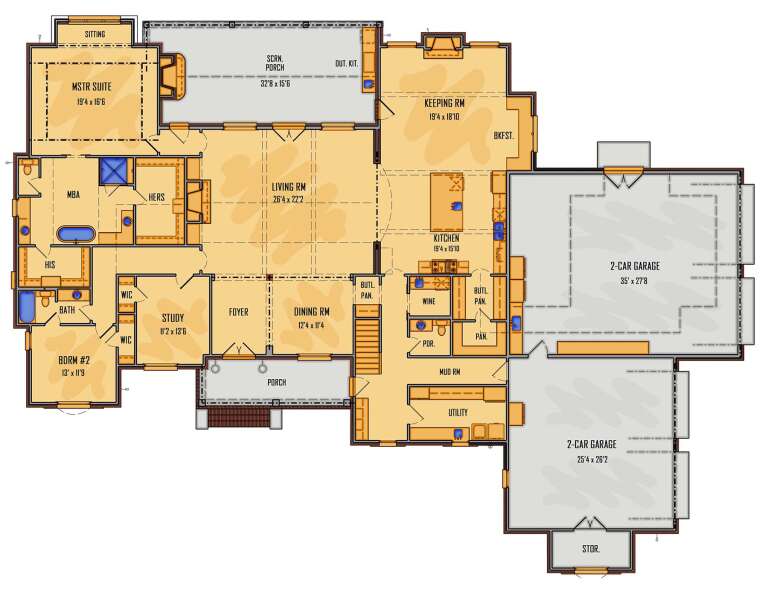






House Plan House Plan #32472 Angled Front Elevation

PLAN #8292-00006

Starting at

$2,475
Sq Ft 3,061
Beds 4
Baths 3
½ Baths 0
Cars 3
Stories 1
Width 77' 9"
Depth 77' 1"



House Plan House Plan #31500 Angled Front Elevation

PLAN #6261-00016

Starting at

$1,045
Sq Ft 1,316
Beds 3
Baths 2
½ Baths 0
Cars 0
Stories 1
Width 47'
Depth 28'



House Plan House Plan #32067 Front Elevation

PLAN #5995-00038

Starting at

$2,095
Sq Ft 4,439
Beds 4-5
Baths 4
½ Baths 1
Cars 4
Stories 1.5
Width 112'
Depth 85' 2"

House Plan House Plan #31844 Angled Front Elevation

PLAN #963-01049

Starting at

$1,699
Sq Ft 2,354
Beds 3
Baths 3
½ Baths 0
Cars 2
Stories 1.5
Width 80' 8"
Depth 60'
House Plan House Plan #31828 Front Elevation

PLAN #6261-00067

Starting at

$1,395
Sq Ft 3,465
Beds 4-5
Baths 4
½ Baths 1
Cars 2
Stories 2
Width 46'
Depth 54'
House Plan House Plan #31477 Angled Front Elevation

PLAN #6261-00006

Starting at

$1,395
Sq Ft 2,643
Beds 4
Baths 2
½ Baths 1
Cars 2
Stories 2
Width 74' 8"
Depth 50'
House Plan House Plan #31454 Front Elevation

PLAN #963-01016

Starting at

$1,399
Sq Ft 1,689
Beds 3
Baths 2
½ Baths 0
Cars 3
Stories 1
Width 55' 8"
Depth 59'
House Plan House Plan #31328 Front Elevation

PLAN #034-01378

Starting at

$1,855
Sq Ft 2,284
Beds 3
Baths 2
½ Baths 1
Cars 0
Stories 1
Width 35'
Depth 34'
House Plan House Plan #30717 Front Elevation at Dusk

PLAN #7983-00039

Starting at

$2,115
Sq Ft 3,637
Beds 4
Baths 4
½ Baths 1
Cars 3
Stories 1
Width 88' 4"
Depth 91' 6"

House Plan House Plan #30474 Angled Front Elevation

PLAN #6146-00581

Starting at

$1,350
Sq Ft 1,694
Beds 3
Baths 2
½ Baths 0
Cars 2
Stories 1
Width 58' 10"
Depth 40'


House Plan House Plan #30211 Angled Front Elevation

PLAN #940-00966

Starting at

$2,150
Sq Ft 1,656
Beds 2
Baths 2
½ Baths 0
Cars 2
Stories 1
Width 89' 9"
Depth 50'

House Plan House Plan #30189 Angled Front Elevation

PLAN #940-00957

Starting at

$2,150
Sq Ft 2,043
Beds 3-4
Baths 2
½ Baths 1
Cars 0
Stories 1.5
Width 40'
Depth 36'
House Plan House Plan #29862 Front Elevation

PLAN #9300-00003

Starting at

$2,097
Sq Ft 2,396
Beds 3
Baths 2
½ Baths 0
Cars 0
Stories 1
Width 71' 10"
Depth 54' 10"
House Plan House Plan #29335 Angled Front Elevation

PLAN #2865-00387

Starting at

$1,525
Sq Ft 1,650
Beds 3
Baths 2
½ Baths 0
Cars 2
Stories 1
Width 56' 8"
Depth 49' 7"
House Plan House Plan #29314 Front Elevation

PLAN #5445-00508

Starting at

$1,200
Sq Ft 3,011
Beds 4
Baths 3
½ Baths 0
Cars 3
Stories 1.5
Width 87'
Depth 64'
House Plan House Plan #29312 Angled Front Elevation

PLAN #8436-00123

Starting at

$1,297
Sq Ft 2,447
Beds 3
Baths 3
½ Baths 1
Cars 2
Stories 1
Width 44'
Depth 107' 4"
House Plan House Plan #29311 Angled Front Elevation

PLAN #8436-00122

Starting at

$1,371
Sq Ft 2,587
Beds 3
Baths 4
½ Baths 0
Cars 3
Stories 1
Width 72'
Depth 95' 4"

House Plan House Plan #29286 Front Elevation

PLAN #098-00387

Starting at

$2,050
Sq Ft 2,600
Beds 2
Baths 2
½ Baths 0
Cars 3
Stories 1
Width 77'
Depth 61'
X
Shop Sign In
Favorites
Cart
Chat