15,706 Results

EDIT SEARCH FILTERS
Clear All FiltersOpen Floor Plan
Sort By:  

15,706 RESULTS

SEARCH FILTERS

    Plan Type
    Square Feet
    Bedrooms
    Bathrooms
    Stories
    Garage (Vehicle Spaces)
    Architectural Styles

    Outdoor Living

    Bedroom Options
    Kitchen & Dining
    Laundry Location
    Additional Rooms

    Garage Type

    Garage Features
    Other Features
    Foundation Type

    Plan Width
    Plan Depth
    Framing Type
    Media Filters
SEARCHING...



Modern Transitional front elevation with white and dark gray siding, gabled roof, and wood entry door. House Plan # 009-00330 Digital Rendering by America's Best House Plans, Inc.
EXCLUSIVE

PLAN #009-00330

Starting at

$1,550
Sq Ft 3,983
Beds 5
Baths 5
½ Baths 0
Cars 3
Stories 2
Width 54'
Depth 71'
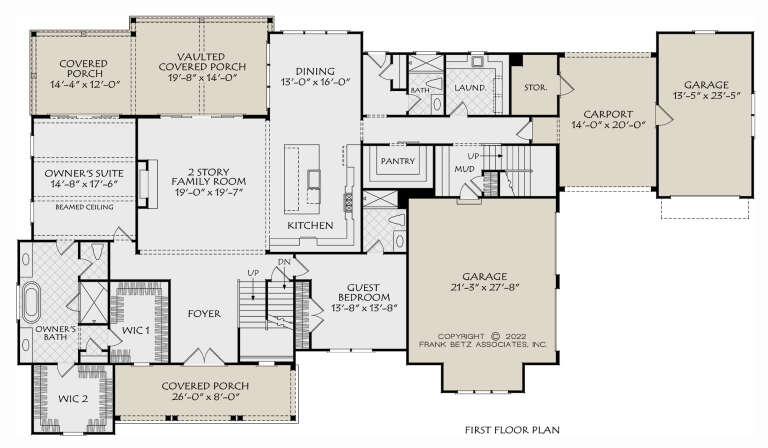
House Plan House Plan #28638 Front Elevation

PLAN #6422-00075

Starting at

$3,300
Sq Ft 5,914
Beds 5
Baths 5
½ Baths 2
Cars 3
Stories 2
Width 84' 8"
Depth 60' 10"
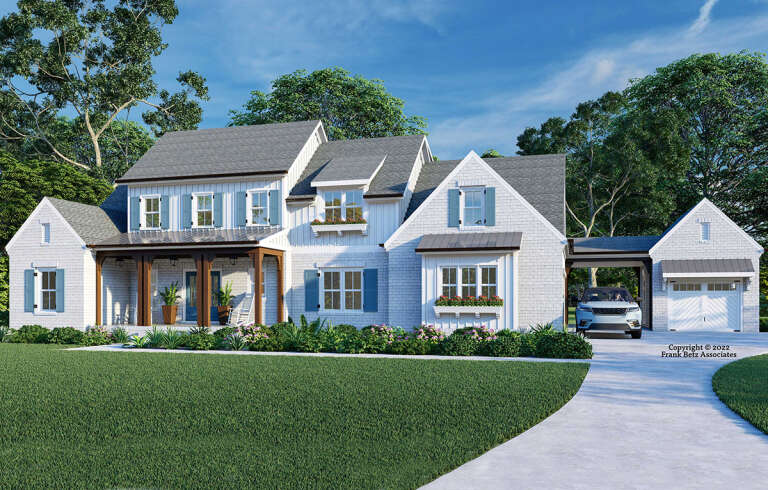
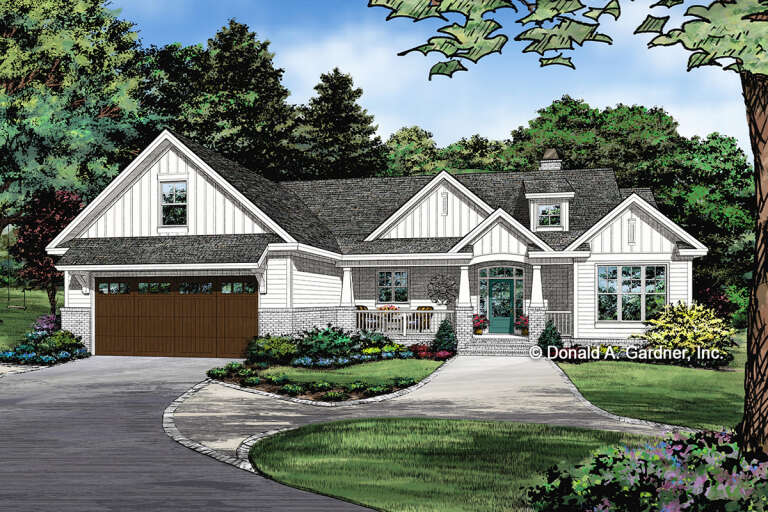
House Plan House Plan #28557 Front Elevation

PLAN #2802-00194

Starting at

$1,050
Sq Ft 1,545
Beds 2-5
Baths 2
½ Baths 0
Cars 2
Stories 1
Width 39' 6"
Depth 54'
House Plan House Plan #28534 Angled Front Elevation

PLAN #048-00289

Starting at

$900
Sq Ft 1,082
Beds 2
Baths 2
½ Baths 0
Cars 0
Stories 1
Width 36'
Depth 51'
House Plan House Plan #28463 Front Elevation

PLAN #8318-00321

Starting at

$1,350
Sq Ft 2,819
Beds 5
Baths 4
½ Baths 1
Cars 4
Stories 1.5
Width 60'
Depth 81' 10"
House Plan House Plan #28460 Front Elevation

PLAN #699-00354

Starting at

$2,495
Sq Ft 4,952
Beds 5
Baths 6
½ Baths 1
Cars 5
Stories 2
Width 94' 9"
Depth 98' 4"
House Plan House Plan #28385 Front Elevation

PLAN #6422-00038

Starting at

$2,100
Sq Ft 3,190
Beds 3-4
Baths 4
½ Baths 0
Cars 3
Stories 2
Width 81'
Depth 48' 6"
House Plan House Plan #28271 Front Elevation

PLAN #699-00349

Starting at

$1,345
Sq Ft 1,923
Beds 3
Baths 2
½ Baths 0
Cars 2
Stories 1
Width 48'
Depth 55'

House Plan House Plan #28087 Front Elevation

PLAN #6146-00476

Starting at

$1,350
Sq Ft 1,893
Beds 3
Baths 2
½ Baths 0
Cars 2
Stories 1
Width 50'
Depth 56'

House Plan House Plan #27923 Front Elevation at Dusk

PLAN #699-00340

Starting at

$1,250
Sq Ft 1,702
Beds 3
Baths 3
½ Baths 0
Cars 0
Stories 2
Width 43' 4"
Depth 45' 6"

House Plan House Plan #27769 Front Elevation

PLAN #963-00673

Starting at

$1,499
Sq Ft 1,773
Beds 2
Baths 1
½ Baths 1
Cars 1
Stories 1
Width 80'
Depth 48'

House Plan House Plan #27768 Front Elevation

PLAN #7306-00037

Starting at

$1,145
Sq Ft 1,901
Beds 3
Baths 2
½ Baths 0
Cars 2
Stories 1
Width 57' 2"
Depth 61' 4"
House Plan House Plan #27424 Front Elevation


PLAN #028-00172

Starting at

$469
Sq Ft 660
Beds 1
Baths 1
½ Baths 0
Cars 0
Stories 1
Width 13'
Depth 59'
House Plan House Plan #27298 Front Elevation

PLAN #8594-00469

Starting at

$2,725
Sq Ft 3,839
Beds 5
Baths 5
½ Baths 0
Cars 3
Stories 2
Width 106'
Depth 60'
House Plan House Plan #26706 Front Elevation

PLAN #2865-00066

Starting at

$1,625
Sq Ft 1,747
Beds 3
Baths 2
½ Baths 0
Cars 2
Stories 1
Width 63' 8"
Depth 62' 2"
House Plan House Plan #27003 Front Elevation

PLAN #2865-00185

Starting at

$1,925
Sq Ft 2,528
Beds 3
Baths 2
½ Baths 1
Cars 2
Stories 1
Width 84' 4"
Depth 95' 10"
House Plan House Plan #27000 Front Elevation

PLAN #2865-00182

Starting at

$1,725
Sq Ft 2,091
Beds 3
Baths 2
½ Baths 1
Cars 2
Stories 1
Width 74' 6"
Depth 73' 11"
House Plan House Plan #26877 Front Elevation

PLAN #2865-00078

Starting at

$1,725
Sq Ft 2,432
Beds 4
Baths 3
½ Baths 0
Cars 2
Stories 1
Width 67'
Depth 76' 2"
X
Shop Sign In
Favorites
Cart
Chat