16,650 Results

EDIT SEARCH FILTERS
Clear All FiltersOpen Floor Plan
Sort By:  

16,650 RESULTS

SEARCH FILTERS

    Plan Type
    Square Feet
    Bedrooms
    Bathrooms
    Stories
    Garage (Vehicle Spaces)
    Architectural Styles

    Outdoor Living

    Bedroom Options
    Kitchen & Dining
    Laundry Location
    Additional Rooms

    Garage Type

    Garage Features
    Other Features
    Foundation Type

    Plan Width (FT)
    Plan Depth (FT)
    Plan Height (FT)
    Framing Type
    Media Filters
SEARCHING...









House Plan House Plan #28341 Angled Front Elevation

PLAN #699-00351

Starting at

$1,495
Sq Ft 3,202
Beds 3
Baths 3
½ Baths 1
Cars 2
Stories 2
Width 87'
Depth 58' 6"


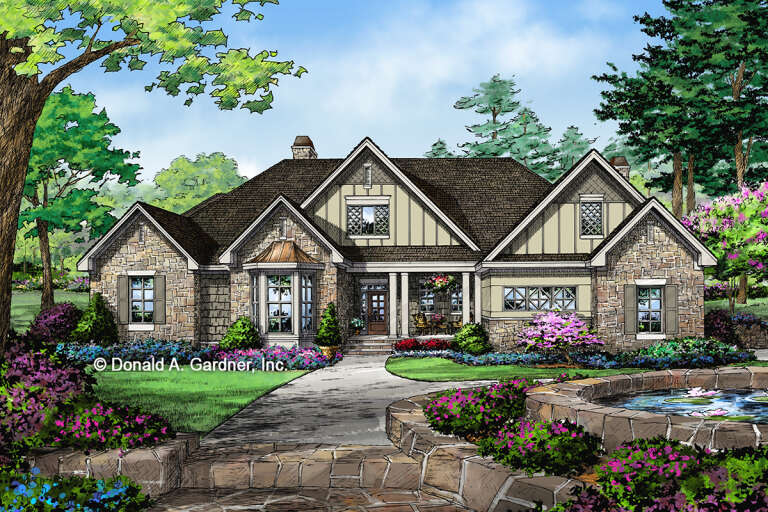
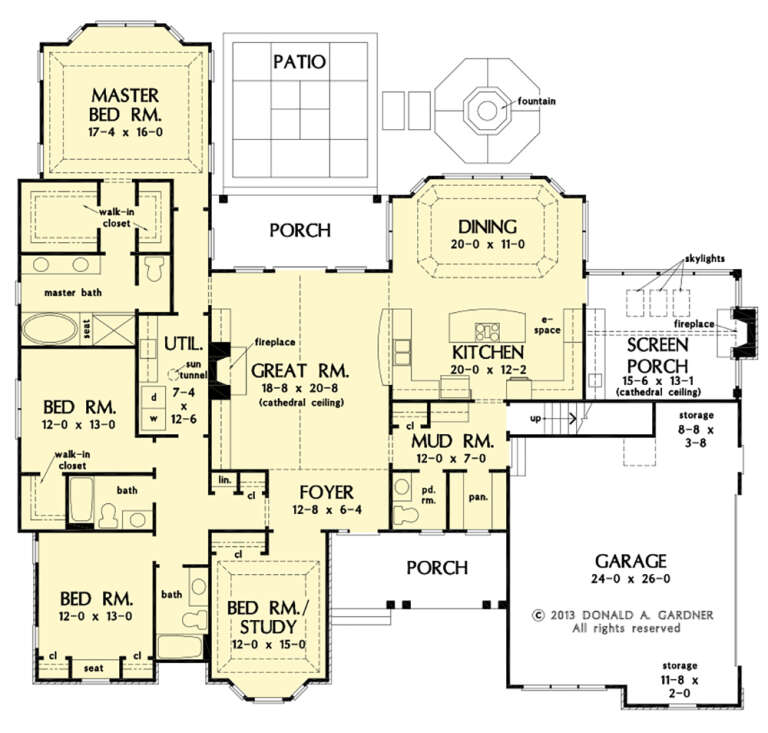


House Plan House Plan #28324 Front Elevation

PLAN #2559-00960

Starting at

$1,685
Sq Ft 1,926
Beds 4
Baths 2
½ Baths 1
Cars 1
Stories 2
Width 30'
Depth 64'



House Plan House Plan #28152 Front Elevation

PLAN #2865-00338

Starting at

$1,525
Sq Ft 1,628
Beds 3
Baths 2
½ Baths 0
Cars 2
Stories 1
Width 56' 6"
Depth 50' 10"



House Plan House Plan #27607 Front Elevation at Dusk

PLAN #402-01756

Starting at

$1,305
Sq Ft 2,176
Beds 3-4
Baths 2
½ Baths 0
Cars 3
Stories 1
Width 64' 4"
Depth 63' 8"
House Plan House Plan #27558 Front Elevation

PLAN #2865-00323

Starting at

$1,925
Sq Ft 2,689
Beds 4
Baths 3
½ Baths 1
Cars 2
Stories 1
Width 77' 6"
Depth 71' 10"
House Plan House Plan #27568 Front Elevation

PLAN #940-00578

Starting at

$1,150
Sq Ft 1,519
Beds 2
Baths 2
½ Baths 0
Cars 3
Stories 1
Width 76' 6"
Depth 30'
House Plan House Plan #27357 Front Elevation

PLAN #2802-00162

Starting at

$1,250
Sq Ft 2,342
Beds 3-6
Baths 2
½ Baths 1
Cars 3
Stories 1
Width 78'
Depth 60' 6"
House Plan House Plan #27224 Front Elevation at Dusk

PLAN #7516-00058

Starting at

$1,540
Sq Ft 2,297
Beds 4
Baths 3
½ Baths 0
Cars 2
Stories 1
Width 59' 9"
Depth 85' 9"


House Plan House Plan #27110 Front Elevation

PLAN #402-01741

Starting at

$1,355
Sq Ft 2,547
Beds 4
Baths 3
½ Baths 1
Cars 3
Stories 2
Width 58' 4"
Depth 54'
House Plan House Plan #27000 Front Elevation

PLAN #2865-00182

Starting at

$1,725
Sq Ft 2,091
Beds 3
Baths 2
½ Baths 1
Cars 2
Stories 1
Width 74' 6"
Depth 73' 11"
House Plan House Plan #26974 Front Elevation

PLAN #2865-00156

Starting at

$1,525
Sq Ft 1,727
Beds 3
Baths 2
½ Baths 0
Cars 2
Stories 1
Width 46'
Depth 66' 4"
House Plan House Plan #26865 Front Elevation

PLAN #2865-00073

Starting at

$1,525
Sq Ft 1,873
Beds 3
Baths 2
½ Baths 0
Cars 2
Stories 1
Width 73' 8"
Depth 70' 2"
House Plan House Plan #26534 Front Elevation

PLAN #5445-00481

Starting at

$2,500
Sq Ft 5,161
Beds 5
Baths 5
½ Baths 1
Cars 4
Stories 1
Width 120'
Depth 109'
House Plan House Plan #25703 Front Elevation

PLAN #5032-00108

Starting at

$1,250
Sq Ft 1,645
Beds 2-3
Baths 2
½ Baths 0
Cars 3
Stories 1
Width 58'
Depth 65'
House Plan House Plan #25595 Front Elevation

PLAN #5565-00052

Starting at

$3,517
Sq Ft 3,517
Beds 4
Baths 3
½ Baths 1
Cars 3
Stories 1
Width 69' 8"
Depth 99' 8"
House Plan House Plan #25503 Angled Front Elevation

PLAN #1776-00119

Starting at

$990
Sq Ft 1,493
Beds 3
Baths 2
½ Baths 0
Cars 2
Stories 1
Width 52'
Depth 48'
House Plan House Plan #24597 Front Elevation
EXCLUSIVE

PLAN #6849-00094

Starting at

$1,795
Sq Ft 2,220
Beds 3
Baths 2
½ Baths 1
Cars 2
Stories 1
Width 72' 8"
Depth 70' 7"
House Plan House Plan #23770 Angled Front Elevation

PLAN #1070-00274

Starting at

$2,134
Sq Ft 3,658
Beds 5
Baths 4
½ Baths 1
Cars 0
Stories 2
Width 47' 1"
Depth 42' 10"
X
Shop Sign In
Favorites
Cart
Chat