15,998 Results

EDIT SEARCH FILTERS
Clear All FiltersOpen Floor Plan
Sort By:  

15,998 RESULTS

SEARCH FILTERS

    Plan Type
    Square Feet
    Bedrooms
    Bathrooms
    Stories
    Garage (Vehicle Spaces)
    Architectural Styles

    Outdoor Living

    Bedroom Options
    Kitchen & Dining
    Laundry Location
    Additional Rooms

    Garage Type

    Garage Features
    Other Features
    Foundation Type

    Plan Width
    Plan Depth
    Framing Type
    Media Filters
SEARCHING...





House Plan House Plan #27511 Front Elevation

PLAN #2865-00301

Starting at

$1,725
Sq Ft 2,301
Beds 3
Baths 2
½ Baths 1
Cars 2
Stories 1
Width 72' 4"
Depth 67'
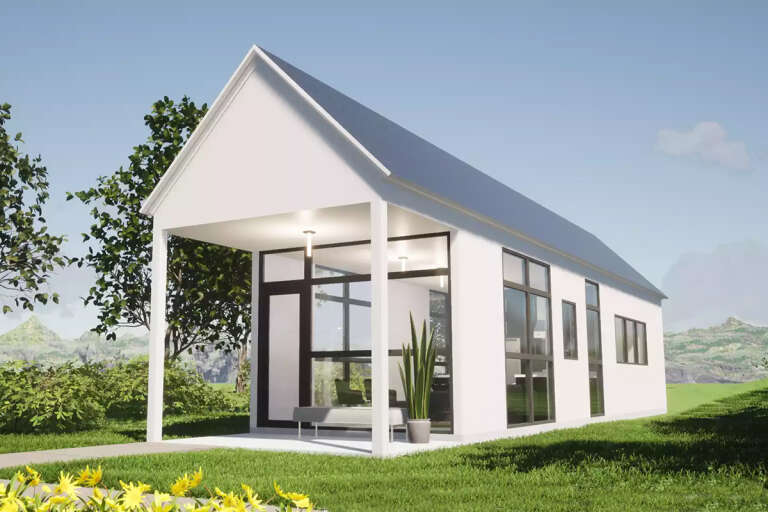


House Plan House Plan #27424 Front Elevation

PLAN #028-00172

Starting at

$469
Sq Ft 660
Beds 1
Baths 1
½ Baths 0
Cars 0
Stories 1
Width 13'
Depth 59'


House Plan House Plan #27408 Front Elevation

PLAN #2865-00267

Starting at

$1,525
Sq Ft 1,578
Beds 3
Baths 2
½ Baths 0
Cars 2
Stories 1
Width 60' 3"
Depth 51' 10"

House Plan House Plan #27382 Front Elevation

PLAN #2865-00251

Starting at

$1,525
Sq Ft 1,778
Beds 3
Baths 2
½ Baths 1
Cars 0
Stories 1.5
Width 48' 4"
Depth 40' 4"
House Plan House Plan #27306 Front Elevation

PLAN #2865-00226

Starting at

$1,425
Sq Ft 1,428
Beds 3
Baths 2
½ Baths 0
Cars 2
Stories 1
Width 52' 8"
Depth 52' 4"

House Plan House Plan #27224 Front Elevation at Dusk

PLAN #7516-00058

Starting at

$1,540
Sq Ft 2,297
Beds 4
Baths 3
½ Baths 0
Cars 2
Stories 1
Width 59' 9"
Depth 85' 9"
House Plan House Plan #27141 Front Elevation

PLAN #1907-00056

Starting at

$2,350
Sq Ft 2,760
Beds 3
Baths 3
½ Baths 1
Cars 3
Stories 1
Width 93'
Depth 64'

House Plan House Plan #27079 Front Elevation

PLAN #098-00355

Starting at

$2,050
Sq Ft 1,776
Beds 3
Baths 2
½ Baths 1
Cars 2
Stories 2
Width 44'
Depth 46'
House Plan House Plan #27033 Front Elevation

PLAN #2865-00215

Starting at

$1,625
Sq Ft 1,743
Beds 3
Baths 2
½ Baths 0
Cars 2
Stories 1
Width 68' 6"
Depth 60' 2"


House Plan House Plan #26958 Front Elevation

PLAN #940-00512

Starting at

$2,350
Sq Ft 2,443
Beds 3
Baths 2
½ Baths 0
Cars 2
Stories 2
Width 64' 6"
Depth 75' 7"
House Plan House Plan #26735 Front Elevation

PLAN #6082-00198

Starting at

$1,895
Sq Ft 2,618
Beds 3
Baths 2
½ Baths 1
Cars 3
Stories 1
Width 94' 4"
Depth 103'


House Plan House Plan #26053 Front Elevation

PLAN #5565-00108

Starting at

$1,052
Sq Ft 1,052
Beds 2
Baths 2
½ Baths 0
Cars 0
Stories 1
Width 25' 8"
Depth 41'


House Plan House Plan #25885 Front Elevation

PLAN #5565-00079

Starting at

$2,800
Sq Ft 2,800
Beds 3
Baths 3
½ Baths 0
Cars 3
Stories 1
Width 77'
Depth 52' 10"

House Plan House Plan #25547 Front Elevation

PLAN #098-00340

Starting at

$2,050
Sq Ft 3,249
Beds 4
Baths 3
½ Baths 1
Cars 2
Stories 2
Width 49'
Depth 68' 6"


House Plan House Plan #25505 Front Elevation

PLAN #5565-00178

Starting at

$3,517
Sq Ft 3,517
Beds 4
Baths 3
½ Baths 1
Cars 3
Stories 1
Width 69' 8"
Depth 99' 8"

House Plan House Plan #25060 Front Elevation

PLAN #034-01282

Starting at

$1,510
Sq Ft 1,440
Beds 2
Baths 2
½ Baths 0
Cars 1
Stories 1

Width 42'
Depth 48'
House Plan House Plan #24826 Front Elevation

PLAN #2559-00874

Starting at

$1,970
Sq Ft 2,301
Beds 3
Baths 3
½ Baths 1
Cars 3
Stories 1
Width 94' 10"
Depth 76' 11"
House Plan House Plan #24776 Front Elevation


PLAN #5631-00134

Starting at

$1,950
Sq Ft 2,788
Beds 2-4
Baths 2
½ Baths 1
Cars 4
Stories 1
Width 97'
Depth 88'
X
Shop Sign In
Favorites
Cart
Chat