16,146 Results

EDIT SEARCH FILTERS
Clear All FiltersOpen Floor Plan
Sort By:  

16,146 RESULTS

SEARCH FILTERS

    Plan Type
    Square Feet
    Bedrooms
    Bathrooms
    Stories
    Garage (Vehicle Spaces)
    Architectural Styles

    Outdoor Living

    Bedroom Options
    Kitchen & Dining
    Laundry Location
    Additional Rooms

    Garage Type

    Garage Features
    Other Features
    Foundation Type

    Plan Width
    Plan Depth
    Framing Type
    Media Filters
SEARCHING...



House Plan House Plan #30995 Angled Front Elevation

PLAN #6316-00008

Starting at

$1,445
Sq Ft 1,496
Beds 3
Baths 2
½ Baths 1
Cars 2
Stories 1
Width 30' 8"
Depth 67' 4"

House Plan House Plan #30975 Angled Front Elevation

PLAN #2559-01029

Starting at

$2,167
Sq Ft 3,420
Beds 4
Baths 4
½ Baths 1
Cars 3
Stories 1
Width 98'
Depth 90'



House Plan House Plan #30287 Angled Front Elevation

PLAN #034-01321

Starting at

$1,740
Sq Ft 2,150
Beds 3
Baths 2
½ Baths 0
Cars 1
Stories 2
Width 37' 6"
Depth 50' 10"


House Plan House Plan #30079 Angled Front Elevation

PLAN #940-00927

Starting at

$2,050
Sq Ft 1,837
Beds 1-3
Baths 1
½ Baths 1
Cars 0
Stories 1.5

Width 40'
Depth 36'


House Plan House Plan #29729 Angled Front Elevation

PLAN #5631-00226

Starting at

$2,400
Sq Ft 3,756
Beds 3
Baths 2
½ Baths 1
Cars 3
Stories 2
Width 82' 6"
Depth 108' 6"


House Plan House Plan #29692 Front Elevation

PLAN #1958-00028

Starting at

$1,395
Sq Ft 2,448
Beds 3
Baths 2
½ Baths 1
Cars 3
Stories 1.5
Width 98' 4"
Depth 47'
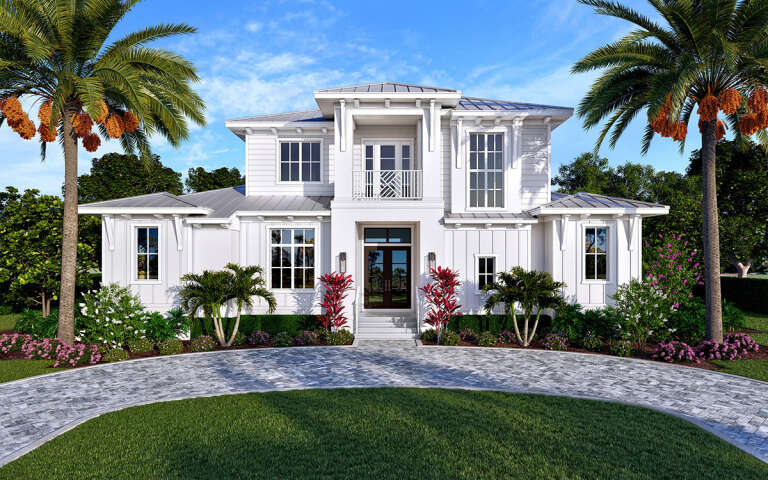
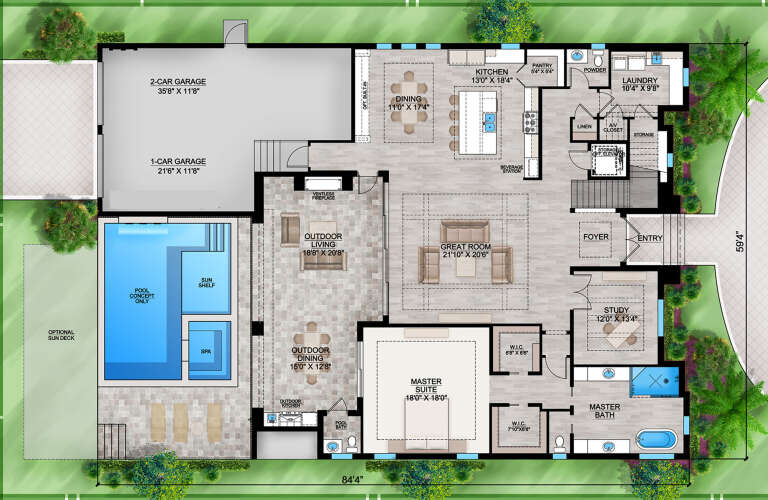
House Plan House Plan #29683 Front Elevation

PLAN #207-00114

Starting at

$4,275
Sq Ft 4,750
Beds 5
Baths 5
½ Baths 2
Cars 3
Stories 2
Width 59' 4"
Depth 84' 4"
House Plan House Plan #29619 Angled Front Elevation

PLAN #1958-00002

Starting at

$1,395
Sq Ft 2,648
Beds 4
Baths 2
½ Baths 1
Cars 2
Stories 1
Width 77' 4"
Depth 79'


House Plan House Plan #29591 Angled Front Elevation

PLAN #402-01806

Starting at

$1,255
Sq Ft 1,642
Beds 3
Baths 2
½ Baths 1
Cars 3
Stories 1
Width 57'
Depth 47' 8"

House Plan House Plan #29567 Angled Front Elevation at Dusk

PLAN #098-00406

Starting at

$2,050
Sq Ft 2,229
Beds 3
Baths 2
½ Baths 1
Cars 2
Stories 1
Width 69' 6"
Depth 52'
House Plan House Plan #29456 Angled Front Elevation

PLAN #940-00825

Starting at

$1,750
Sq Ft 1,770
Beds 3-4
Baths 2
½ Baths 1
Cars 0
Stories 1.5
Width 40'
Depth 32'

House Plan House Plan #29360 Angled Front Elevation

PLAN #6849-00141

Starting at

$1,595
Sq Ft 722
Beds 2
Baths 1
½ Baths 0
Cars 0
Stories 1
Width 25'
Depth 48'
House Plan House Plan #29111 Front Elevation

PLAN #957-00107

Starting at

$1,350
Sq Ft 3,535
Beds 3
Baths 3
½ Baths 0
Cars 3
Stories 1
Width 85'
Depth 63'
House Plan House Plan #28535 Front Elevation

PLAN #8768-00124

Starting at

$3,657
Sq Ft 7,961
Beds 5-6
Baths 4
½ Baths 1
Cars 3
Stories 1.5
Width 116' 5"
Depth 100'
House Plan House Plan #28304 Front Elevation

PLAN #963-00717

Starting at

$1,499
Sq Ft 1,754
Beds 3
Baths 2
½ Baths 1
Cars 3
Stories 2
Width 37'
Depth 47'
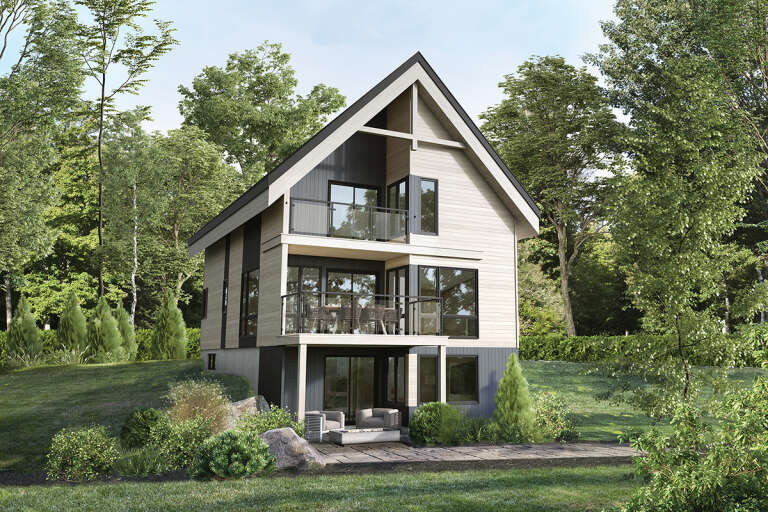
House Plan House Plan #28251 Rear Elevation

PLAN #6146-00548

Starting at

$1,455
Sq Ft 2,084
Beds 5
Baths 3
½ Baths 0
Cars 0
Stories 2
Width 26'
Depth 36'
House Plan House Plan #28171 Front Elevation

PLAN #2865-00355

Starting at

$2,925
Sq Ft 3,200
Beds 4
Baths 4
½ Baths 0
Cars 2
Stories 1
Width 95' 7"
Depth 71' 1"
House Plan House Plan #28043 Angled Front Elevation

PLAN #940-00666

Starting at

$1,050
Sq Ft 1,244
Beds 2
Baths 1
½ Baths 1
Cars 2
Stories 2
Width 32'
Depth 31'
X
Shop Sign In
Favorites
Cart
Chat