16,089 Results

EDIT SEARCH FILTERS
Clear All FiltersOpen Floor Plan
Sort By:  

16,089 RESULTS

SEARCH FILTERS

    Plan Type
    Square Feet
    Bedrooms
    Bathrooms
    Stories
    Garage (Vehicle Spaces)
    Architectural Styles

    Outdoor Living

    Bedroom Options
    Kitchen & Dining
    Laundry Location
    Additional Rooms

    Garage Type

    Garage Features
    Other Features
    Foundation Type

    Plan Width
    Plan Depth
    Framing Type
    Media Filters
SEARCHING...
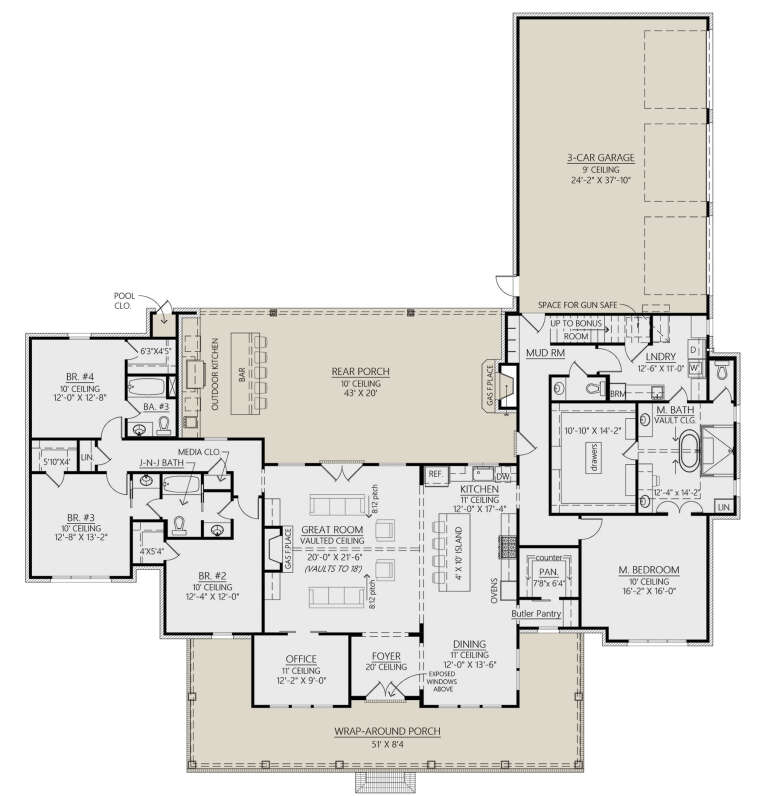

Modern Farmhouse front elevation with metal roof, stone and timber-framed porch, and board-and-batten siding. House Plan # 009-00506 Digital Rendering by America's Best House Plans, Inc.
EXCLUSIVE

PLAN #009-00506

Starting at

$1,300
Sq Ft 2,333
Beds 4
Baths 3
½ Baths 1
Cars 2-3
Stories 1
Width 81'
Depth 64'
White Modern Farmhouse, Front Elevation at sunset, board-and-batten siding, stone base, porch, palm tree, lit sconces. House Plan # 4100-00045 Digital Rendering by America's Best House Plans, Inc.

PLAN #4100-00045

Starting at

$1,495
Sq Ft 1,571
Beds 3
Baths 2
½ Baths 0
Cars 1
Stories 1
Width 32'
Depth 64'
Charcoal Modern, Front Elevation, stone siding, wood accents, floor-to-ceiling windows, lit interior, manicured landscaping. House Plan # 940-01456 Digital Rendering by America's Best House Plans, Inc.

PLAN #940-01456

Starting at

$1,550
Sq Ft 2,546
Beds 3-4
Baths 2
½ Baths 1
Cars 3
Stories 1
Width 96'
Depth 58' 4"
Dark Modern Farmhouse with metal roof, timber porch, and 2-car garage. House Plan # 009-00382 Digital Rendering by America's Best House Plans, Inc.
EXCLUSIVE

PLAN #009-00382

Starting at

$1,300
Sq Ft 2,158
Beds 3-4
Baths 2
½ Baths 1
Cars 2-3
Stories 1
Width 79'
Depth 73'
House Plan House Plan #34877 Front Elevation at Dusk

PLAN #041-00419

Starting at

$1,445
Sq Ft 2,379
Beds 3
Baths 3
½ Baths 1
Cars 3
Stories 1
Width 91' 2"
Depth 53' 6"
House Plan House Plan #35182 Angled Front Elevation

PLAN #041-00423

Starting at

$1,445
Sq Ft 2,000
Beds 3
Baths 2
½ Baths 1
Cars 2
Stories 1
Width 90'
Depth 50'
House Plan House Plan #27733 Front Elevation

PLAN #4534-00084

Starting at

$1,445
Sq Ft 3,127
Beds 4
Baths 3
½ Baths 1
Cars 3
Stories 1
Width 92' 1"
Depth 97' 11"
Front elevation, white Modern Farmhouse with wood posts, gabled roof, porch, and lush landscaping. House Plan # 009-00421 Digital Rendering by America's Best House Plans, Inc.
EXCLUSIVE

PLAN #009-00421

Starting at

$1,200
Sq Ft 1,494
Beds 3
Baths 2
½ Baths 0
Cars 0
Stories 1
Width 48' 10"
Depth 48' 2"
House Plan House Plan #35812 Front Elevation

PLAN #4534-00160

Starting at

$1,445
Sq Ft 3,093
Beds 4
Baths 3
½ Baths 1
Cars 3
Stories 1
Width 94' 6"
Depth 83'
House Plan House Plan #31614 Angled Front Elevation

PLAN #041-00362

Starting at

$1,395
Sq Ft 1,690
Beds 3
Baths 2
½ Baths 0
Cars 2
Stories 1
Width 55' 4"
Depth 53' 4"
White Modern Farmhouse front elevation with board-and-batten siding, gabled roof, metal accents, and covered porch. House Plan # 009-00483 Digital Rendering by America's Best House Plans, Inc.
EXCLUSIVE

PLAN #009-00483

Starting at

$1,200
Sq Ft 1,535
Beds 3-4
Baths 2
½ Baths 0
Cars 2
Stories 1
Width 75'
Depth 48' 2"
White Modern Farmhouse, Front Elevation, stone and board-and-batten siding, metal roof accents, timber trusses, lawn. House Plan # 5032-00456 Digital Rendering by America's Best House Plans, Inc.

PLAN #5032-00456

Starting at

$1,250
Sq Ft 2,177
Beds 3
Baths 2
½ Baths 1
Cars 3
Stories 1
Width 72'
Depth 63'
Modern Farmhouse front elevation with white board-and-batten, stone accents, gabled roof, and covered porch. House Plan # 009-00455 Digital Rendering by America's Best House Plans, Inc.
EXCLUSIVE

PLAN #009-00455

Starting at

$1,350
Sq Ft 2,554
Beds 4-5
Baths 3
½ Baths 1
Cars 2-3
Stories 1
Width 79'
Depth 59'
House Plan House Plan #32491 Front Elevation

PLAN #4534-00137

Starting at

$1,295
Sq Ft 2,343
Beds 4
Baths 3
½ Baths 1
Cars 2
Stories 1
Width 81' 4"
Depth 60' 2"
House Plan House Plan #30046 Front Elevation

PLAN #041-00347

Starting at

$1,445
Sq Ft 2,278
Beds 3
Baths 3
½ Baths 1
Cars 2
Stories 1
Width 75' 2"
Depth 67' 10"
White Modern Farmhouse, Angled Front Elevation, horizontal siding, dark garage doors, porch seating, and black fixtures. House Plan # 7140-00007 Digital Rendering by America's Best House Plans, Inc.
EXCLUSIVE

PLAN #7140-00007

Starting at

$999
Sq Ft 2,928
Beds 4
Baths 3
½ Baths 0
Cars 3
Stories 1
Width 57' 4"
Depth 47' 6"
White Barndominium, Front Elevation with metal roof, board-and-batten siding, stone bases, glass garage doors, landscaping. House Plan # 009-00523 Digital Rendering by America's Best House Plans, Inc.
EXCLUSIVE

PLAN #009-00523

Starting at

$1,300
Sq Ft 2,450
Beds 4
Baths 3
½ Baths 1
Cars 3
Stories 1
Width 106'
Depth 62'
White Barndominium, Angled Front Elevation, board-and-batten siding, timber porch, black metal roof, and lush landscaping. House Plan # 041-00451 Digital Rendering by America's Best House Plans, Inc.

PLAN #041-00451

Starting at

$1,345
Sq Ft 1,200
Beds 2
Baths 2
½ Baths 0
Cars 2
Stories 1
Width 46'
Depth 60'
X
Shop Sign In
Favorites
Cart
Chat