16,146 Results

EDIT SEARCH FILTERS
Clear All FiltersOpen Floor Plan
Sort By:  

16,146 RESULTS

SEARCH FILTERS

    Plan Type
    Square Feet
    Bedrooms
    Bathrooms
    Stories
    Garage (Vehicle Spaces)
    Architectural Styles

    Outdoor Living

    Bedroom Options
    Kitchen & Dining
    Laundry Location
    Additional Rooms

    Garage Type

    Garage Features
    Other Features
    Foundation Type

    Plan Width
    Plan Depth
    Framing Type
    Media Filters
SEARCHING...


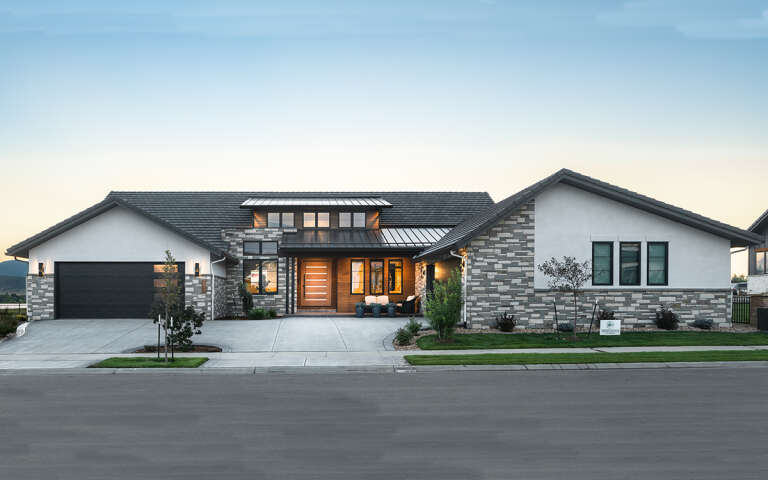

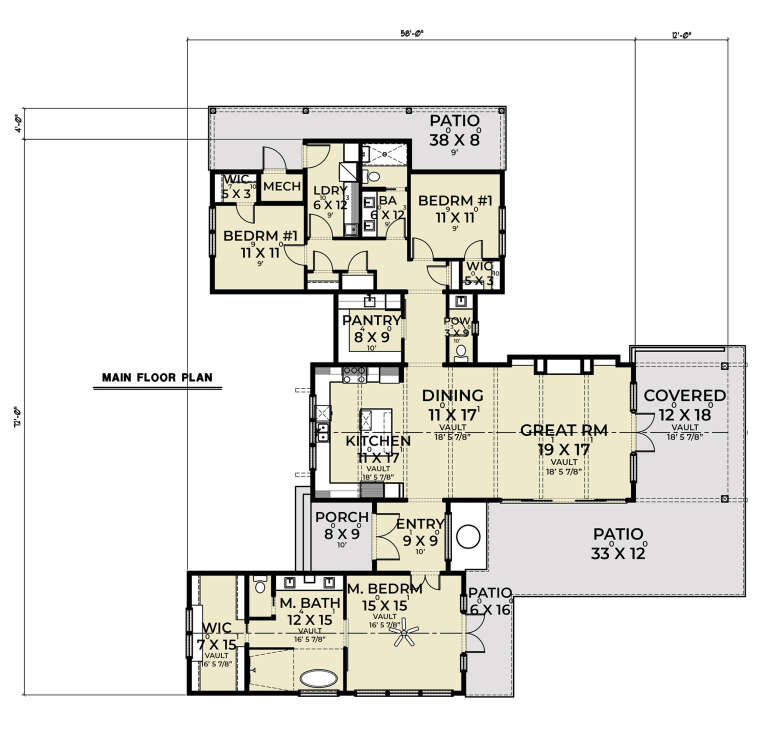



House Plan House Plan #29337 Angled Front Elevation

PLAN #2865-00389

Starting at

$1,725
Sq Ft 2,123
Beds 3
Baths 2
½ Baths 0
Cars 2
Stories 1
Width 70' 8"
Depth 56' 4"

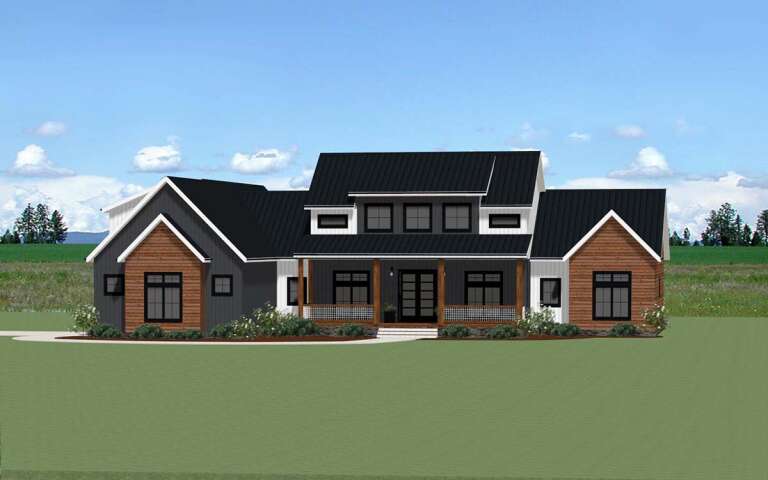
House Plan House Plan #29165 Angled Front Elevation

PLAN #963-00786

Starting at

$1,799
Sq Ft 2,780
Beds 3
Baths 3
½ Baths 0
Cars 3
Stories 1.5
Width 79'
Depth 88'
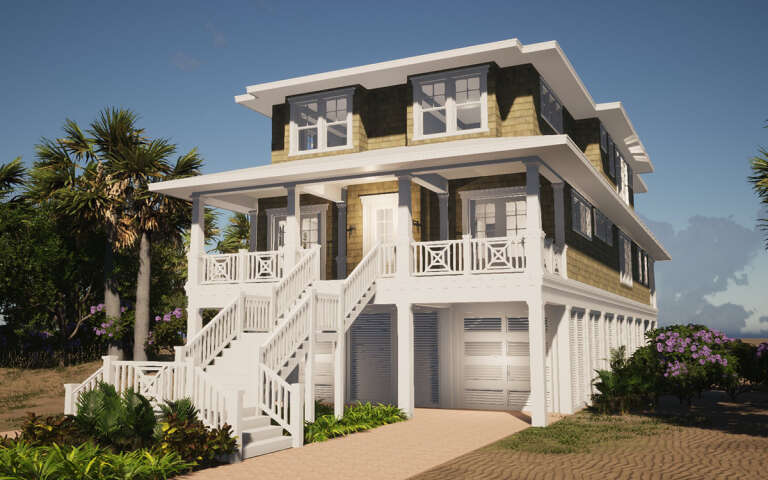
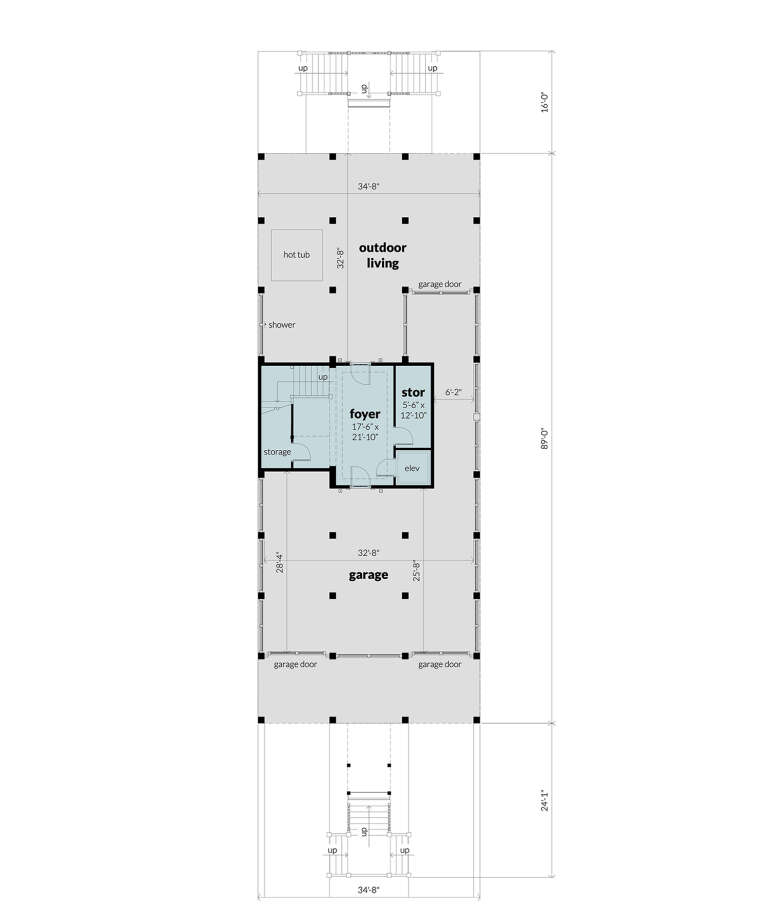

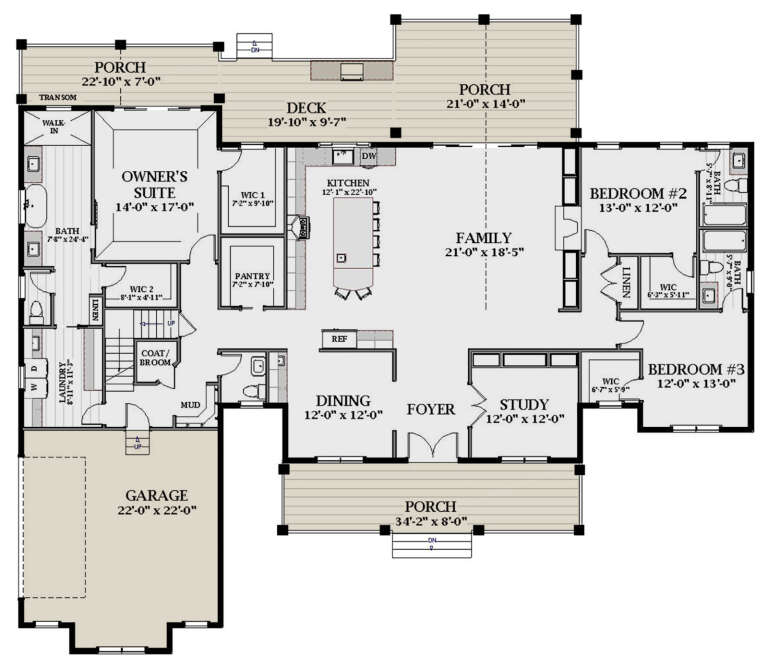
House Plan House Plan #29131 Angled Front Elevation

PLAN #028-00188

Starting at

$4,727
Sq Ft 4,800
Beds 6
Baths 6
½ Baths 1
Cars 2
Stories 3
Width 34' 8"
Depth 129'


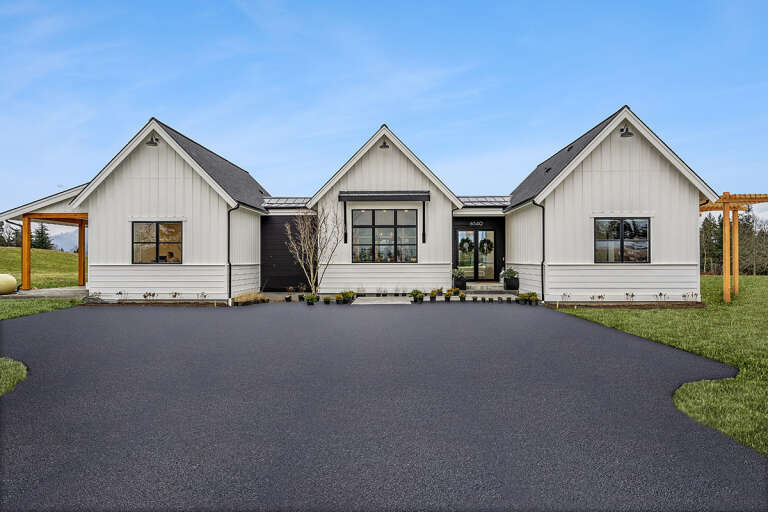

House Plan House Plan #28916 Front Elevation

PLAN #2559-00971

Starting at

$1,642
Sq Ft 2,108
Beds 4
Baths 3
½ Baths 0
Cars 1
Stories 2
Width 30'
Depth 53'
House Plan House Plan #28847 Front Elevation

PLAN #028-00182

Starting at

$6,422
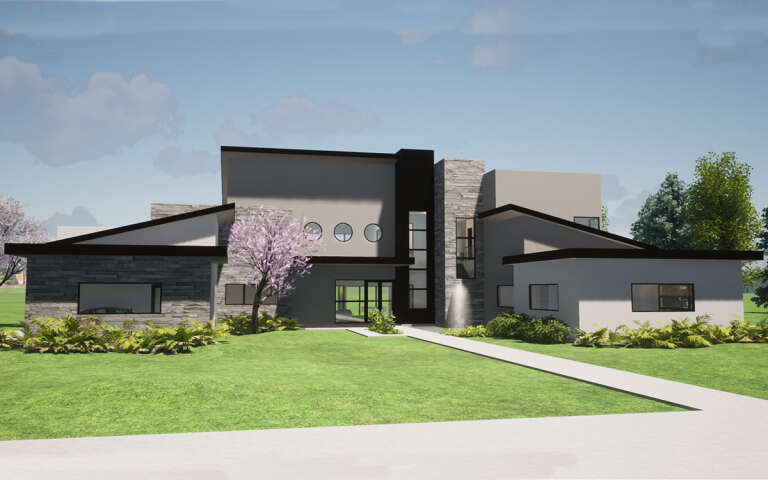
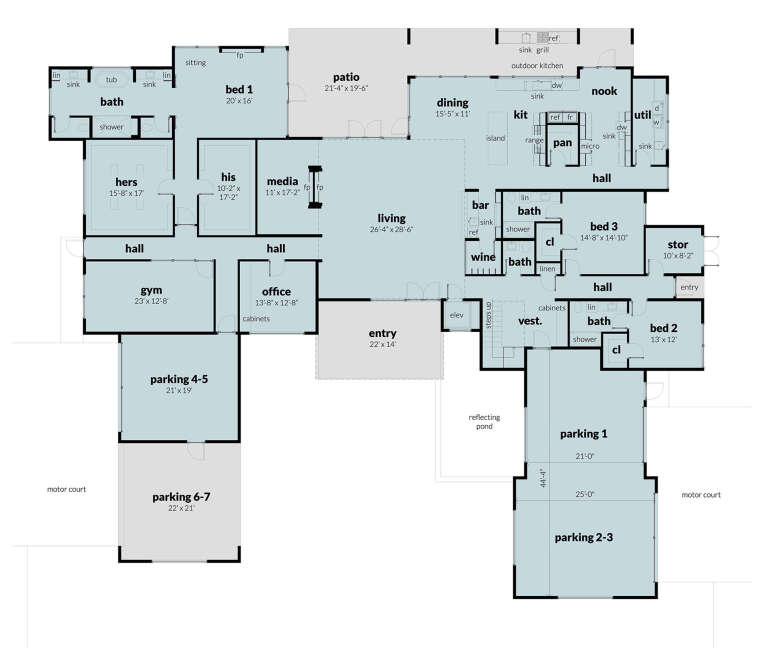
Sq Ft 6,882
Beds 7
Baths 7
½ Baths 2
Cars 7
Stories 2
Width 117' 10"
Depth 102' 6"
House Plan House Plan #28819 Front Elevation

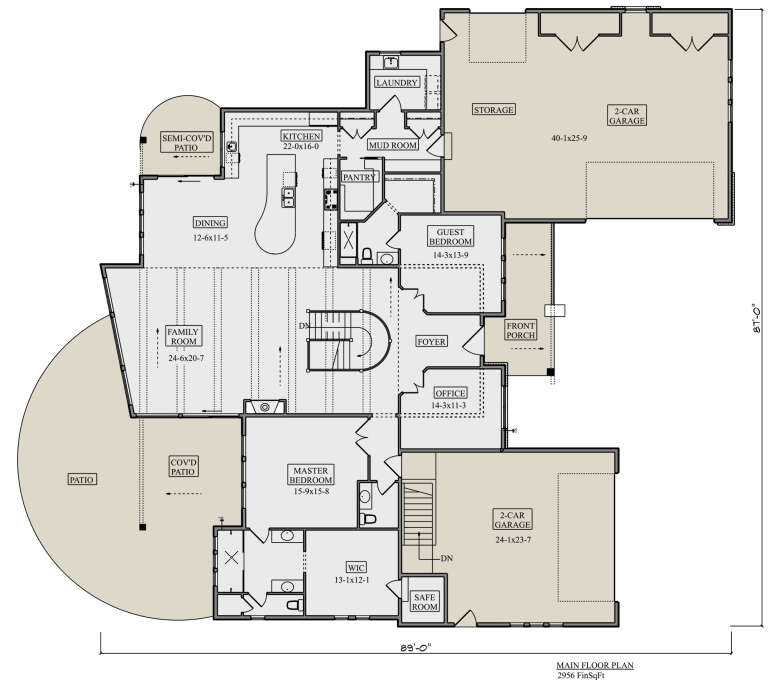
PLAN #5631-00216

Starting at

$1,950
Sq Ft 2,956
Beds 2-4
Baths 2
½ Baths 1
Cars 4
Stories 1
Width 87'
Depth 89'
House Plan House Plan #28709 Angled Rear Elevation

PLAN #039-00721

Starting at

$1,480
Sq Ft 2,520
Beds 3
Baths 2
½ Baths 1
Cars 2
Stories 1.5
Width 63'
Depth 36'
House Plan House Plan #28665 Angled Front Elevation

PLAN #2865-00366

Starting at

$1,725
Sq Ft 2,506
Beds 4
Baths 2
½ Baths 1
Cars 2
Stories 2
Width 71' 10"
Depth 50'
House Plan House Plan #28272 Front Elevation

PLAN #8318-00312

Starting at

$1,850
Sq Ft 3,046
Beds 3
Baths 2
½ Baths 1
Cars 3
Stories 1
Width 103' 2"
Depth 61' 2"
House Plan House Plan #27943 Front Elevation

PLAN #2464-00043

Starting at

$1,750
Sq Ft 2,267
Beds 3
Baths 2
½ Baths 1
Cars 0
Stories 1
Width 72'
Depth 58'
House Plan House Plan #28001 Angled Front Elevation

PLAN #6849-00134

Starting at

$1,895
Sq Ft 2,934
Beds 3
Baths 3
½ Baths 1
Cars 2
Stories 1
Width 83' 4"
Depth 72'
House Plan House Plan #27793 Front Elevation

PLAN #699-00326

Starting at

$1,495
Sq Ft 2,064
Beds 3
Baths 2
½ Baths 1
Cars 2
Stories 1
Width 63' 2"
Depth 73' 8"


House Plan House Plan #27779 Front Elevation

PLAN #402-01761

Starting at

$1,255
Sq Ft 1,986
Beds 2
Baths 3
½ Baths 0
Cars 2
Stories 1
Width 50'
Depth 61' 4"
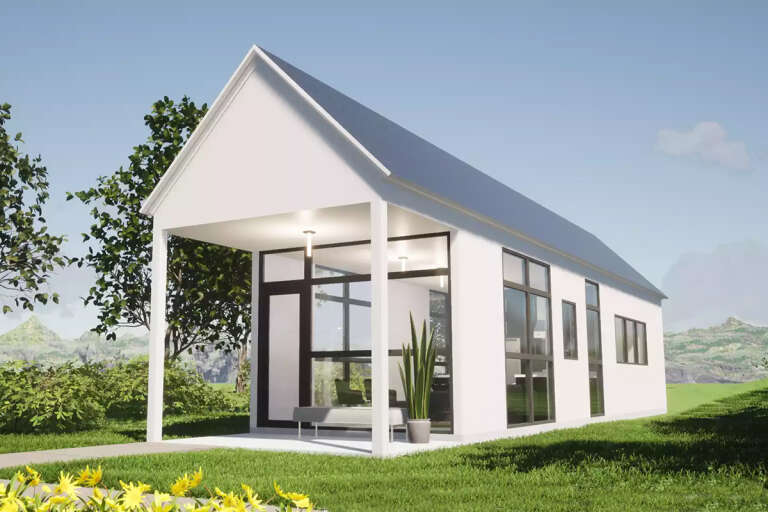

House Plan House Plan #27424 Front Elevation

PLAN #028-00172

Starting at

$469
Sq Ft 660
Beds 1
Baths 1
½ Baths 0
Cars 0
Stories 1
Width 13'
Depth 59'
House Plan House Plan #27326 Front Elevation

PLAN #2865-00245

Starting at

$2,425
Sq Ft 3,140
Beds 4
Baths 3
½ Baths 0
Cars 2
Stories 1
Width 74' 10"
Depth 91' 4"
House Plan House Plan #27324 Front Elevation

PLAN #2865-00243

Starting at

$1,625
Sq Ft 1,698
Beds 3
Baths 2
½ Baths 0
Cars 2
Stories 1
Width 63'
Depth 58' 4"
House Plan House Plan #27224 Front Elevation at Dusk

PLAN #7516-00058

Starting at

$1,540
Sq Ft 2,297
Beds 4
Baths 3
½ Baths 0
Cars 2
Stories 1
Width 59' 9"
Depth 85' 9"
House Plan House Plan #27104 Front Elevation

PLAN #940-00534

Starting at

$1,150
Sq Ft 1,740
Beds 2
Baths 2
½ Baths 0
Cars 1
Stories 1
Width 58'
Depth 30'
X
Shop Sign In
Favorites
Cart
Chat