

15,669 Results

EDIT SEARCH FILTERS
Clear All FiltersOpen Floor Plan
Sort By:  

15,669 RESULTS

SEARCH FILTERS

    Plan Type
    Square Feet
    Bedrooms
    Bathrooms
    Stories
    Garage (Vehicle Spaces)
    Architectural Styles

    Outdoor Living

    Bedroom Options
    Kitchen & Dining
    Laundry Location
    Additional Rooms

    Garage Type

    Garage Features
    Other Features
    Foundation Type

    Plan Width
    Plan Depth
    Framing Type
    Media Filters
SEARCHING...
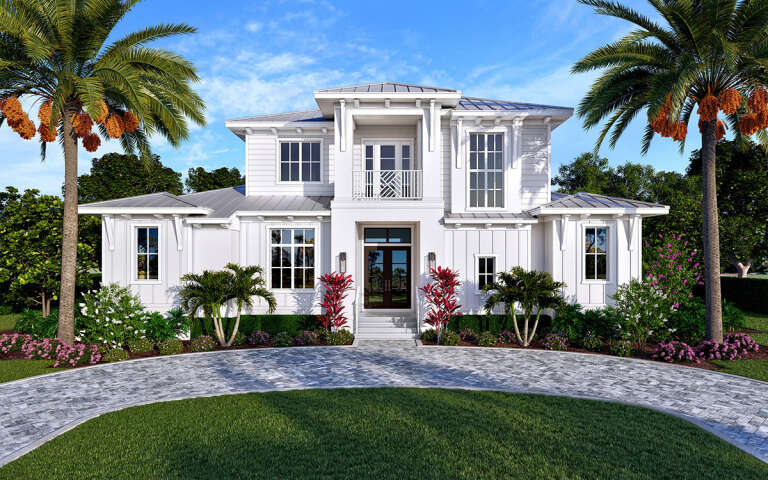
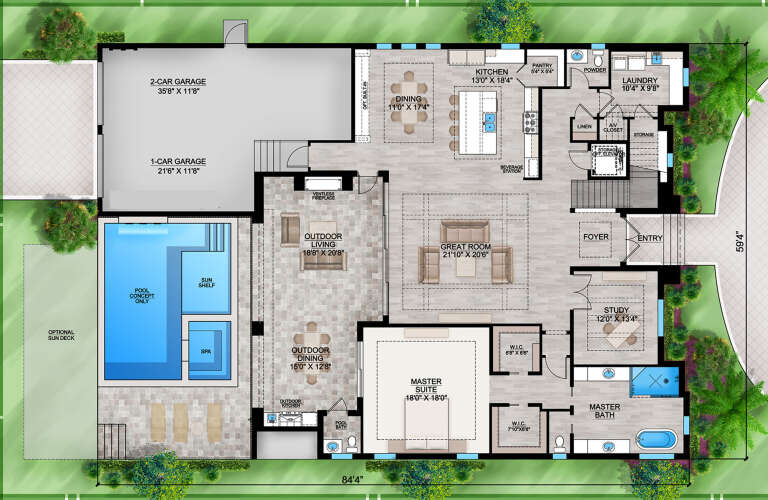




House Plan House Plan #29683 Front Elevation

PLAN #207-00114

Starting at

$4,275
Sq Ft 4,750
Beds 5
Baths 5
½ Baths 2
Cars 3
Stories 2
Width 59' 4"
Depth 84' 4"

House Plan House Plan #29360 Angled Front Elevation

PLAN #6849-00141

Starting at

$1,595
Sq Ft 722
Beds 2
Baths 1
½ Baths 0
Cars 0
Stories 1
Width 25'
Depth 48'



House Plan House Plan #29286 Front Elevation

PLAN #098-00387

Starting at

$2,050
Sq Ft 2,600
Beds 2
Baths 2
½ Baths 0
Cars 3
Stories 1
Width 77'
Depth 61'


House Plan House Plan #29273 Angled Front Elevation

PLAN #402-01800

Starting at

$1,255
Sq Ft 1,836
Beds 3
Baths 2
½ Baths 0
Cars 3
Stories 1
Width 64'
Depth 55' 4"
House Plan House Plan #29118 Front Elevation

PLAN #2802-00218

Starting at

$1,350
Sq Ft 2,734
Beds 3-6
Baths 2
½ Baths 1
Cars 3
Stories 1
Width 95' 6"
Depth 63' 10"
House Plan House Plan #28730 Angled Front Elevation

PLAN #8436-00109

Starting at

$2,640
Sq Ft 3,882
Beds 5
Baths 4
½ Baths 1
Cars 3
Stories 2
Width 44' 8"
Depth 107' 4"
House Plan House Plan #28665 Angled Front Elevation

PLAN #2865-00366

Starting at

$1,725
Sq Ft 2,506
Beds 4
Baths 2
½ Baths 1
Cars 2
Stories 2
Width 71' 10"
Depth 50'
House Plan House Plan #28632 Front Elevation

PLAN #6422-00071

Starting at

$2,100
Sq Ft 3,060
Beds 2-4
Baths 2
½ Baths 1
Cars 4
Stories 1
Width 95' 2"
Depth 79' 11"
House Plan House Plan #28372 Angled Front Elevation

PLAN #940-00701

Starting at

$950
Sq Ft 650
Beds 1
Baths 1
½ Baths 0
Cars 2
Stories 2
Width 23'
Depth 28' 3"
House Plan House Plan #28258 Front Elevation

PLAN #963-00715

Starting at

$1,399
Sq Ft 1,458
Beds 2
Baths 1
½ Baths 0
Cars 4
Stories 1
Width 88'
Depth 48'


House Plan House Plan #28240 Rear Elevation

PLAN #6146-00543

Starting at

$1,350
Sq Ft 1,600
Beds 3
Baths 2
½ Baths 0
Cars 0
Stories 2
Width 26'
Depth 42'
House Plan House Plan #28054 Angled Front Elevation

PLAN #5032-00186

Starting at

$1,450
Sq Ft 3,004
Beds 3
Baths 2
½ Baths 2
Cars 3
Stories 2
Width 85'
Depth 55'
House Plan House Plan #28043 Angled Front Elevation

PLAN #940-00666

Starting at

$1,050
Sq Ft 1,244
Beds 2
Baths 1
½ Baths 1
Cars 2
Stories 2
Width 32'
Depth 31'


House Plan House Plan #27653 Front Elevation

PLAN #940-00599

Starting at

$1,150
Sq Ft 1,714
Beds 2
Baths 2
½ Baths 0
Cars 0
Stories 1
Width 49' 3"
Depth 58' 6"


House Plan House Plan #27479 Front Elevation

PLAN #2865-00281

Starting at

$1,525
Sq Ft 1,521
Beds 3
Baths 2
½ Baths 0
Cars 2
Stories 1
Width 51' 10"
Depth 55' 4"
House Plan House Plan #27382 Front Elevation

PLAN #2865-00251

Starting at

$1,525
Sq Ft 1,778
Beds 3
Baths 2
½ Baths 1
Cars 0
Stories 1.5
Width 48' 4"
Depth 40' 4"
House Plan House Plan #27326 Front Elevation

PLAN #2865-00245

Starting at

$2,425
Sq Ft 3,140
Beds 4
Baths 3
½ Baths 0
Cars 2
Stories 1
Width 74' 10"
Depth 91' 4"


House Plan House Plan #27282 Front Elevation

PLAN #402-01745

Starting at

$1,255
Sq Ft 2,904
Beds 3-4
Baths 2
½ Baths 1
Cars 3
Stories 1
Width 65'
Depth 65'
X
Shop Sign In
Favorites
Cart
Chat