15,692 Results

EDIT SEARCH FILTERS
Clear All FiltersOpen Floor Plan
Sort By:  

15,692 RESULTS

SEARCH FILTERS

    Plan Type
    Square Feet
    Bedrooms
    Bathrooms
    Stories
    Garage (Vehicle Spaces)
    Architectural Styles

    Outdoor Living

    Bedroom Options
    Kitchen & Dining
    Laundry Location
    Additional Rooms

    Garage Type

    Garage Features
    Other Features
    Foundation Type

    Plan Width
    Plan Depth
    Framing Type
    Media Filters
SEARCHING...


House Plan House Plan #32928 Angled Rear Elevation

PLAN #039-00770

Starting at

$1,370
Sq Ft 1,613
Beds 3
Baths 2
½ Baths 1
Cars 0
Stories 2
Width 27'
Depth 41'

House Plan House Plan #32800 Front Elevation

PLAN #9300-00139

Starting at

$1,704
Sq Ft 1,693
Beds 3-4
Baths 2
½ Baths 0
Cars 2
Stories 2
Width 40'
Depth 61'

House Plan House Plan #32281 Angled Rear Elevation

PLAN #5032-00323

Starting at

$1,450
Sq Ft 2,526
Beds 3
Baths 2
½ Baths 0
Cars 0
Stories 1
Width 76'
Depth 65'

House Plan House Plan #32250 Angled Front Elevation

PLAN #940-01227

Starting at

$1,150
Sq Ft 1,692
Beds 2
Baths 2
½ Baths 0
Cars 2
Stories 1
Width 84'
Depth 52'
House Plan House Plan #32242 Angled Front Elevation

PLAN #963-01090

Starting at

$1,499
Sq Ft 1,704
Beds 3
Baths 2
½ Baths 0
Cars 2
Stories 1
Width 56' 4"
Depth 59'


House Plan House Plan #32234 Angled Front Elevation

PLAN #098-00477

Starting at

$2,050
Sq Ft 2,233
Beds 4
Baths 3
½ Baths 0
Cars 2
Stories 2
Width 34'
Depth 55' 6"
House Plan House Plan #31984 Front Elevation

PLAN #8318-00398

Starting at

$1,550
Sq Ft 2,972
Beds 3
Baths 3
½ Baths 1
Cars 2
Stories 1.5
Width 118' 4"
Depth 51'
House Plan House Plan #31892 Front Elevation

PLAN #035-01105

Starting at

$1,850
Sq Ft 3,004
Beds 4
Baths 3
½ Baths 1
Cars 2
Stories 1
Width 89'
Depth 84'
House Plan House Plan #31756 Angled Front Elevation

PLAN #2559-01058

Starting at

$2,029
Sq Ft 2,809
Beds 4
Baths 3
½ Baths 1
Cars 3
Stories 1.5
Width 93'
Depth 57'
House Plan House Plan #31461 Front Elevation

PLAN #1958-00041

Starting at

$1,395
Sq Ft 2,813
Beds 3-4
Baths 2
½ Baths 1
Cars 4
Stories 1
Width 100' 6"
Depth 70' 4"
House Plan House Plan #30708 Front Elevation

PLAN #8318-00385

Starting at

$1,550
Sq Ft 3,033
Beds 4
Baths 3
½ Baths 1
Cars 2
Stories 2
Width 80'
Depth 84'
House Plan House Plan #30639 Front Elevation

PLAN #963-00890

Starting at

$1,699
Sq Ft 2,544
Beds 3
Baths 2
½ Baths 1
Cars 2
Stories 2
Width 61' 8"
Depth 51' 4"
House Plan House Plan #30432 Angled Front Elevation

PLAN #2865-00409

Starting at

$1,625
Sq Ft 1,818
Beds 3
Baths 2
½ Baths 0
Cars 2
Stories 1
Width 64' 2"
Depth 63' 4"
House Plan House Plan #30443 Angled Front Elevation

PLAN #2464-00123

Starting at

$1,750
Sq Ft 1,674
Beds 4
Baths 2
½ Baths 0
Cars 2
Stories 1
Width 64'
Depth 58'

House Plan House Plan #30074 Angled Front Elevation

PLAN #940-00922

Starting at

$950
Sq Ft 950
Beds 2
Baths 1
½ Baths 0
Cars 0
Stories 1
Width 38'
Depth 25'
House Plan House Plan #30056 Angled Front Elevation

PLAN #2559-01021

Starting at

$2,024
Sq Ft 3,027
Beds 5
Baths 3
½ Baths 1
Cars 3
Stories 2
Width 61'
Depth 54'
House Plan House Plan #29889 Angled Front Elevation

PLAN #8318-00367

Starting at

$1,350
Sq Ft 1,655
Beds 2
Baths 2
½ Baths 1
Cars 1
Stories 1
Width 77'
Depth 69' 4"
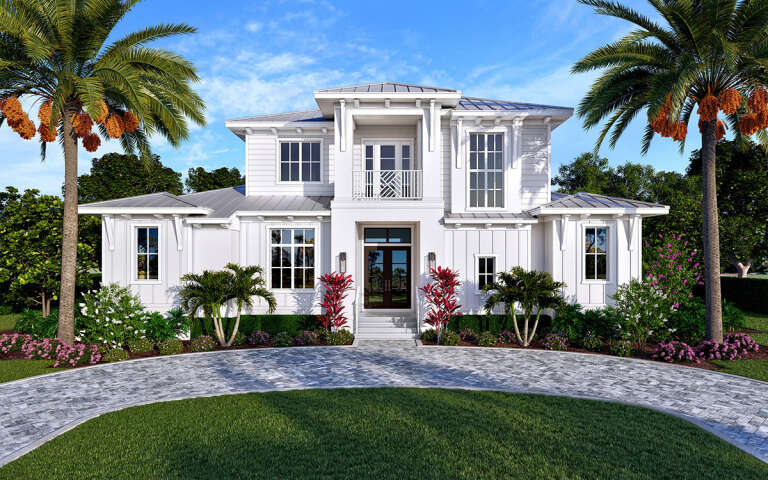
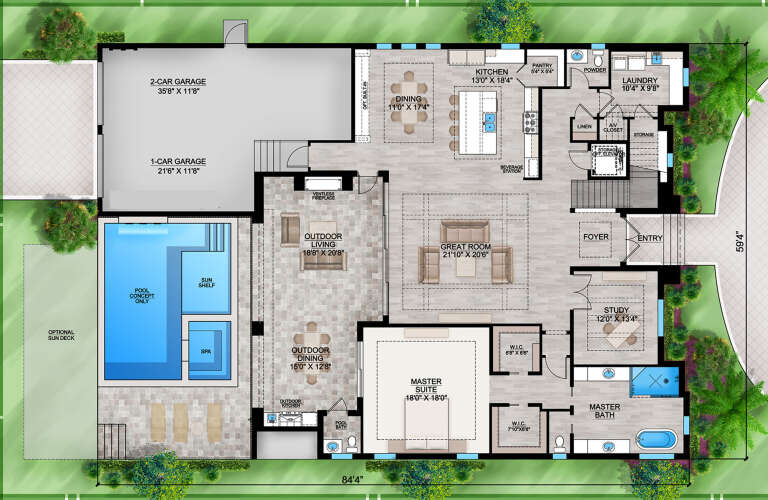
House Plan House Plan #29683 Front Elevation

PLAN #207-00114

Starting at

$4,275
Sq Ft 4,750
Beds 5
Baths 5
½ Baths 2
Cars 3
Stories 2
Width 59' 4"
Depth 84' 4"
X
Shop Sign In
Favorites
Cart
Chat