16,650 Results

EDIT SEARCH FILTERS
Clear All FiltersOpen Floor Plan
Sort By:  

16,650 RESULTS

SEARCH FILTERS

    Plan Type
    Square Feet
    Bedrooms
    Bathrooms
    Stories
    Garage (Vehicle Spaces)
    Architectural Styles

    Outdoor Living

    Bedroom Options
    Kitchen & Dining
    Laundry Location
    Additional Rooms

    Garage Type

    Garage Features
    Other Features
    Foundation Type

    Plan Width (FT)
    Plan Depth (FT)
    Plan Height (FT)
    Framing Type
    Media Filters
SEARCHING...


House Plan House Plan #33936 Angled Front Elevation

PLAN #039-00796

Starting at

$2,085
Sq Ft 3,784
Beds 4
Baths 3
½ Baths 1
Cars 3
Stories 1
Width 62' 10"
Depth 74' 2"
House Plan House Plan #33872 Front Elevation

PLAN #5995-00045

Starting at

$1,295
Sq Ft 2,250
Beds 3
Baths 2
½ Baths 0
Cars 2
Stories 1
Width 76'
Depth 64'
House Plan House Plan #33816 Angled Front Elevation

PLAN #940-01341

Starting at

$1,150
Sq Ft 1,551
Beds 2
Baths 2
½ Baths 0
Cars 0
Stories 1
Width 47' 1"
Depth 38'
House Plan House Plan #33730 Angled Front Elevation

PLAN #699-00428

Starting at

$1,145
Sq Ft 1,208
Beds 3
Baths 2
½ Baths 0
Cars 0
Stories 1
Width 40'
Depth 45'
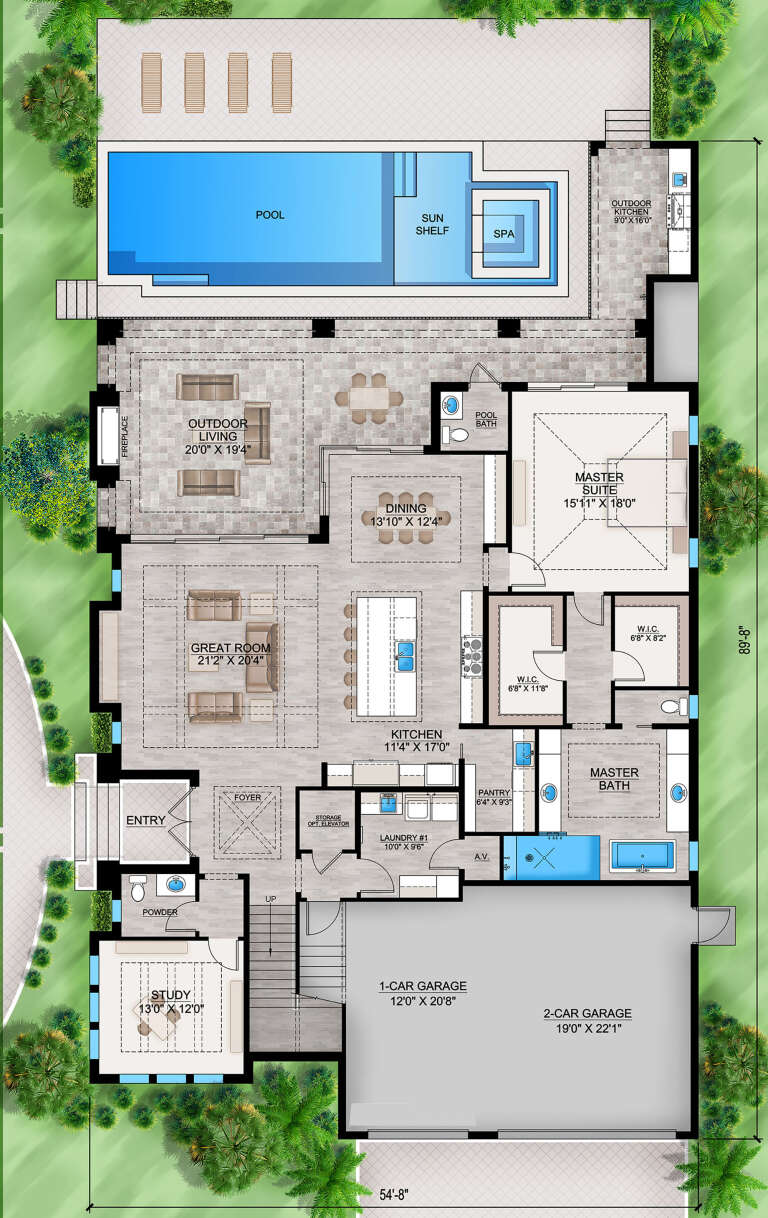
House Plan House Plan #33718 Front Elevation

PLAN #207-00159

Starting at

$4,160
Sq Ft 4,618
Beds 5
Baths 5
½ Baths 2
Cars 3
Stories 2
Width 89' 8"
Depth 54' 8"
House Plan House Plan #33702 Angled Front Elevation

PLAN #625-00042

Starting at

$1,500
Sq Ft 1,725
Beds 2
Baths 2
½ Baths 0
Cars 3
Stories 1
Width 80' 11"
Depth 34'
House Plan House Plan #33641 Front Elevation

PLAN #2802-00411

Starting at

$1,150
Sq Ft 1,995
Beds 3-6
Baths 2
½ Baths 1
Cars 2
Stories 1
Width 62'
Depth 52'
House Plan House Plan #33328 Angled Front Elevation

PLAN #6146-00628

Starting at

$755
Sq Ft 900
Beds 2
Baths 1
½ Baths 0
Cars 0
Stories 1
Width 28' 10"
Depth 32'
House Plan House Plan #33202 Angled Front Elevation

PLAN #098-00595

Starting at

$2,050
Sq Ft 1,319
Beds 3-4
Baths 2
½ Baths 0
Cars 2
Stories 1
Width 34'
Depth 55' 6"
House Plan House Plan #33003 Angled Front Elevation

PLAN #039-00789

Starting at

$1,315
Sq Ft 1,088
Beds 2
Baths 2
½ Baths 0
Cars 0
Stories 1
Width 48'
Depth 32' 6"
House Plan House Plan #32613 Angled Front Elevation

PLAN #1958-00049

Starting at

$1,295
Sq Ft 2,075
Beds 3
Baths 2
½ Baths 0
Cars 3
Stories 1
Width 69' 8"
Depth 70'
House Plan House Plan #32341 Angled Front Elevation
EXCLUSIVE

PLAN #1935-00012

Starting at

$1,500
Sq Ft 1,956
Beds 2-4
Baths 2
½ Baths 0
Cars 3
Stories 1
Width 82' 4"
Depth 56' 8"
House Plan House Plan #30596 Front Elevation
EXCLUSIVE

PLAN #1462-00106

Starting at

$1,250
Sq Ft 1,612
Beds 3
Baths 2
½ Baths 0
Cars 0
Stories 1
Width 60'
Depth 35'
House Plan House Plan #32193 Front Elevation

PLAN #625-00030

Starting at

$1,800
Sq Ft 3,540
Beds 4
Baths 3
½ Baths 0
Cars 3
Stories 3
Width 74'
Depth 68'
House Plan House Plan #32174 Angled Front Elevation

PLAN #2559-01063

Starting at

$1,942
Sq Ft 2,769
Beds 3
Baths 3
½ Baths 1
Cars 3
Stories 1
Width 64'
Depth 84' 6"
House Plan House Plan #31978 Angled Front Elevation

PLAN #5032-00317

Starting at

$1,450
Sq Ft 3,692
Beds 3
Baths 2
½ Baths 2
Cars 4
Stories 2
Width 120'
Depth 50'
House Plan House Plan #31670 Angled Front Elevation

PLAN #1070-00321

Starting at

$2,134
Sq Ft 3,326
Beds 4
Baths 3
½ Baths 0
Cars 2
Stories 2
Width 67' 6"
Depth 69' 4"
House Plan House Plan #31662 Front Elevation

PLAN #5032-00303

Starting at

$1,050
Sq Ft 1,460
Beds 1-3
Baths 1
½ Baths 1
Cars 1
Stories 1
Width 44' 2"
Depth 55' 8"
X
Shop Sign In
Favorites
Cart
Chat