15,998 Results

EDIT SEARCH FILTERS
Clear All FiltersOpen Floor Plan
Sort By:  

15,998 RESULTS

SEARCH FILTERS

    Plan Type
    Square Feet
    Bedrooms
    Bathrooms
    Stories
    Garage (Vehicle Spaces)
    Architectural Styles

    Outdoor Living

    Bedroom Options
    Kitchen & Dining
    Laundry Location
    Additional Rooms

    Garage Type

    Garage Features
    Other Features
    Foundation Type

    Plan Width
    Plan Depth
    Framing Type
    Media Filters
SEARCHING...



House Plan House Plan #31635 Front Elevation

PLAN #5032-00295

Starting at

$1,250
Sq Ft 1,602
Beds 3
Baths 2
½ Baths 0
Cars 2
Stories 1
Width 72'
Depth 49'



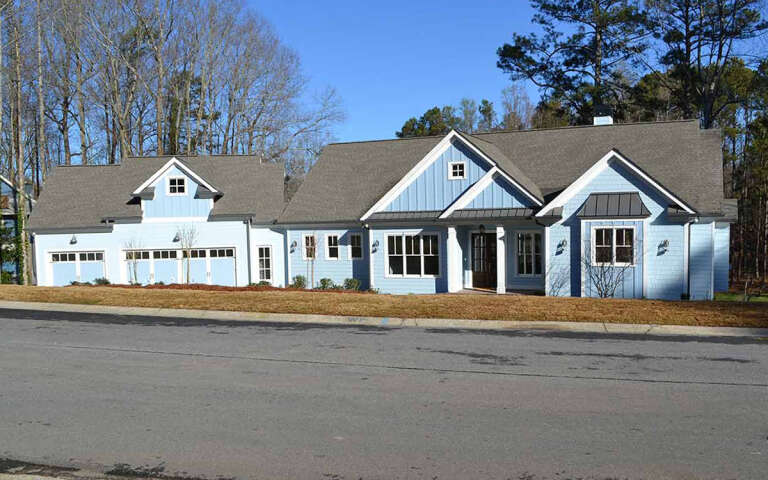
House Plan House Plan #31327 Angled Front Elevation

PLAN #034-01377

Starting at

$1,740
Sq Ft 2,174
Beds 3
Baths 2
½ Baths 1
Cars 2
Stories 2
Width 61' 10"
Depth 39' 10"

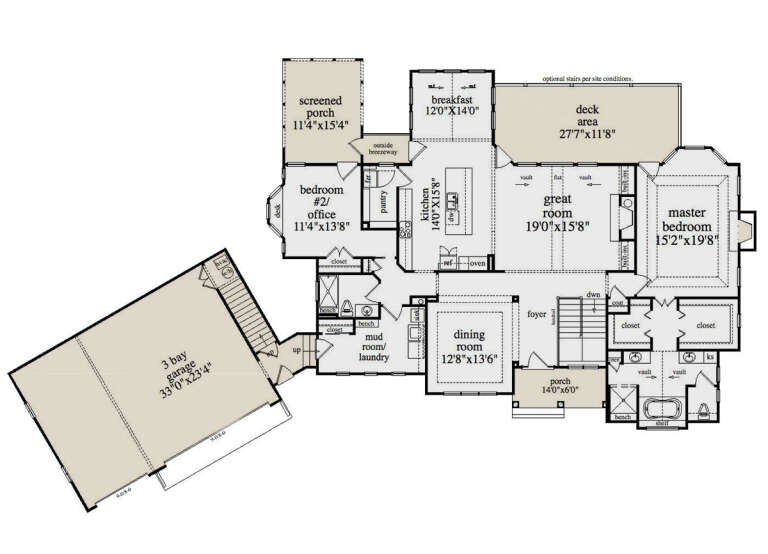
House Plan House Plan #30933 Front Elevation at Dusk

PLAN #7983-00104

Starting at

$1,480
Sq Ft 2,047
Beds 4
Baths 3
½ Baths 0
Cars 2
Stories 1
Width 55'
Depth 62' 10"


House Plan House Plan #30766 Front Elevation

PLAN #2802-00280

Starting at

$1,250
Sq Ft 2,700
Beds 2-5
Baths 2
½ Baths 1
Cars 3
Stories 1
Width 103' 6"
Depth 49' 8"
House Plan House Plan #30725 Front Elevation

PLAN #7983-00046

Starting at

$1,730
Sq Ft 2,867
Beds 4
Baths 2
½ Baths 0
Cars 2
Stories 1
Width 72' 8"
Depth 75' 9"



House Plan House Plan #30341 Angled Front Elevation

PLAN #034-01367

Starting at

$2,200
Sq Ft 2,775
Beds 5
Baths 2
½ Baths 1
Cars 1
Stories 2
Width 48'
Depth 30'


House Plan House Plan #30352 Angled Front Elevation

PLAN #207-00140

Starting at

$2,160
Sq Ft 2,400
Beds 4
Baths 3
½ Baths 0
Cars 3
Stories 1
Width 70' 8"
Depth 78'


House Plan House Plan #29991 Angled Front Elevation

PLAN #940-00915

Starting at

$1,750
Sq Ft 2,300
Beds 3
Baths 2
½ Baths 0
Cars 2
Stories 1
Width 62' 10"
Depth 79' 3"


House Plan House Plan #29843 Angled Front Elevation
EXCLUSIVE

PLAN #8387-00003

Starting at

$1,200
Sq Ft 2,164
Beds 3
Baths 2
½ Baths 1
Cars 2
Stories 1
Width 72'
Depth 70'

House Plan House Plan #29360 Angled Front Elevation

PLAN #6849-00141

Starting at

$1,595
Sq Ft 722
Beds 2
Baths 1
½ Baths 0
Cars 0
Stories 1
Width 25'
Depth 48'

House Plan House Plan #29344 Front Elevation

PLAN #8504-00177

Starting at

$6,650
Sq Ft 4,034
Beds 6
Baths 4
½ Baths 1
Cars 0
Stories 2
Width 59'
Depth 45'
House Plan House Plan #29337 Angled Front Elevation

PLAN #2865-00389

Starting at

$1,725
Sq Ft 2,123
Beds 3
Baths 2
½ Baths 0
Cars 2
Stories 1
Width 70' 8"
Depth 56' 4"
House Plan House Plan #29165 Angled Front Elevation

PLAN #963-00786

Starting at

$1,799
Sq Ft 2,780
Beds 3
Baths 3
½ Baths 0
Cars 3
Stories 1.5
Width 79'
Depth 88'
House Plan House Plan #29126 Front Elevation

PLAN #963-00782

Starting at

$1,599
Sq Ft 2,216
Beds 3
Baths 2
½ Baths 1
Cars 2
Stories 2
Width 59' 4"
Depth 49'
House Plan House Plan #28916 Front Elevation

PLAN #2559-00971

Starting at

$1,642
Sq Ft 2,108
Beds 4
Baths 3
½ Baths 0
Cars 1
Stories 2
Width 30'
Depth 53'
House Plan House Plan #28866 Front Elevation

PLAN #5458-00098

Starting at

$1,149
Sq Ft 2,339
Beds 2-6
Baths 2
½ Baths 0
Cars 3
Stories 1
Width 109' 9"
Depth 66' 3"
House Plan House Plan #28798 Angled Front Elevation

PLAN #207-00108

Starting at

$2,470

Sq Ft 2,744
Beds 4
Baths 3
½ Baths 1
Cars 3
Stories 1
Width 83' 3"
Depth 75' 6"

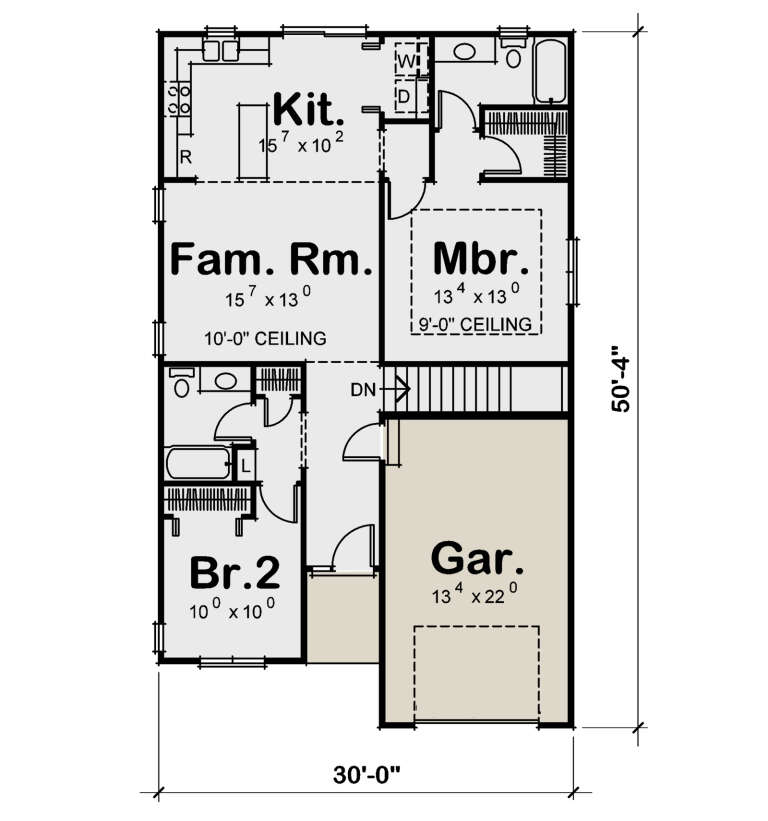
House Plan House Plan #28437 Angled Front Elevation

PLAN #402-01773

Starting at

$1,205
Sq Ft 1,091
Beds 2
Baths 2
½ Baths 0
Cars 1
Stories 1
Width 30'
Depth 50' 4"
X
Shop Sign In
Favorites
Cart
Chat