15,699 Results

EDIT SEARCH FILTERS
Clear All FiltersOpen Floor Plan
Sort By:  
15,699 RESULTS

SEARCH FILTERS

    Plan Type
    Square Feet
    Bedrooms
    Bathrooms
    Stories
    Garage (Vehicle Spaces)
    Architectural Styles

    Outdoor Living

    Bedroom Options
    Kitchen & Dining
    Laundry Location
    Additional Rooms

    Garage Type

    Garage Features
    Other Features
    Foundation Type

    Plan Width
    Plan Depth
    Framing Type
    Media Filters
SEARCHING...

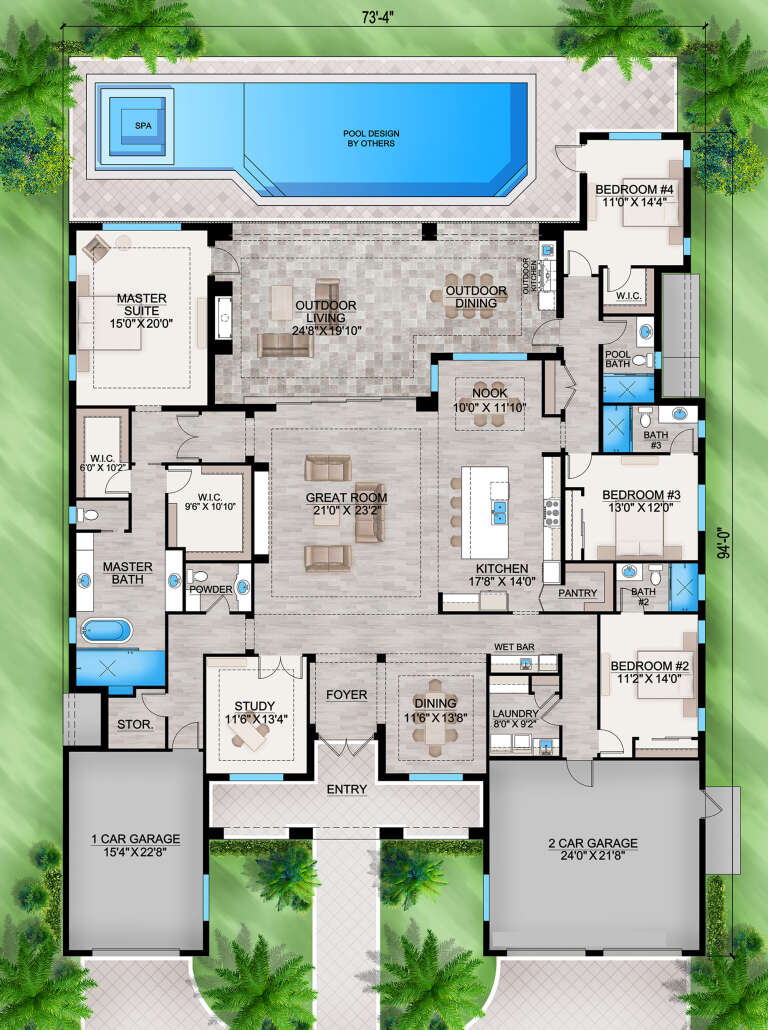

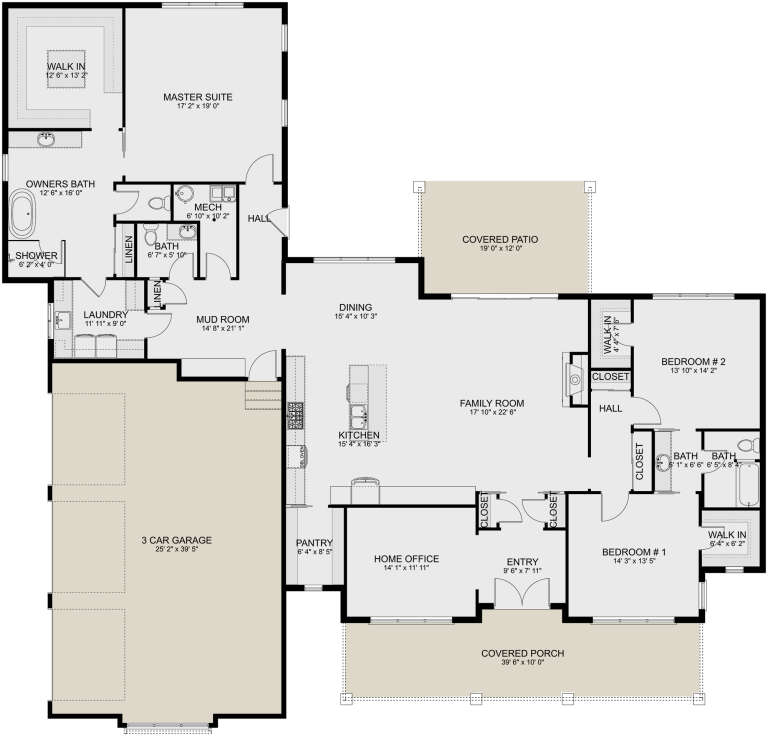
House Plan House Plan #29883 Front Elevation

PLAN #207-00117

Starting at

$3,410
Sq Ft 3,785
Beds 4
Baths 4
½ Baths 1
Cars 3
Stories 1
Width 73' 4"
Depth 94'



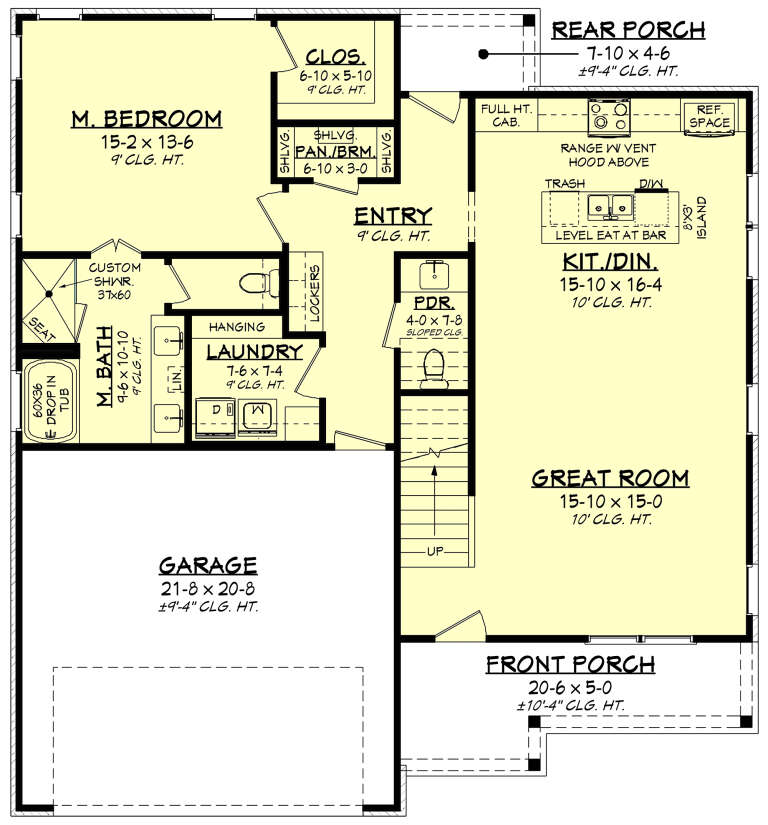
House Plan House Plan #29843 Angled Front Elevation
EXCLUSIVE

PLAN #8387-00003

Starting at

$1,200
Sq Ft 2,164
Beds 3
Baths 2
½ Baths 1
Cars 2
Stories 1
Width 72'
Depth 70'



House Plan House Plan #29803 Front Elevation

PLAN #4848-00396

Starting at

$1,105
Sq Ft 1,888
Beds 4
Baths 2
½ Baths 1
Cars 0
Stories 2
Width 33'
Depth 41'


House Plan House Plan #29764 Angled Right Elevation

PLAN #2559-01002

Starting at

$2,045
Sq Ft 2,709
Beds 3
Baths 3
½ Baths 1
Cars 4
Stories 2
Width 62'
Depth 84'


House Plan House Plan #29729 Angled Front Elevation

PLAN #5631-00226

Starting at

$2,400
Sq Ft 3,756
Beds 3
Baths 2
½ Baths 1
Cars 3
Stories 2
Width 82' 6"
Depth 108' 6"


House Plan House Plan #29692 Front Elevation

PLAN #1958-00028

Starting at

$1,295
Sq Ft 2,448
Beds 3
Baths 2
½ Baths 1
Cars 3
Stories 1.5
Width 98' 4"
Depth 47'


House Plan House Plan #29591 Angled Front Elevation

PLAN #402-01806

Starting at

$1,255
Sq Ft 1,642
Beds 3
Baths 2
½ Baths 1
Cars 3
Stories 1
Width 57'
Depth 47' 8"

House Plan House Plan #29569 Angled Front Elevation

PLAN #098-00408

Starting at

$2,050
Sq Ft 3,285
Beds 4
Baths 3
½ Baths 1
Cars 2
Stories 1.5
Width 71' 2"
Depth 60' 8"
House Plan House Plan #29311 Angled Front Elevation

PLAN #8436-00122

Starting at

$1,371
Sq Ft 2,587
Beds 3
Baths 4
½ Baths 0
Cars 3
Stories 1
Width 72'
Depth 95' 4"
House Plan House Plan #29217 Angled Front Elevation

PLAN #039-00729

Starting at

$1,480
Sq Ft 2,699
Beds 3
Baths 2
½ Baths 0
Cars 2
Stories 2
Width 55'
Depth 34'
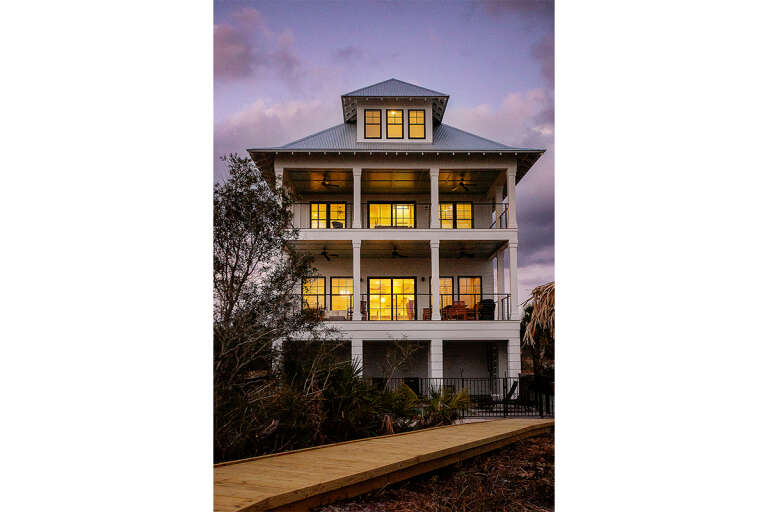
House Plan House Plan #29105 Rear Elevation at Dusk

PLAN #1637-00171

Starting at

$2,800
Sq Ft 3,588
Beds 5
Baths 4
½ Baths 0
Cars 1
Stories 3
Width 32'
Depth 50' 6"
House Plan House Plan #28866 Front Elevation

PLAN #5458-00098

Starting at

$1,149
Sq Ft 2,339
Beds 2-6
Baths 2
½ Baths 0
Cars 3
Stories 1
Width 109' 9"
Depth 66' 3"
House Plan House Plan #28859 Angled Rear Elevation

PLAN #940-00744

Starting at

$2,250
Sq Ft 2,424
Beds 4
Baths 3
½ Baths 1
Cars 0
Stories 1.5
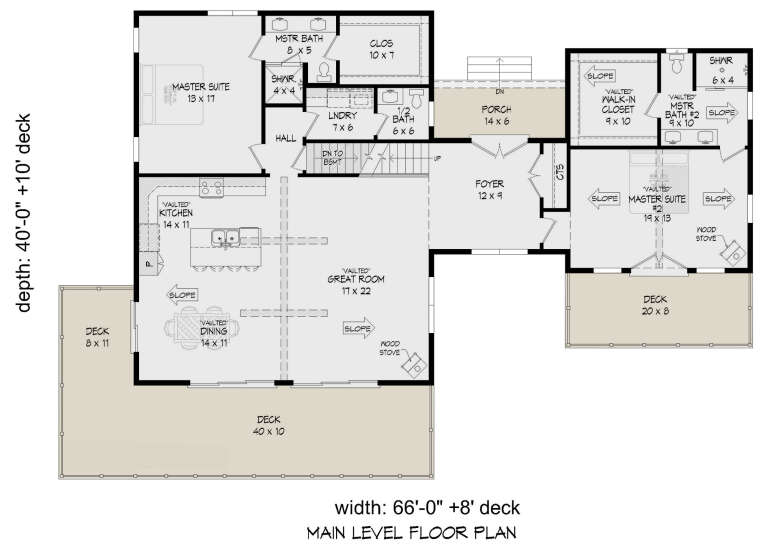
Width 66'
Depth 40'
House Plan House Plan #28847 Front Elevation

PLAN #028-00182

Starting at

$6,422
Sq Ft 6,882
Beds 7
Baths 7
½ Baths 2
Cars 7
Stories 2
Width 117' 10"
Depth 102' 6"
House Plan House Plan #28467 Front Elevation
EXCLUSIVE

PLAN #2802-00191

Starting at

$1,450
Sq Ft 3,090
Beds 3
Baths 2
½ Baths 1
Cars 2-3
Stories 1
Width 83' 6"
Depth 79' 6"
House Plan House Plan #28303 Angled Front Elevation

PLAN #041-00317

Starting at

$1,445
Sq Ft 2,004
Beds 4
Baths 2
½ Baths 1
Cars 2
Stories 1.5
Width 42' 10"
Depth 46' 4"
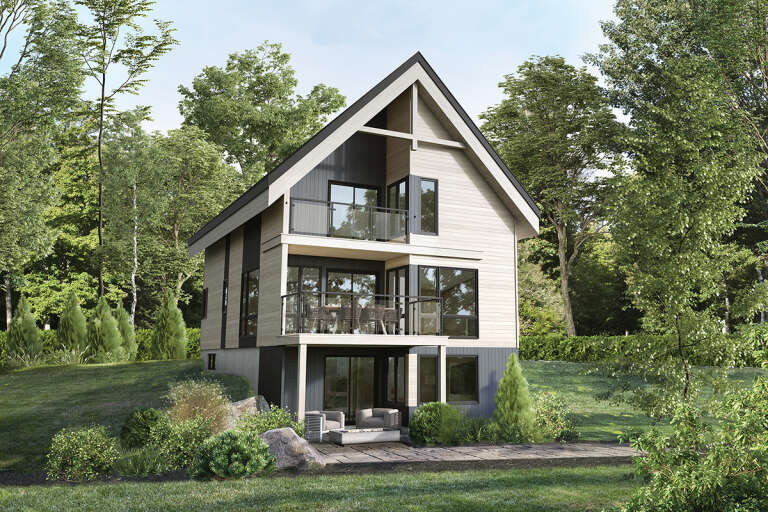
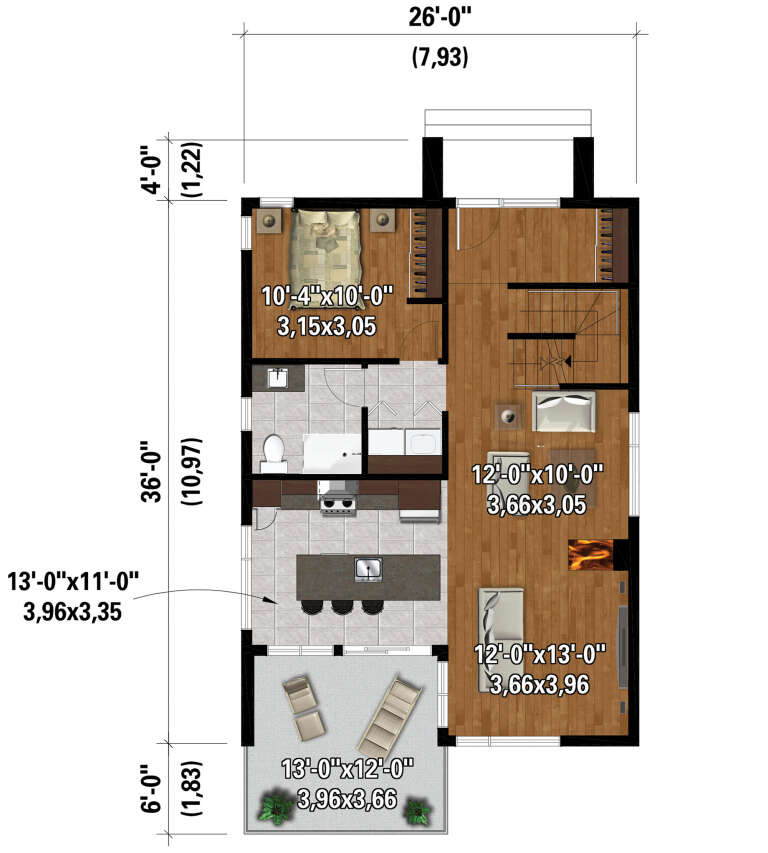
House Plan House Plan #28251 Rear Elevation

PLAN #6146-00548

Starting at

$1,455
Sq Ft 2,084
Beds 5
Baths 3
½ Baths 0
Cars 0
Stories 2
Width 26'
Depth 36'
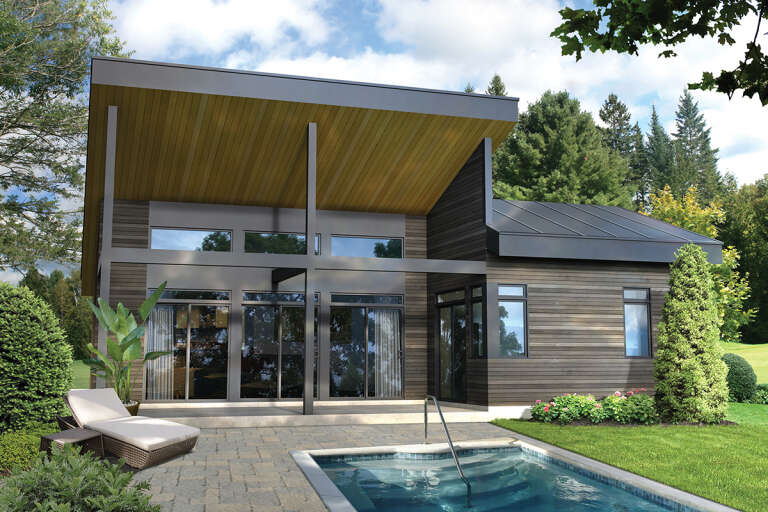
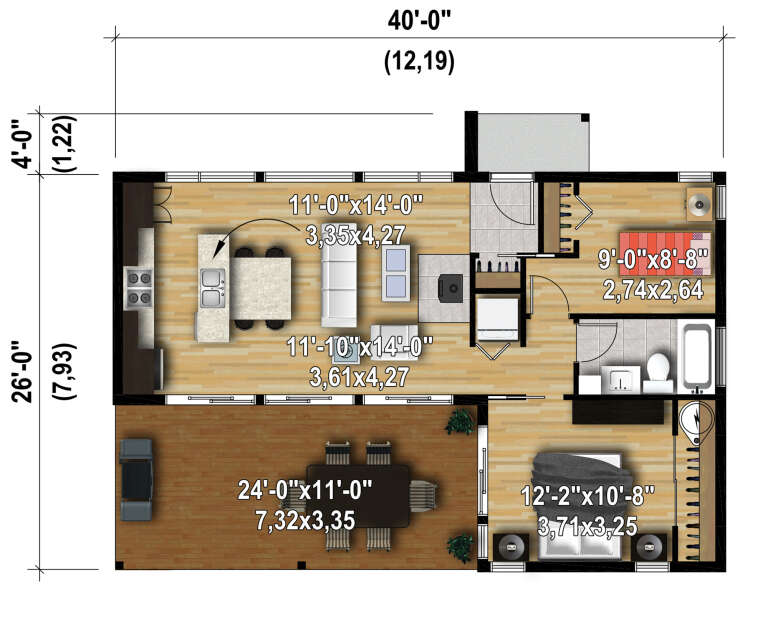
House Plan House Plan #28249 Front Elevation

PLAN #6146-00546

Starting at

$755
Sq Ft 776
Beds 2
Baths 1
½ Baths 0
Cars 0
Stories 1
Width 40'
Depth 26'
X
Shop Sign In
Favorites
Cart
Chat