15,669 Results

EDIT SEARCH FILTERS
Clear All FiltersOpen Floor Plan
Sort By:  

15,669 RESULTS

SEARCH FILTERS

    Plan Type
    Square Feet
    Bedrooms
    Bathrooms
    Stories
    Garage (Vehicle Spaces)
    Architectural Styles

    Outdoor Living

    Bedroom Options
    Kitchen & Dining
    Laundry Location
    Additional Rooms

    Garage Type

    Garage Features
    Other Features
    Foundation Type

    Plan Width
    Plan Depth
    Framing Type
    Media Filters
SEARCHING...
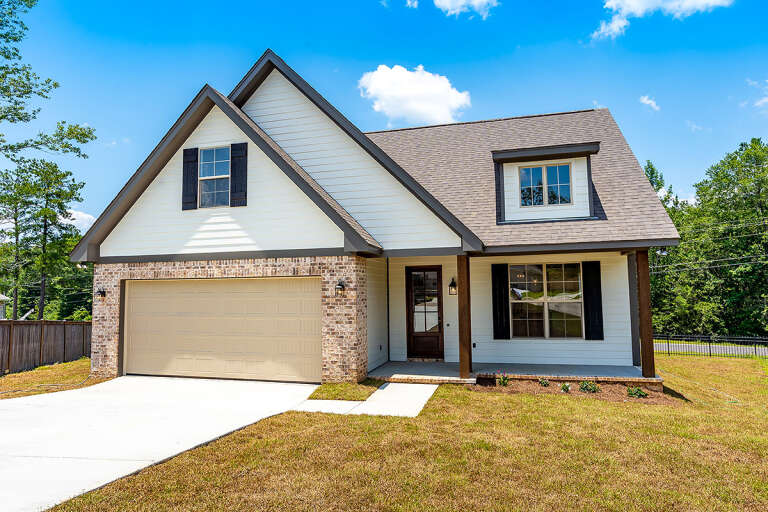
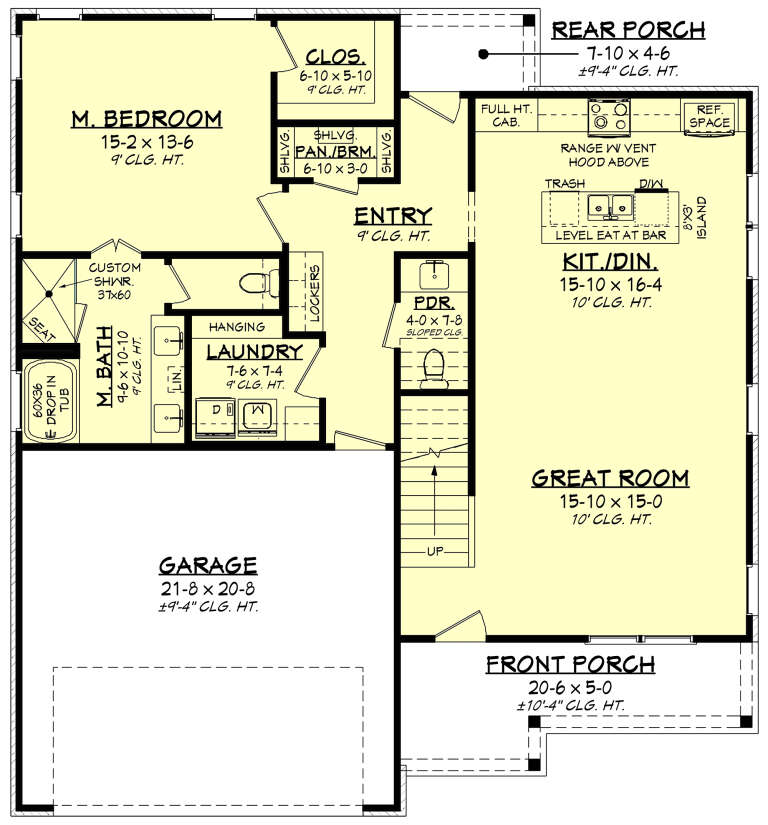
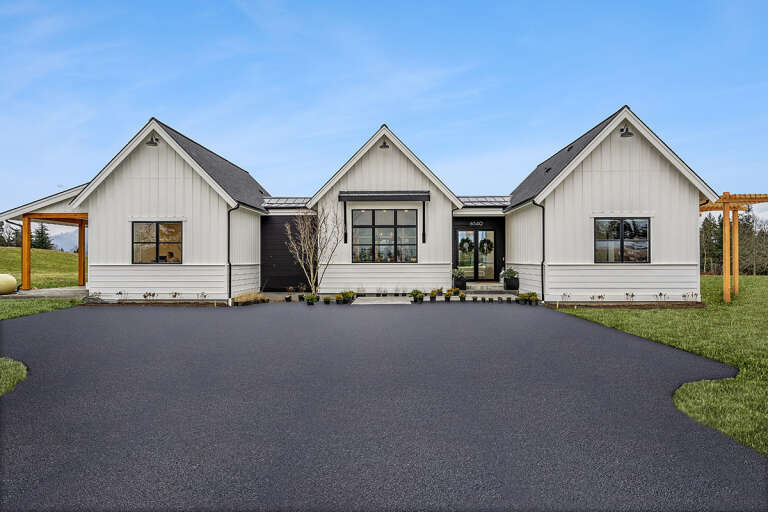
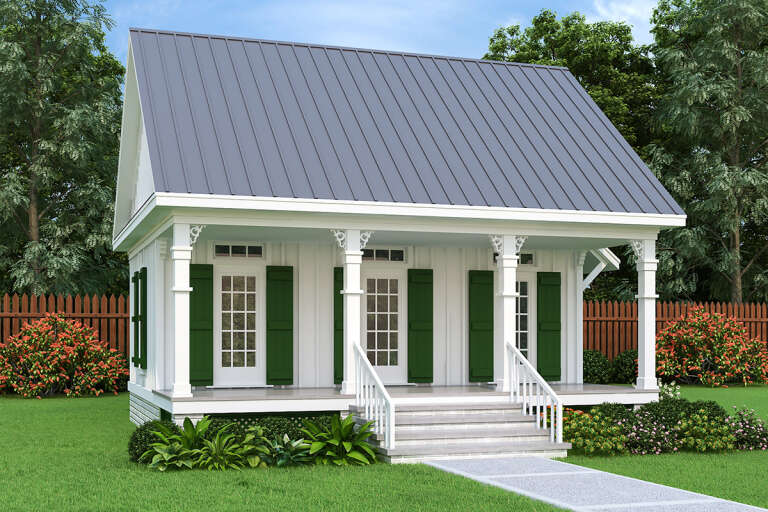
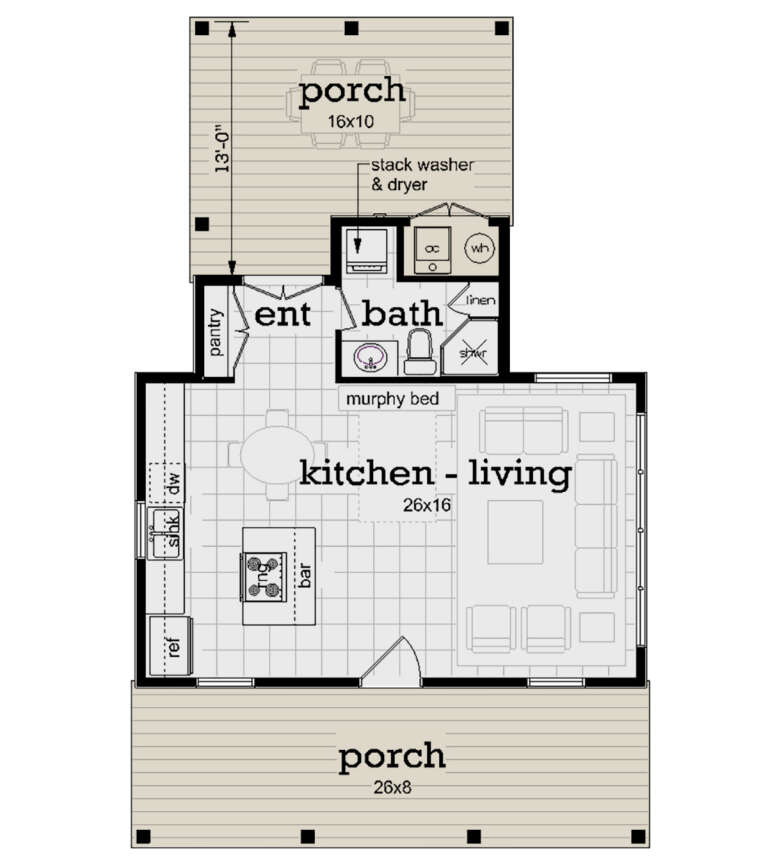
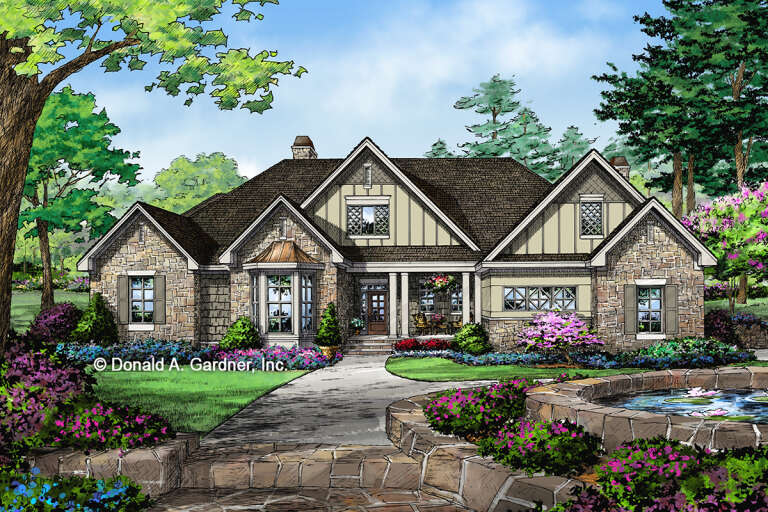
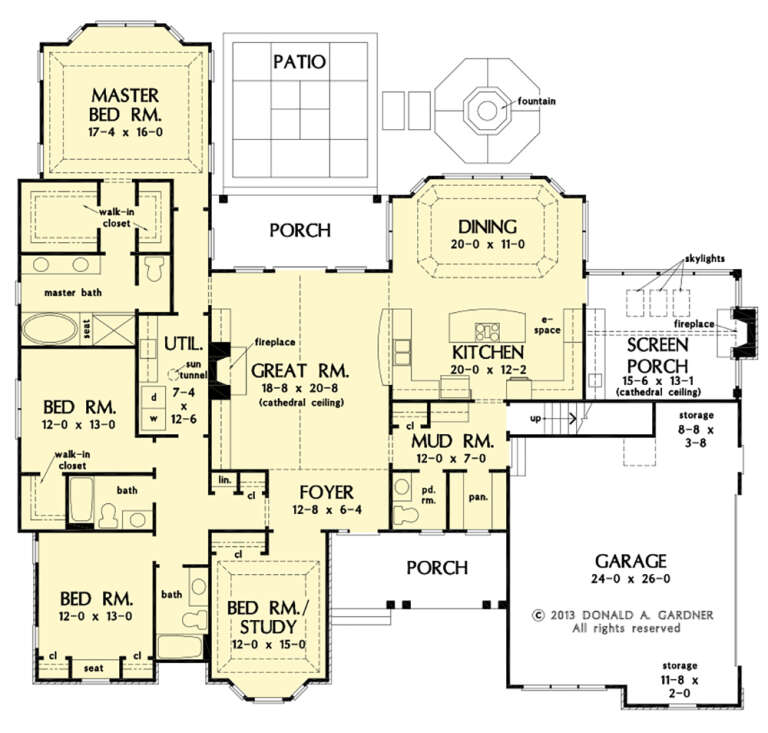
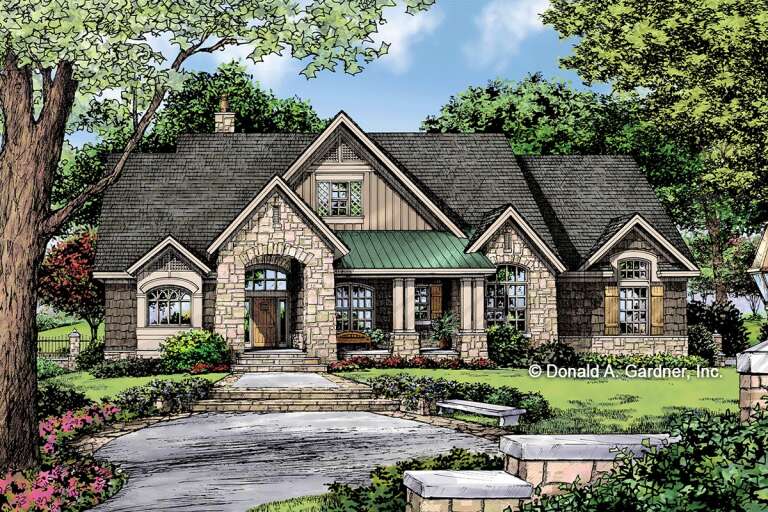
House Plan House Plan #28303 Angled Front Elevation

PLAN #041-00317

Starting at

$1,445
Sq Ft 2,004
Beds 4
Baths 2
½ Baths 1
Cars 2
Stories 1.5
Width 42' 10"
Depth 46' 4"
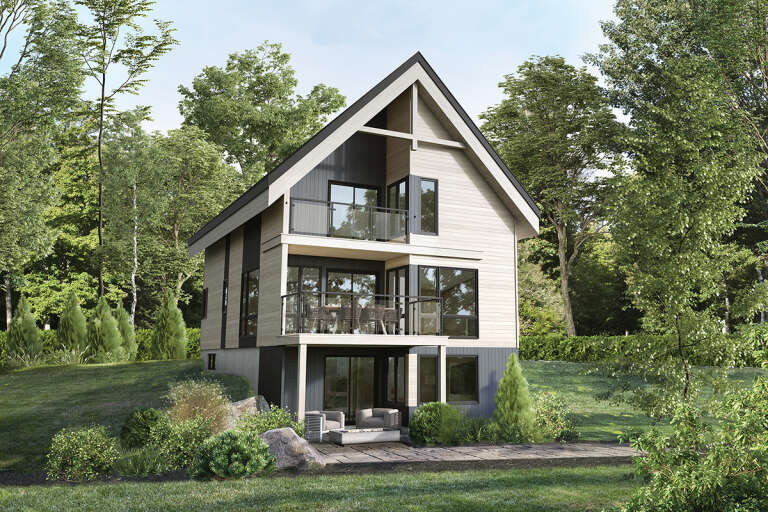
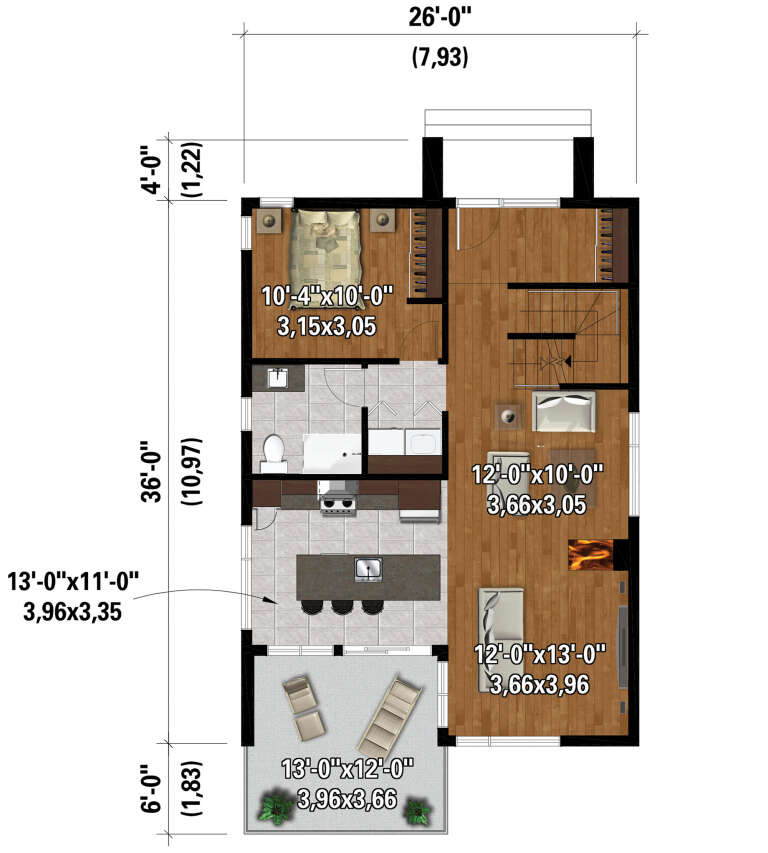
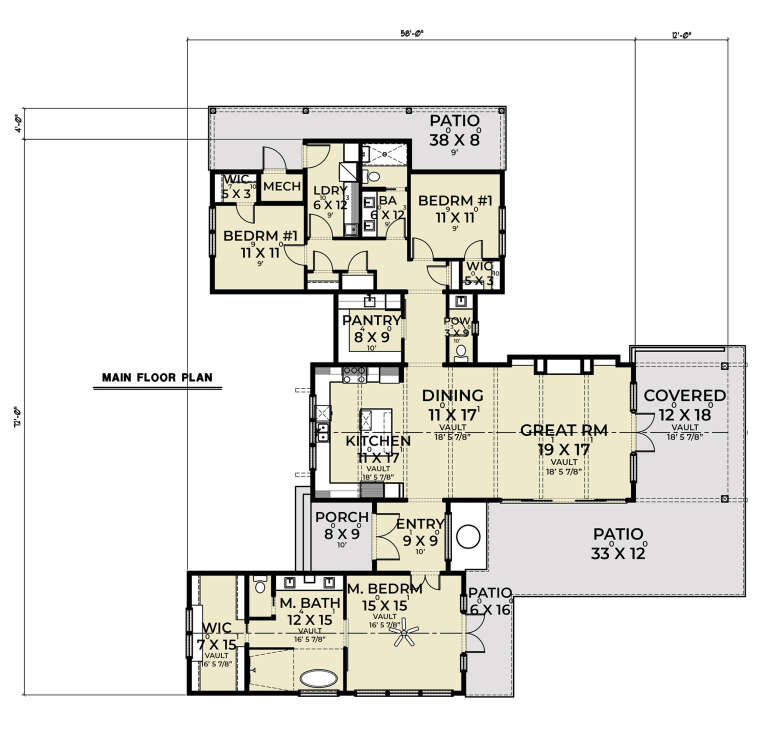
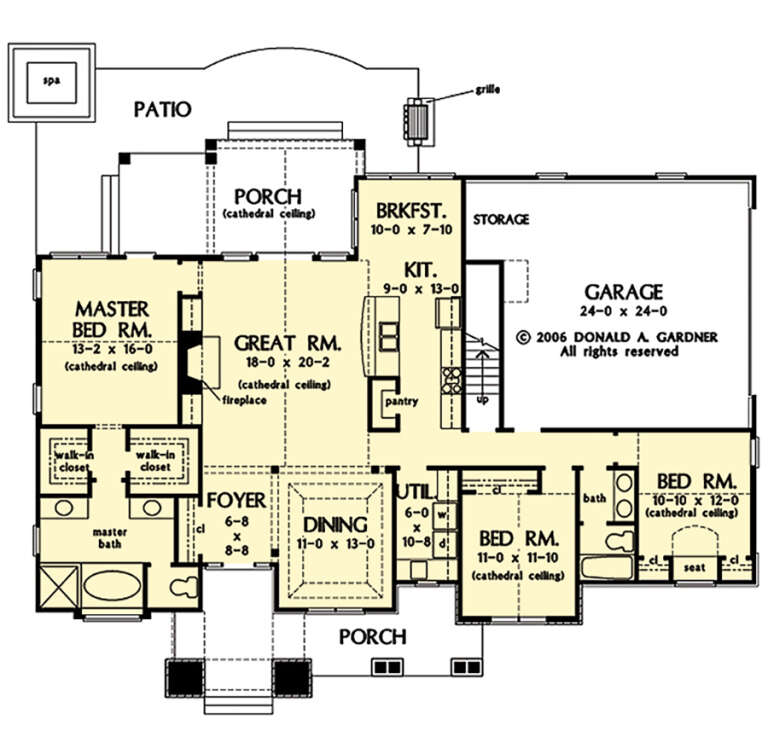
House Plan House Plan #28251 Rear Elevation

PLAN #6146-00548

Starting at

$1,455
Sq Ft 2,084
Beds 5
Baths 3
½ Baths 0
Cars 0
Stories 2
Width 26'
Depth 36'
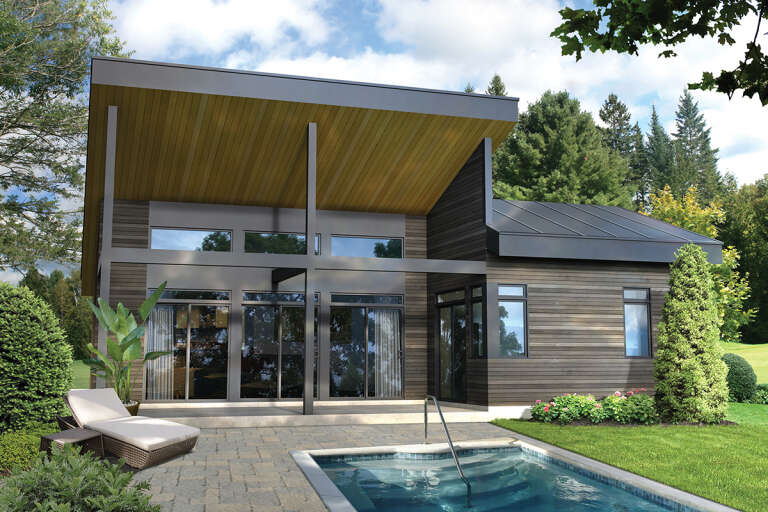
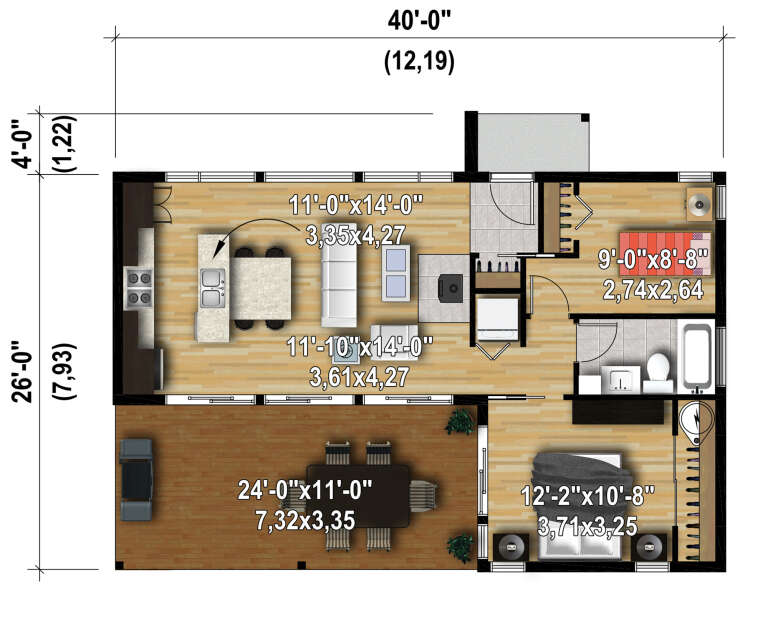
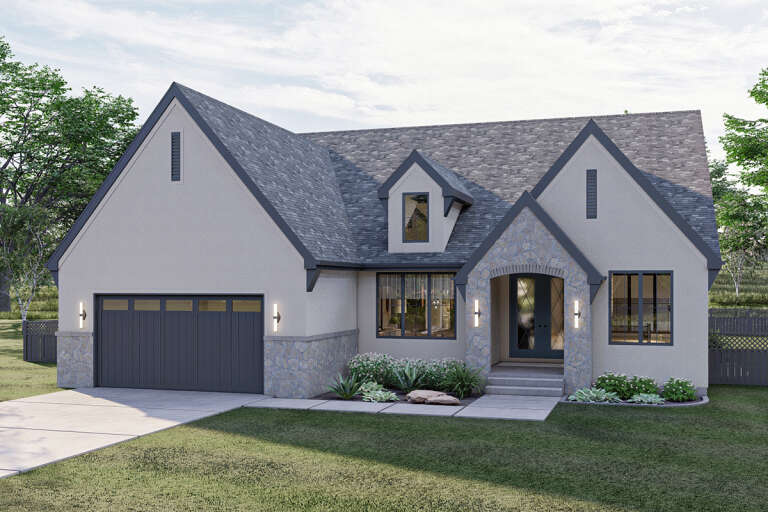
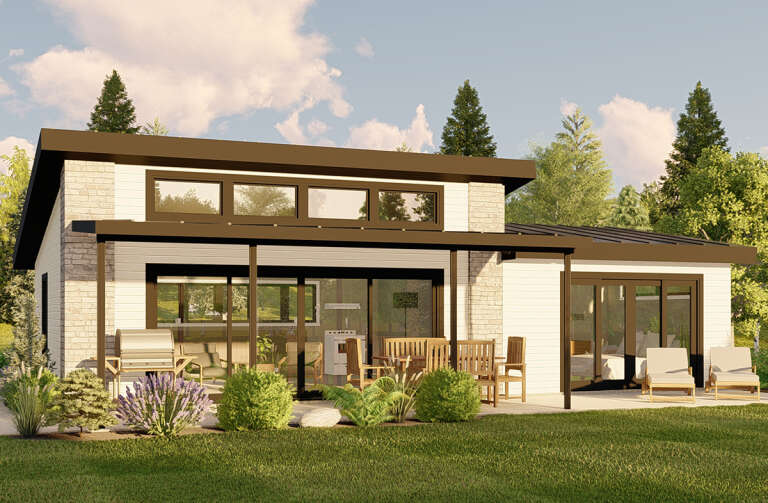
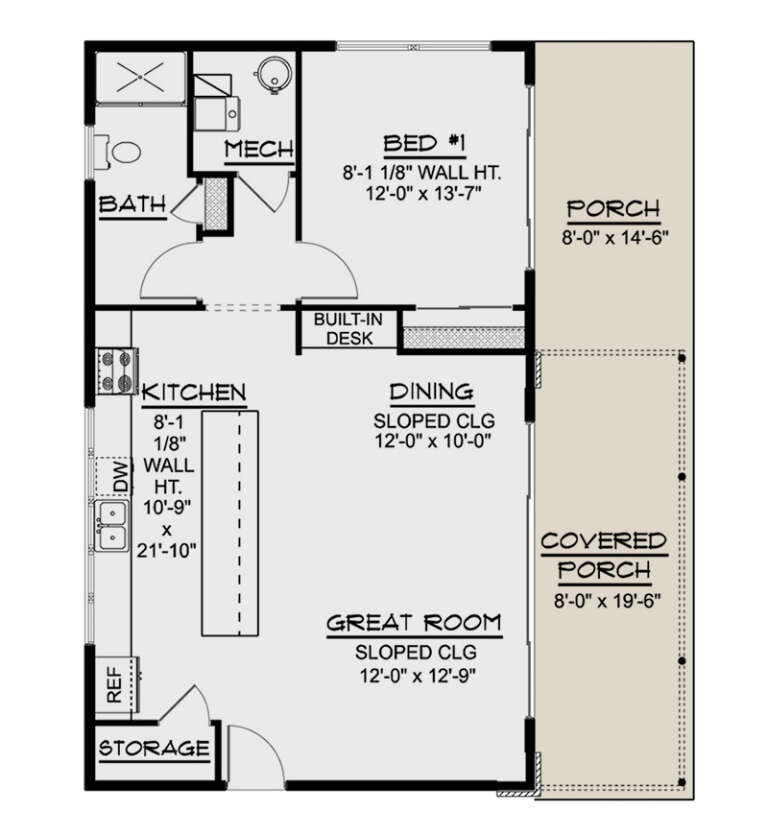
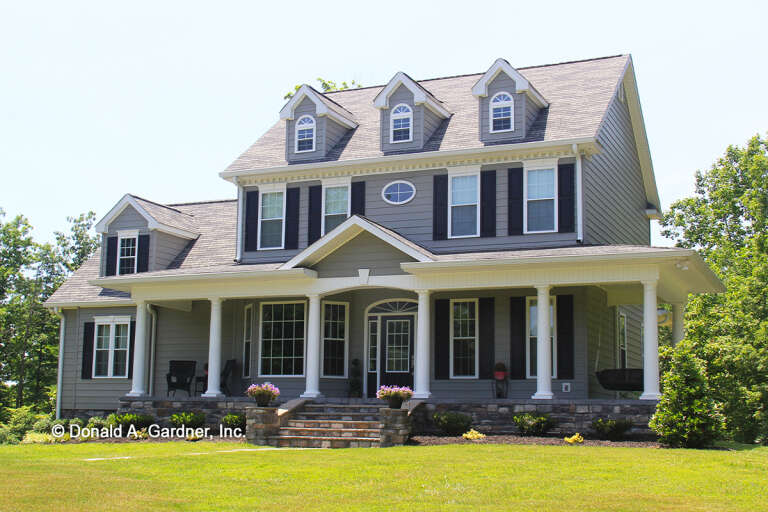
House Plan House Plan #28249 Front Elevation

PLAN #6146-00546

Starting at

$755
Sq Ft 776
Beds 2
Baths 1
½ Baths 0
Cars 0
Stories 1
Width 40'
Depth 26'
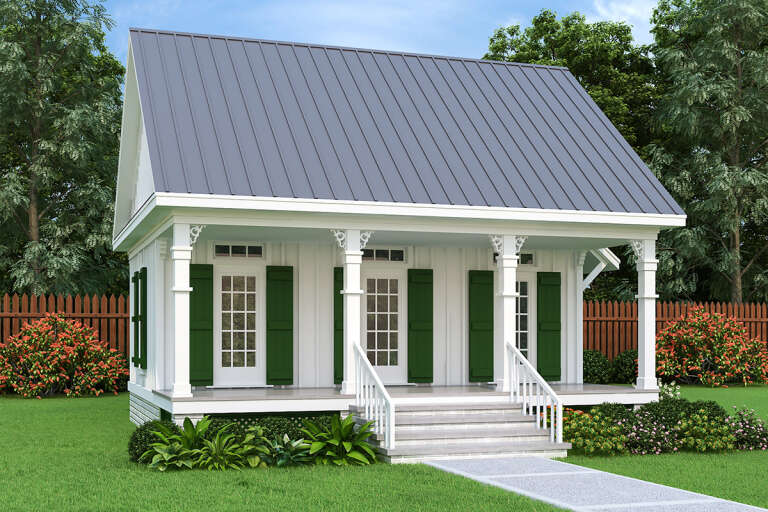
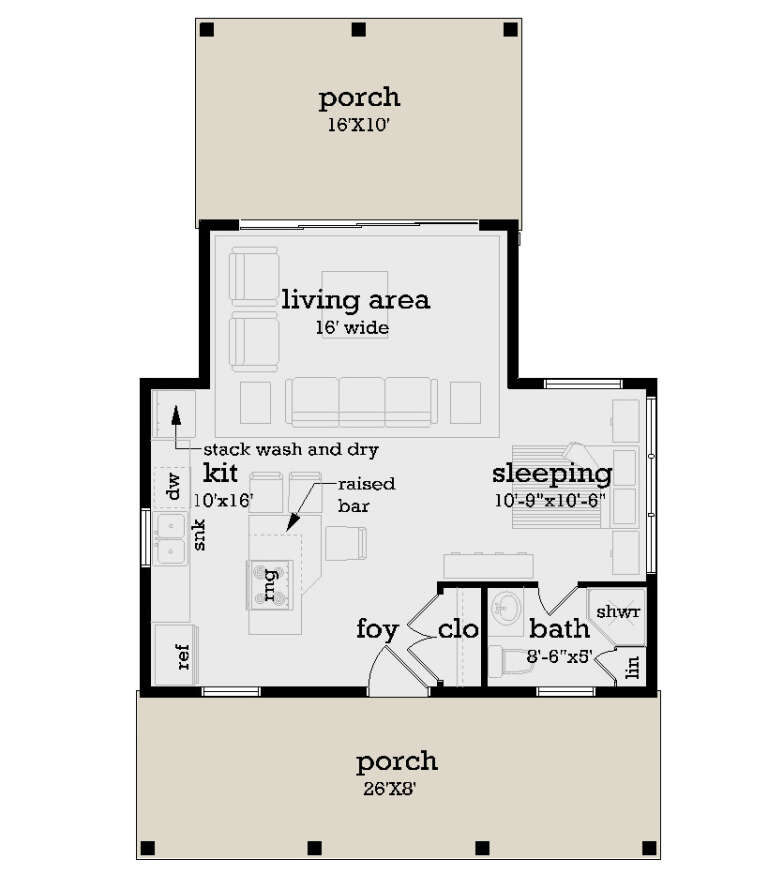
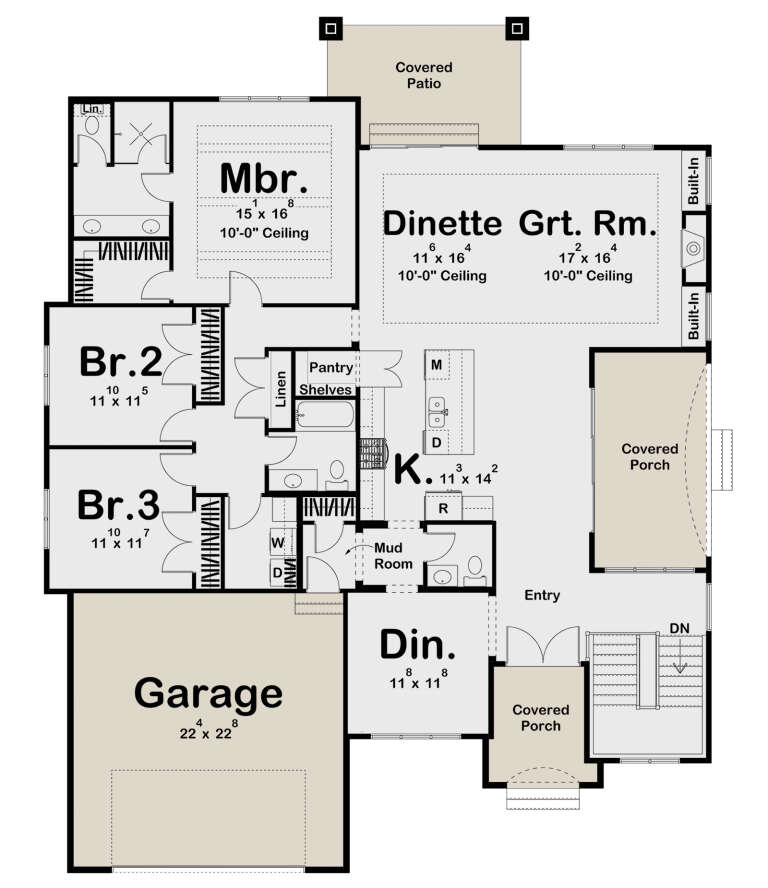
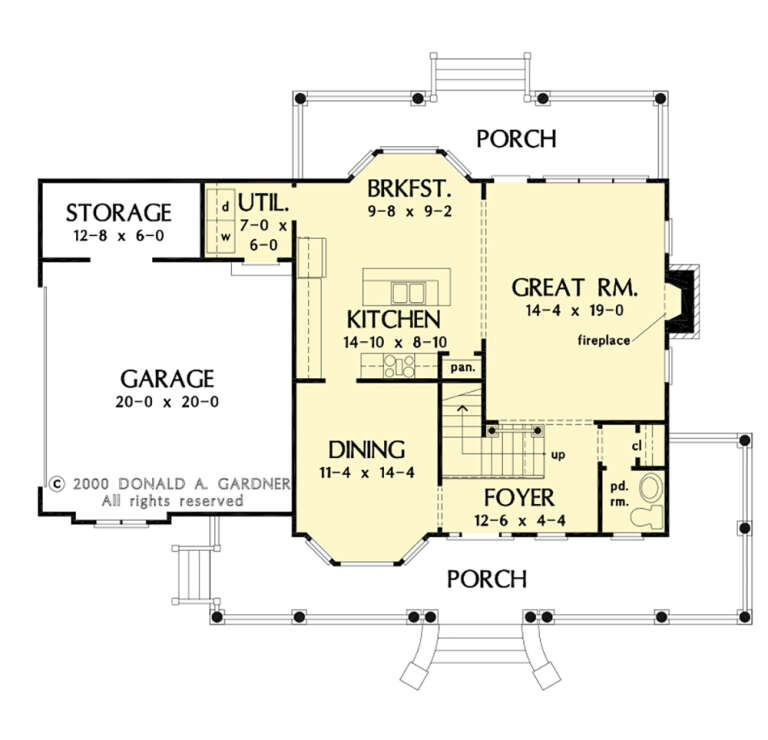
House Plan House Plan #28255 Front Elevation

PLAN #048-00288

Starting at

$770
Sq Ft 544
Beds 1
Baths 1
½ Baths 0
Cars 0
Stories 1
Width 26'
Depth 42'
House Plan House Plan #27943 Front Elevation

PLAN #2464-00043

Starting at

$1,750
Sq Ft 2,267
Beds 3
Baths 2
½ Baths 1
Cars 0
Stories 1
Width 72'
Depth 58'
House Plan House Plan #27918 Front Elevation

PLAN #963-00685

Starting at

$1,599
Sq Ft 2,264
Beds 3
Baths 2
½ Baths 1
Cars 2
Stories 1
Width 55'
Depth 70' 6"
House Plan House Plan #27765 Angled Front Elevation

PLAN #5032-00179

Starting at

$1,050
Sq Ft 962
Beds 1
Baths 1
½ Baths 0
Cars 0
Stories 1
Width 40'
Depth 24'
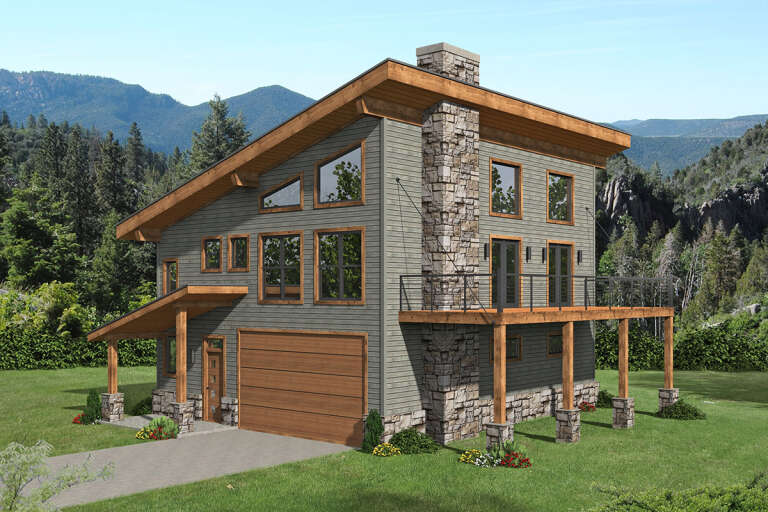
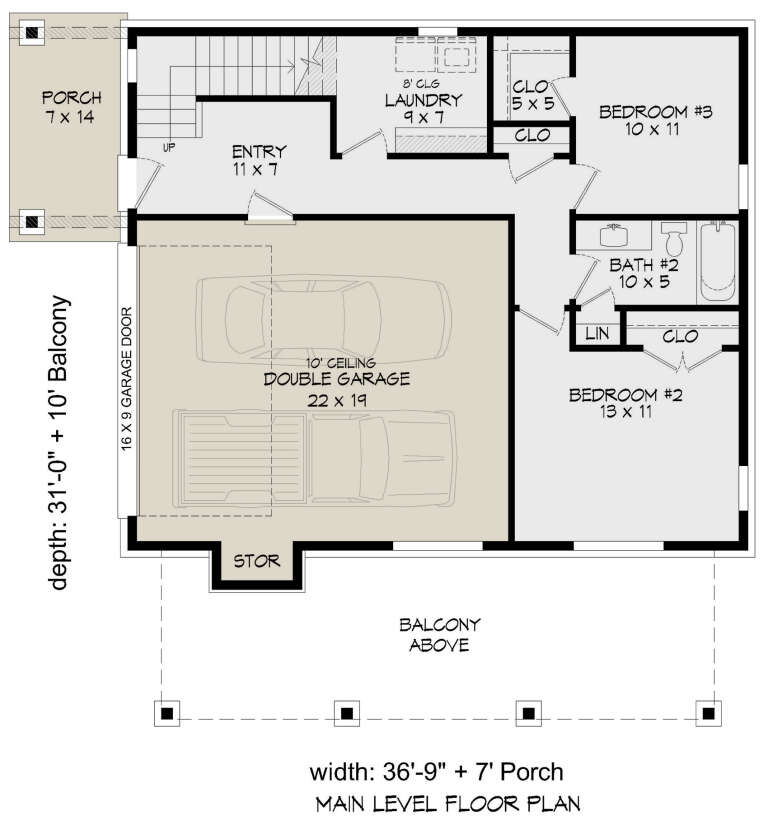
House Plan House Plan #27736 Front Elevation

PLAN #940-00620

Starting at

$1,350
Sq Ft 2,071
Beds 3
Baths 2
½ Baths 1
Cars 2
Stories 2
Width 36' 9"
Depth 31'
House Plan House Plan #27632 Front Elevation

PLAN #048-00285

Starting at

$770
Sq Ft 523
Beds 1
Baths 1
½ Baths 0
Cars 0
Stories 1
Width 26'
Depth 42'
House Plan House Plan #27558 Front Elevation

PLAN #2865-00323

Starting at

$1,925
Sq Ft 2,689
Beds 4
Baths 3
½ Baths 1
Cars 2
Stories 1
Width 77' 6"
Depth 71' 10"
House Plan House Plan #27553 Front Elevation

PLAN #2865-00318

Starting at

$1,525
Sq Ft 1,920
Beds 3
Baths 2
½ Baths 0
Cars 2
Stories 1
Width 69' 4"
Depth 53' 4"
House Plan House Plan #27534 Front Elevation

PLAN #2865-00306

Starting at

$1,525
Sq Ft 1,787
Beds 3
Baths 2
½ Baths 1
Cars 2
Stories 2
Width 57' 2"
Depth 42' 8"
House Plan House Plan #27485 Front Elevation

PLAN #2865-00287

Starting at

$1,525
Sq Ft 1,965
Beds 4
Baths 2
½ Baths 0
Cars 2
Stories 1
Width 76' 4"
Depth 56' 6"
House Plan House Plan #27267 Front Elevation

PLAN #5995-00007

Starting at

$1,295
Sq Ft 2,345
Beds 4
Baths 3
½ Baths 0
Cars 3
Stories 1
Width 64' 10"
Depth 88'


House Plan House Plan #27258 Front Elevation

PLAN #8687-00009

Starting at

$1,895
Sq Ft 2,575
Beds 4
Baths 3
½ Baths 1
Cars 0
Stories 2
Width 53'
Depth 60' 10"
House Plan House Plan #26989 Angled Front Elevation

PLAN #2865-00171

Starting at

$1,725
Sq Ft 2,118
Beds 3
Baths 2
½ Baths 1
Cars 2
Stories 2
Width 45' 4"
Depth 58' 4"
House Plan House Plan #26784 Front Elevation

PLAN #8436-00040

Starting at

$4,656
Sq Ft 5,816
Beds 5
Baths 6
½ Baths 0
Cars 3
Stories 2
Width 88'
Depth 110' 1"
House Plan House Plan #26467 Front Elevation

PLAN #940-00452

Starting at

$1,100
Sq Ft 1,500
Beds 3
Baths 2
½ Baths 0
Cars 0
Stories 2
Width 25'
Depth 30'
X
Shop Sign In
Favorites
Cart
Chat