

15,998 Results

EDIT SEARCH FILTERS
Clear All FiltersOpen Floor Plan
Sort By:  

15,998 RESULTS

SEARCH FILTERS

    Plan Type
    Square Feet
    Bedrooms
    Bathrooms
    Stories
    Garage (Vehicle Spaces)
    Architectural Styles

    Outdoor Living

    Bedroom Options
    Kitchen & Dining
    Laundry Location
    Additional Rooms

    Garage Type

    Garage Features
    Other Features
    Foundation Type

    Plan Width
    Plan Depth
    Framing Type
    Media Filters
SEARCHING...





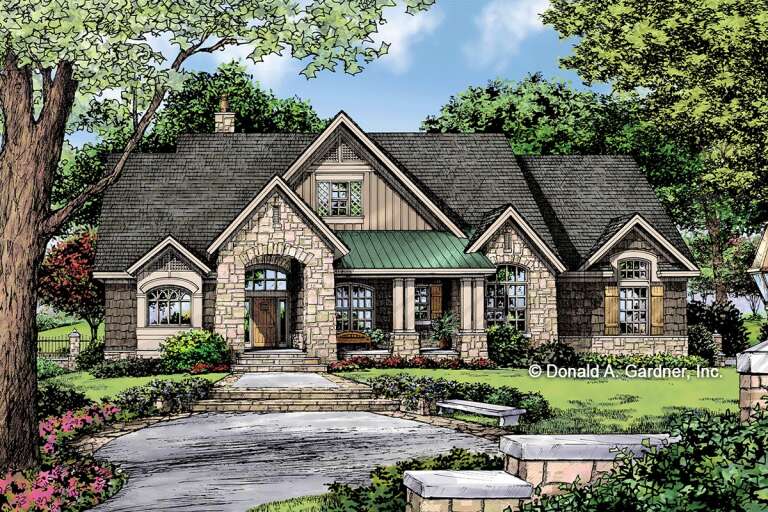
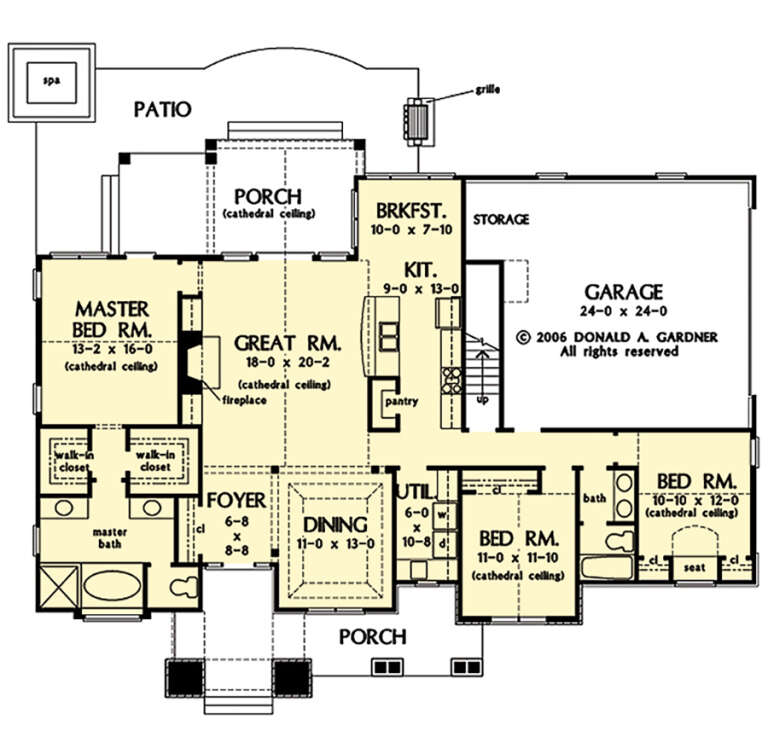




House Plan House Plan #27926 Front Elevation

PLAN #5631-00205

Starting at

$1,750
Sq Ft 2,490
Beds 2-4
Baths 2
½ Baths 1
Cars 3
Stories 1
Width 75'
Depth 75'


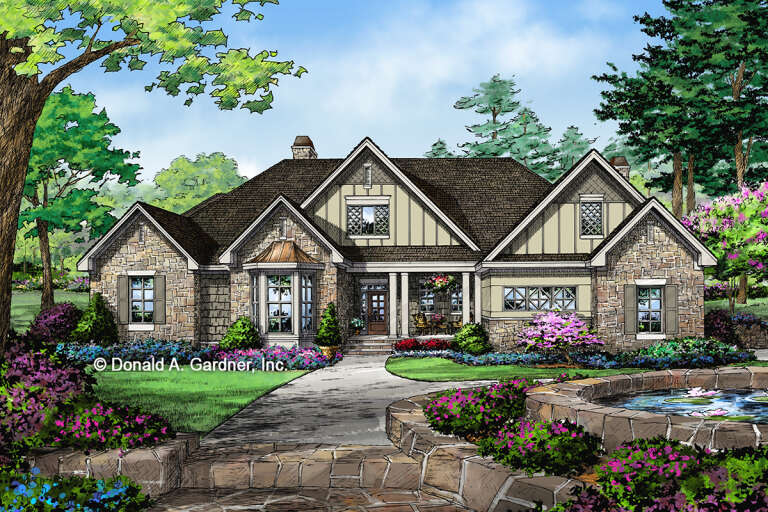
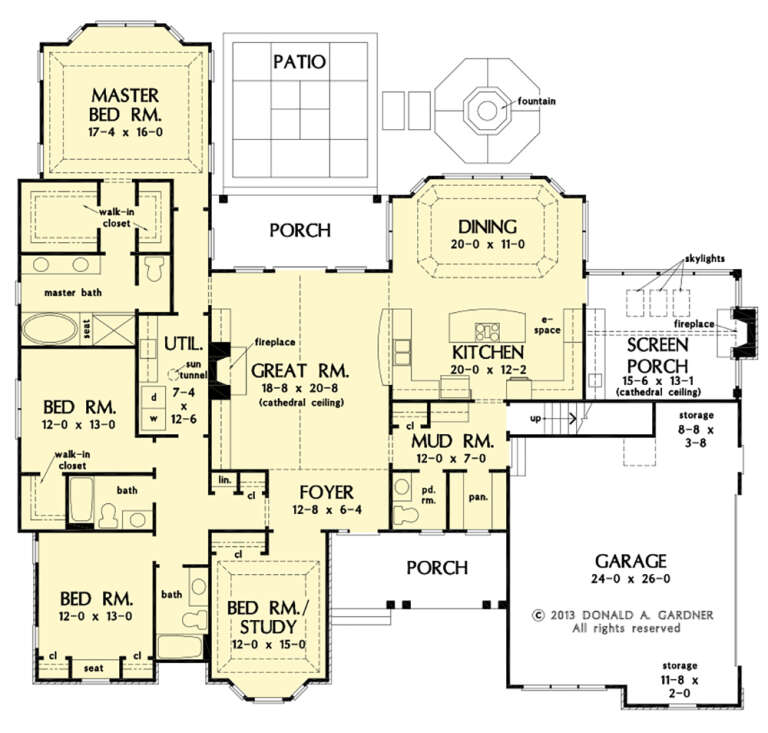



House Plan House Plan #27854 Front Elevation

PLAN #2464-00029

Starting at

$1,750
Sq Ft 2,276
Beds 4
Baths 2
½ Baths 1
Cars 2
Stories 2
Width 54'
Depth 54'
House Plan House Plan #27595 Front Elevation

PLAN #8318-00282

Starting at

$1,550
Sq Ft 3,475
Beds 4
Baths 3
½ Baths 0
Cars 3
Stories 1.5
Width 69' 6"
Depth 72' 2"
House Plan House Plan #27558 Front Elevation

PLAN #2865-00323

Starting at

$1,925
Sq Ft 2,689
Beds 4
Baths 3
½ Baths 1
Cars 2
Stories 1
Width 77' 6"
Depth 71' 10"
House Plan House Plan #27553 Front Elevation

PLAN #2865-00318

Starting at

$1,525
Sq Ft 1,920
Beds 3
Baths 2
½ Baths 0
Cars 2
Stories 1
Width 69' 4"
Depth 53' 4"
House Plan House Plan #27532 Front Elevation

PLAN #2865-00304

Starting at

$1,525
Sq Ft 1,652
Beds 3
Baths 2
½ Baths 0
Cars 2
Stories 1
Width 64' 4"
Depth 51'


House Plan House Plan #27492 Front Elevation

PLAN #940-00560

Starting at

$1,550
Sq Ft 2,650
Beds 3
Baths 2
½ Baths 1
Cars 2
Stories 2
Width 64' 6"
Depth 32'


House Plan House Plan #27491 Front Elevation

PLAN #940-00559

Starting at

$1,100
Sq Ft 1,280
Beds 2
Baths 2
½ Baths 0
Cars 0
Stories 1
Width 32'
Depth 52'
House Plan House Plan #27420 Front Elevation

PLAN #041-00288

Starting at

$1,345
Sq Ft 1,227
Beds 1
Baths 2
½ Baths 0
Cars 0
Stories 1.5
Width 33' 6"
Depth 37' 6"
House Plan House Plan #27313 Front Elevation

PLAN #2865-00232

Starting at

$1,525
Sq Ft 1,968
Beds 3
Baths 2
½ Baths 1
Cars 0
Stories 1.5
Width 51' 4"
Depth 41' 6"


House Plan House Plan #27258 Front Elevation

PLAN #8687-00009

Starting at

$1,895
Sq Ft 2,575
Beds 4
Baths 3
½ Baths 1
Cars 0
Stories 2
Width 53'
Depth 60' 10"
House Plan House Plan #27104 Front Elevation

PLAN #940-00534

Starting at

$1,150
Sq Ft 1,740
Beds 2
Baths 2
½ Baths 0
Cars 1
Stories 1
Width 58'
Depth 30'
House Plan House Plan #26842 Front Elevation

PLAN #8436-00097

Starting at

$875
Sq Ft 1,515
Beds 3
Baths 2
½ Baths 0
Cars 2
Stories 1
Width 58'
Depth 59' 4"
House Plan House Plan #26876 Front Elevation

PLAN #2865-00077

Starting at

$1,725
Sq Ft 2,115
Beds 3
Baths 2
½ Baths 0
Cars 2
Stories 1
Width 73' 3"
Depth 64' 10"
House Plan House Plan #26920 Front Elevation

PLAN #2865-00117

Starting at

$1,525
Sq Ft 1,497
Beds 3
Baths 2
½ Baths 0
Cars 2
Stories 1
Width 59' 4"
Depth 45' 8"
House Plan House Plan #26784 Front Elevation

PLAN #8436-00040

Starting at

$4,656
Sq Ft 5,816
Beds 5
Baths 6
½ Baths 0
Cars 3
Stories 2
Width 88'
Depth 110' 1"
House Plan House Plan #26825 Front Elevation

PLAN #8436-00080

Starting at

$982
Sq Ft 1,853
Beds 3
Baths 2
½ Baths 0
Cars 2
Stories 3
Width 44'
Depth 40'
House Plan House Plan #26464 Front Elevation

PLAN #8318-00231

Starting at

$2,250
Sq Ft 3,448
Beds 5
Baths 4
½ Baths 1
Cars 3
Stories 2
Width 74' 4"
Depth 59'
X
Shop Sign In
Favorites
Cart
Chat