15,716 Results

EDIT SEARCH FILTERS
Clear All FiltersOpen Floor Plan
Sort By:  

15,716 RESULTS

SEARCH FILTERS

    Plan Type
    Square Feet
    Bedrooms
    Bathrooms
    Stories
    Garage (Vehicle Spaces)
    Architectural Styles

    Outdoor Living

    Bedroom Options
    Kitchen & Dining
    Laundry Location
    Additional Rooms

    Garage Type

    Garage Features
    Other Features
    Foundation Type

    Plan Width
    Plan Depth
    Framing Type
    Media Filters
SEARCHING...



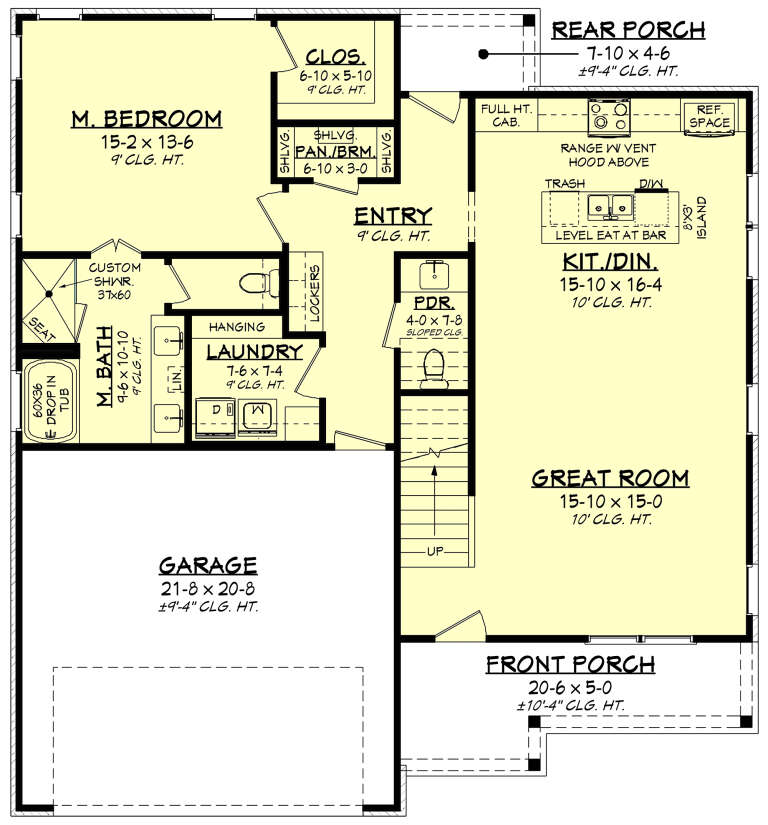
House Plan House Plan #31118 Angled Front Elevation

PLAN #035-01085

Starting at

$685
Sq Ft 560
Beds 1
Baths 1
½ Baths 0
Cars 0
Stories 1
Width 28'
Depth 33'



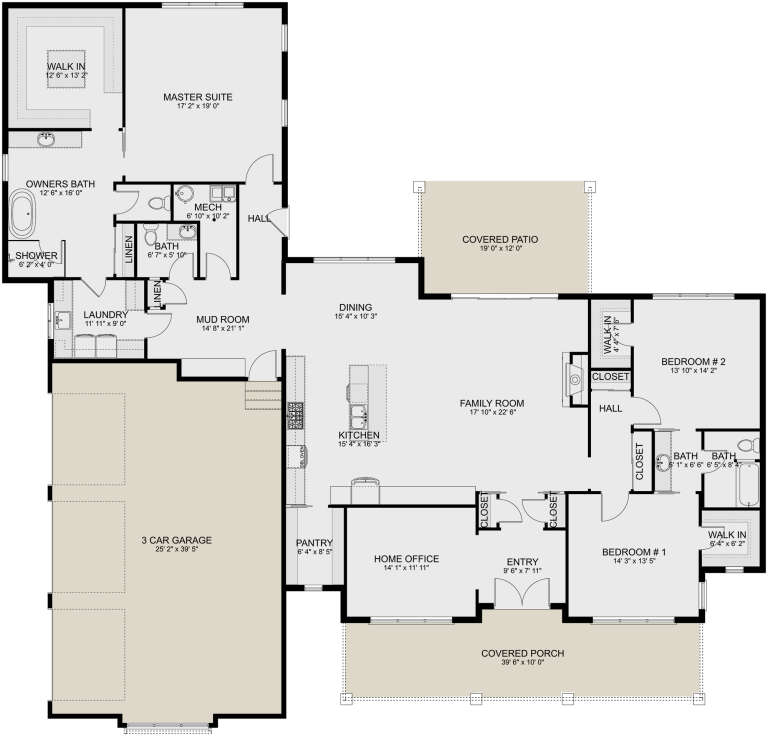

House Plan House Plan #30352 Angled Front Elevation

PLAN #207-00140

Starting at

$2,160
Sq Ft 2,400
Beds 4
Baths 3
½ Baths 0
Cars 3
Stories 1
Width 70' 8"
Depth 78'






House Plan House Plan #30257 Angled Front Elevation

PLAN #8318-00380

Starting at

$1,850
Sq Ft 2,609
Beds 3
Baths 3
½ Baths 2
Cars 2
Stories 3
Width 31'
Depth 67'


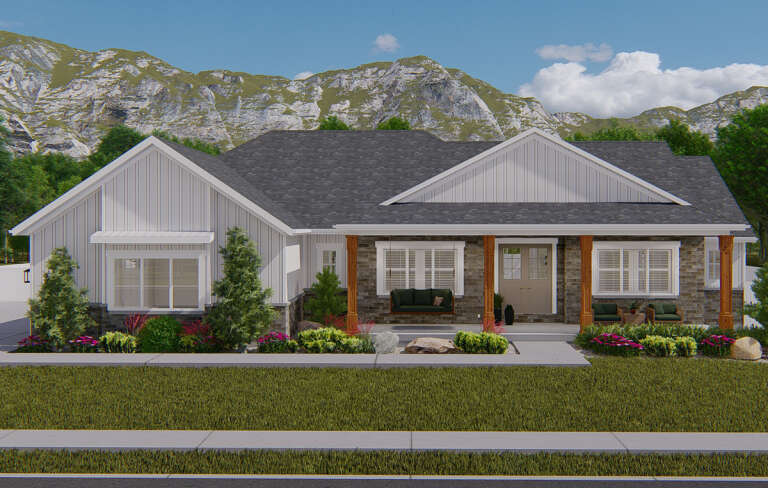

House Plan House Plan #30237 Front Elevation

PLAN #5445-00526

Starting at

$3,400
Sq Ft 7,823
Beds 5
Baths 5
½ Baths 2
Cars 4
Stories 2
Width 103'
Depth 125'
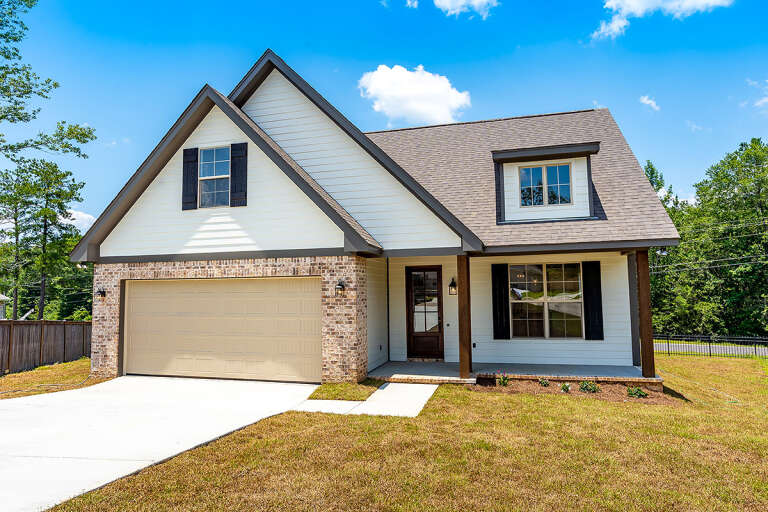
House Plan House Plan #30058 Angled Front Elevation

PLAN #2559-01023

Starting at

$1,770
Sq Ft 2,200
Beds 4
Baths 3
½ Baths 0
Cars 3
Stories 1.5
Width 73'
Depth 50'


House Plan House Plan #29803 Front Elevation

PLAN #4848-00396

Starting at

$1,105
Sq Ft 1,888
Beds 4
Baths 2
½ Baths 1
Cars 0
Stories 2
Width 33'
Depth 41'

House Plan House Plan #29569 Angled Front Elevation

PLAN #098-00408

Starting at

$2,050
Sq Ft 3,285
Beds 4
Baths 3
½ Baths 1
Cars 2
Stories 1.5
Width 71' 2"
Depth 60' 8"
House Plan House Plan #29436 Front Elevation

PLAN #6849-00144

Starting at

$1,595
Sq Ft 1,588
Beds 2-3
Baths 2
½ Baths 0
Cars 0
Stories 1
Width 46'
Depth 55'
House Plan House Plan #29344 Front Elevation

PLAN #8504-00177

Starting at

$6,650

Sq Ft 4,034
Beds 6
Baths 4
½ Baths 1
Cars 0
Stories 2
Width 59'
Depth 45'

House Plan House Plan #29211 Angled Front Elevation

PLAN #1907-00064

Starting at

$1,275

Sq Ft 1,371
Beds 2
Baths 2
½ Baths 0
Cars 0
Stories 1
Width 32'
Depth 58'

House Plan House Plan #28916 Front Elevation

PLAN #2559-00971

Starting at

$1,642
Sq Ft 2,108
Beds 4
Baths 3
½ Baths 0
Cars 1
Stories 2
Width 30'
Depth 53'
House Plan House Plan #28529 Front Elevation

PLAN #6422-00055

Starting at

$1,500
Sq Ft 2,325
Beds 2-6
Baths 2
½ Baths 0
Cars 4
Stories 1
Width 97' 1"
Depth 44'
House Plan House Plan #28467 Front Elevation
EXCLUSIVE

PLAN #2802-00191

Starting at

$1,450
Sq Ft 3,090
Beds 3
Baths 2
½ Baths 1
Cars 2-3
Stories 1
Width 83' 6"
Depth 79' 6"
House Plan House Plan #28406 Angled Front Elevation

PLAN #963-00726

Starting at

$1,599
Sq Ft 2,096
Beds 2
Baths 2
½ Baths 0
Cars 2
Stories 2
Width 88'
Depth 48'
House Plan House Plan #28303 Angled Front Elevation

PLAN #041-00317

Starting at

$1,445
Sq Ft 2,004
Beds 4
Baths 2
½ Baths 1
Cars 2
Stories 1.5
Width 42' 10"
Depth 46' 4"
House Plan House Plan #28272 Front Elevation

PLAN #8318-00312

Starting at

$1,850
Sq Ft 3,046
Beds 3
Baths 2
½ Baths 1
Cars 3
Stories 1
Width 103' 2"
Depth 61' 2"
House Plan House Plan #27629 Front Elevation
EXCLUSIVE

PLAN #1462-00057

Starting at

$1,500
Sq Ft 2,245
Beds 3
Baths 2
½ Baths 1
Cars 3
Stories 1
Width 60'
Depth 75' 6"
House Plan House Plan #27926 Front Elevation

PLAN #5631-00205

Starting at

$1,750
Sq Ft 2,490
Beds 2-4
Baths 2
½ Baths 1
Cars 3
Stories 1
Width 75'
Depth 75'
X
Shop Sign In
Favorites
Cart
Chat