15,685 Results

EDIT SEARCH FILTERS
Clear All FiltersOpen Floor Plan
Sort By:  

15,685 RESULTS

SEARCH FILTERS

    Plan Type
    Square Feet
    Bedrooms
    Bathrooms
    Stories
    Garage (Vehicle Spaces)
    Architectural Styles

    Outdoor Living

    Bedroom Options
    Kitchen & Dining
    Laundry Location
    Additional Rooms

    Garage Type

    Garage Features
    Other Features
    Foundation Type

    Plan Width
    Plan Depth
    Framing Type
    Media Filters
SEARCHING...

House Plan House Plan #31653 Angled Front Elevation

PLAN #1502-00028

Starting at

$675
Sq Ft 681
Beds 1
Baths 1
½ Baths 0
Cars 0
Stories 1
Width 23'
Depth 36'

House Plan House Plan #31454 Front Elevation

PLAN #963-01016

Starting at

$1,399
Sq Ft 1,689
Beds 3
Baths 2
½ Baths 0
Cars 3
Stories 1
Width 55' 8"
Depth 59'




House Plan House Plan #30766 Front Elevation

PLAN #2802-00280

Starting at

$1,250
Sq Ft 2,700
Beds 2-5
Baths 2
½ Baths 1
Cars 3
Stories 1
Width 103' 6"
Depth 49' 8"




House Plan House Plan #30767 Front Elevation

PLAN #2802-00281

Starting at

$1,150
Sq Ft 1,811
Beds 3-4
Baths 2
½ Baths 1
Cars 2
Stories 2
Width 40'
Depth 39' 6"




House Plan House Plan #30341 Angled Front Elevation

PLAN #034-01367

Starting at

$2,200
Sq Ft 2,775
Beds 5
Baths 2
½ Baths 1
Cars 1
Stories 2
Width 48'
Depth 30'
House Plan House Plan #30305 Angled Front Elevation

PLAN #940-00974

Starting at

$1,450
Sq Ft 2,288
Beds 3
Baths 2
½ Baths 1
Cars 3
Stories 2.5
Width 42'
Depth 47'


House Plan House Plan #30237 Front Elevation

PLAN #5445-00526

Starting at

$3,400
Sq Ft 7,823
Beds 5
Baths 5
½ Baths 2
Cars 4
Stories 2
Width 103'
Depth 125'
House Plan House Plan #30094 Front Elevation

PLAN #9300-00016

Starting at

$2,883
Sq Ft 3,121
Beds 3
Baths 3
½ Baths 0
Cars 3
Stories 1
Width 104' 4"
Depth 51'
House Plan House Plan #30058 Angled Front Elevation

PLAN #2559-01023

Starting at

$1,770
Sq Ft 2,200
Beds 4
Baths 3
½ Baths 0
Cars 3
Stories 1.5
Width 73'
Depth 50'
House Plan House Plan #30035 Front Elevation

PLAN #957-00114

Starting at

$1,250
Sq Ft 2,090
Beds 3
Baths 2
½ Baths 0
Cars 3
Stories 1
Width 55' 4"
Depth 74' 4"

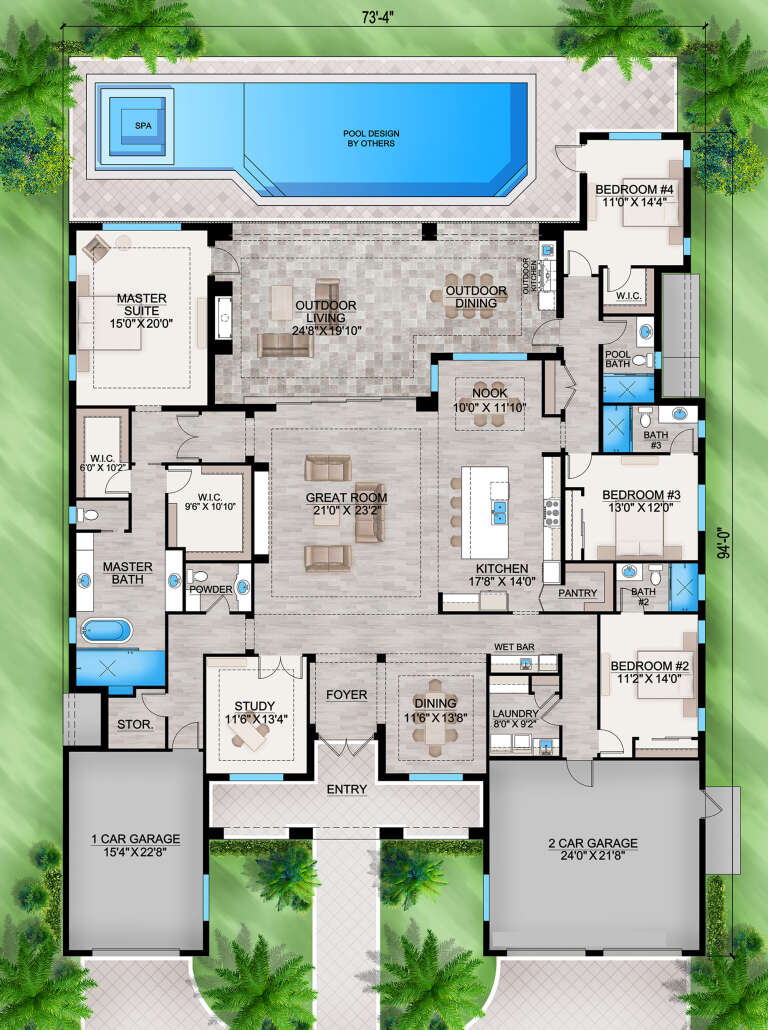
House Plan House Plan #29883 Front Elevation

PLAN #207-00117

Starting at

$3,410
Sq Ft 3,785
Beds 4
Baths 4
½ Baths 1
Cars 3
Stories 1
Width 73' 4"
Depth 94'
House Plan House Plan #29764 Angled Right Elevation

PLAN #2559-01002

Starting at

$2,045
Sq Ft 2,709
Beds 3
Baths 3
½ Baths 1
Cars 4
Stories 2
Width 62'
Depth 84'
House Plan House Plan #29436 Front Elevation

PLAN #6849-00144

Starting at

$1,595
Sq Ft 1,588
Beds 2-3
Baths 2
½ Baths 0
Cars 0
Stories 1
Width 46'
Depth 55'
House Plan House Plan #29344 Front Elevation

PLAN #8504-00177

Starting at

$6,650
Sq Ft 4,034
Beds 6
Baths 4
½ Baths 1
Cars 0
Stories 2

Width 59'
Depth 45'
House Plan House Plan #29312 Angled Front Elevation

PLAN #8436-00123

Starting at

$1,297
Sq Ft 2,447
Beds 3
Baths 3
½ Baths 1
Cars 2
Stories 1
Width 44'
Depth 107' 4"
House Plan House Plan #29288 Angled Front Elevation

PLAN #098-00389

Starting at

$2,050

Sq Ft 2,544
Beds 2
Baths 2
½ Baths 0
Cars 3
Stories 1
Width 77' 1"
Depth 63' 4"
House Plan House Plan #28406 Angled Front Elevation

PLAN #963-00726

Starting at

$1,599
Sq Ft 2,096
Beds 2
Baths 2
½ Baths 0
Cars 2
Stories 2
Width 88'
Depth 48'
House Plan House Plan #28272 Front Elevation

PLAN #8318-00312

Starting at

$1,850
Sq Ft 3,046
Beds 3
Baths 2
½ Baths 1
Cars 3
Stories 1
Width 103' 2"
Depth 61' 2"
X
Shop Sign In
Favorites
Cart
Chat