15,716 Results

EDIT SEARCH FILTERS
Clear All FiltersOpen Floor Plan
Sort By:  

15,716 RESULTS

SEARCH FILTERS

    Plan Type
    Square Feet
    Bedrooms
    Bathrooms
    Stories
    Garage (Vehicle Spaces)
    Architectural Styles

    Outdoor Living

    Bedroom Options
    Kitchen & Dining
    Laundry Location
    Additional Rooms

    Garage Type

    Garage Features
    Other Features
    Foundation Type

    Plan Width
    Plan Depth
    Framing Type
    Media Filters
SEARCHING...
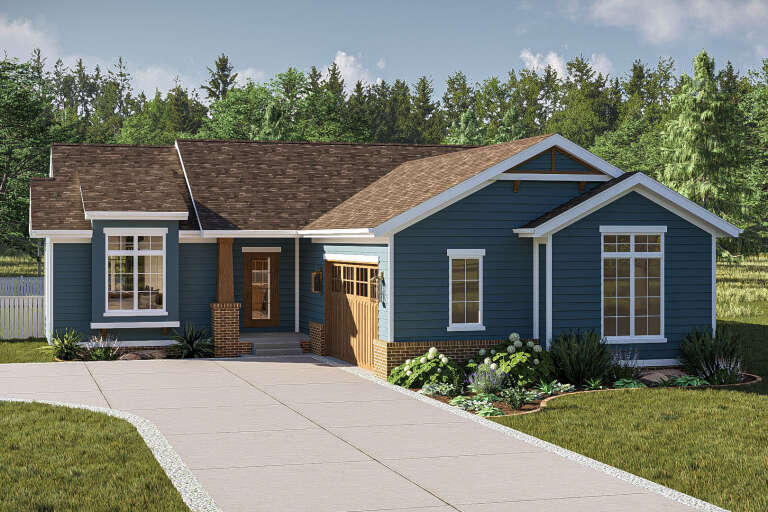
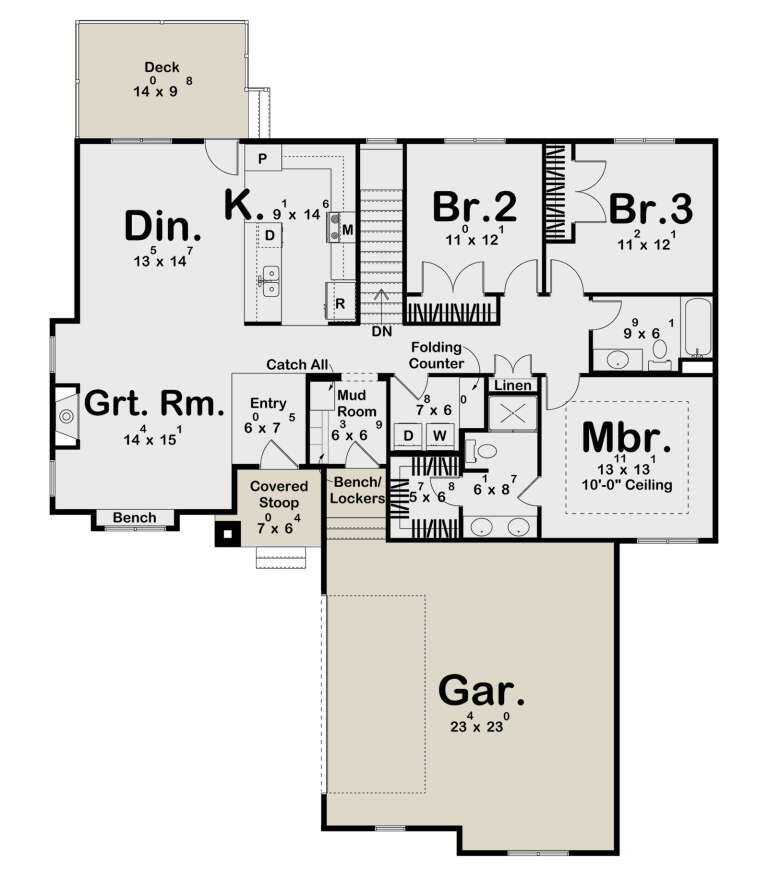

House Plan House Plan #34504 Angled Front Elevation

PLAN #7112-00014

Starting at

$1,245
Sq Ft 2,526
Beds 2-3
Baths 2
½ Baths 1
Cars 2
Stories 1
Width 100' 7"
Depth 50' 4"

House Plan House Plan #34455 Front Elevation

PLAN #7112-00003

Starting at

$1,145
Sq Ft 1,522
Beds 3
Baths 2
½ Baths 1
Cars 0
Stories 2
Width 27'
Depth 46'

House Plan House Plan #19465 Angled Front Elevation

PLAN #963-00275

Starting at

$1,399
Sq Ft 1,628
Beds 3
Baths 2
½ Baths 0
Cars 2
Stories 1
Width 54'
Depth 58'
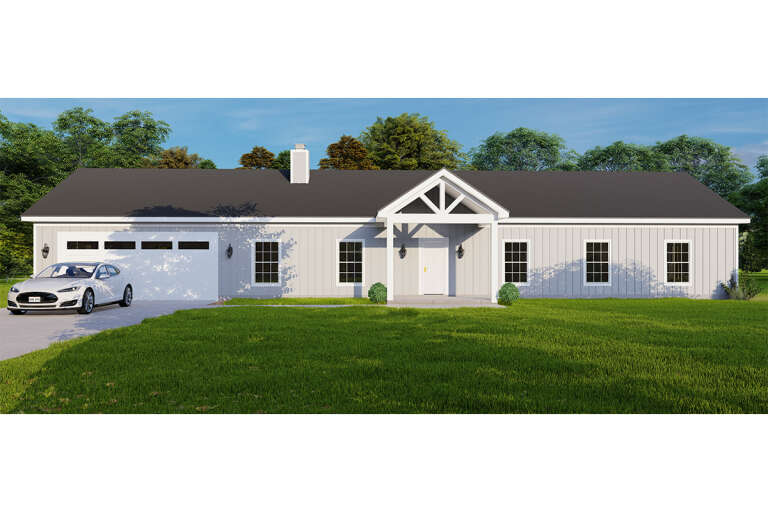
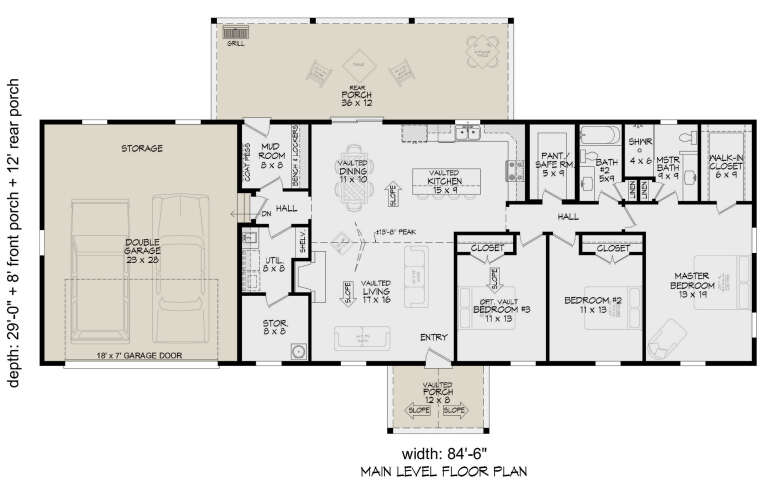

House Plan House Plan #33769 Front Elevation

PLAN #940-01336

Starting at

$1,250
Sq Ft 1,775
Beds 3
Baths 2
½ Baths 0
Cars 2
Stories 1
Width 84' 6"
Depth 29'
House Plan House Plan #28339 Front Elevation

PLAN #425-00047

Starting at

$1,550
Sq Ft 2,926
Beds 4
Baths 3
½ Baths 0
Cars 5
Stories 2.5
Width 84' 4"
Depth 60'
House Plan House Plan #33176 Angled Front Elevation

PLAN #098-00582

Starting at

$2,050
Sq Ft 2,242
Beds 3-4
Baths 3
½ Baths 1
Cars 2
Stories 2
Width 35'
Depth 63'
House Plan House Plan #33170 Angled Front Elevation

PLAN #1776-00156

Starting at

$1,190
Sq Ft 2,096
Beds 3
Baths 2
½ Baths 0
Cars 2
Stories 1
Width 66'
Depth 61' 6"
House Plan House Plan #33129 Angled Front Elevation

PLAN #098-00561

Starting at

$2,050
Sq Ft 1,701
Beds 3
Baths 2
½ Baths 1
Cars 2
Stories 1
Width 50'
Depth 52' 6"
House Plan House Plan #33122 Front Elevation

PLAN #5460-00009

Starting at

$900
Sq Ft 834
Beds 2
Baths 2
½ Baths 0
Cars 1
Stories 1
Width 24'
Depth 54'
House Plan House Plan #33098 Angled Front Elevation

PLAN #5631-00273

Starting at

$1,950
Sq Ft 2,976
Beds 2-5
Baths 2
½ Baths 1
Cars 3
Stories 1
Width 95'
Depth 75' 6"
House Plan House Plan #33047 Front Elevation

PLAN #4100-00001

Starting at

$1,695
Sq Ft 2,293
Beds 4
Baths 3
½ Baths 0
Cars 2
Stories 1
Width 62' 10"
Depth 68'
House Plan House Plan #32193 Front Elevation

PLAN #625-00030

Starting at

$1,800
Sq Ft 3,540
Beds 4
Baths 3
½ Baths 0
Cars 3
Stories 3
Width 74'
Depth 68'
House Plan House Plan #32024 Angled Front Elevation

PLAN #098-00465

Starting at

$2,050
Sq Ft 2,588
Beds 4
Baths 3
½ Baths 1
Cars 2
Stories 2
Width 50'
Depth 58' 2"
House Plan House Plan #31670 Angled Front Elevation

PLAN #1070-00321

Starting at

$2,134
Sq Ft 3,326
Beds 4
Baths 3
½ Baths 0
Cars 2
Stories 2
Width 67' 6"
Depth 69' 4"
House Plan House Plan #31653 Angled Front Elevation

PLAN #1502-00028

Starting at

$675
Sq Ft 681
Beds 1
Baths 1
½ Baths 0
Cars 0
Stories 1
Width 23'
Depth 36'
House Plan House Plan #30767 Front Elevation

PLAN #2802-00281

Starting at

$1,150
Sq Ft 1,811
Beds 3-4
Baths 2
½ Baths 1
Cars 2
Stories 2
Width 40'
Depth 39' 6"
House Plan House Plan #30376 Angled Rear Elevation

PLAN #9300-00044

Starting at

$1,704
Sq Ft 1,750
Beds 3
Baths 2
½ Baths 0
Cars 0
Stories 1
Width 47'
Depth 60'


House Plan House Plan #30237 Front Elevation

PLAN #5445-00526

Starting at

$3,400
Sq Ft 7,823
Beds 5
Baths 5
½ Baths 2
Cars 4
Stories 2
Width 103'
Depth 125'
X
Shop Sign In
Favorites
Cart
Chat