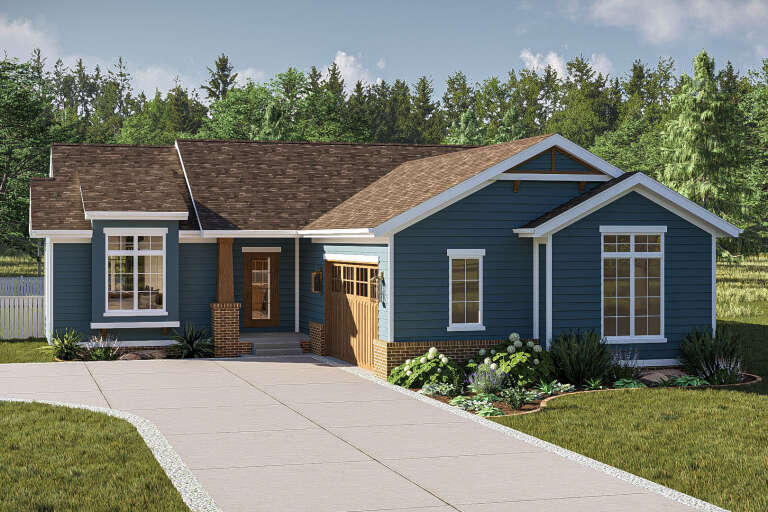
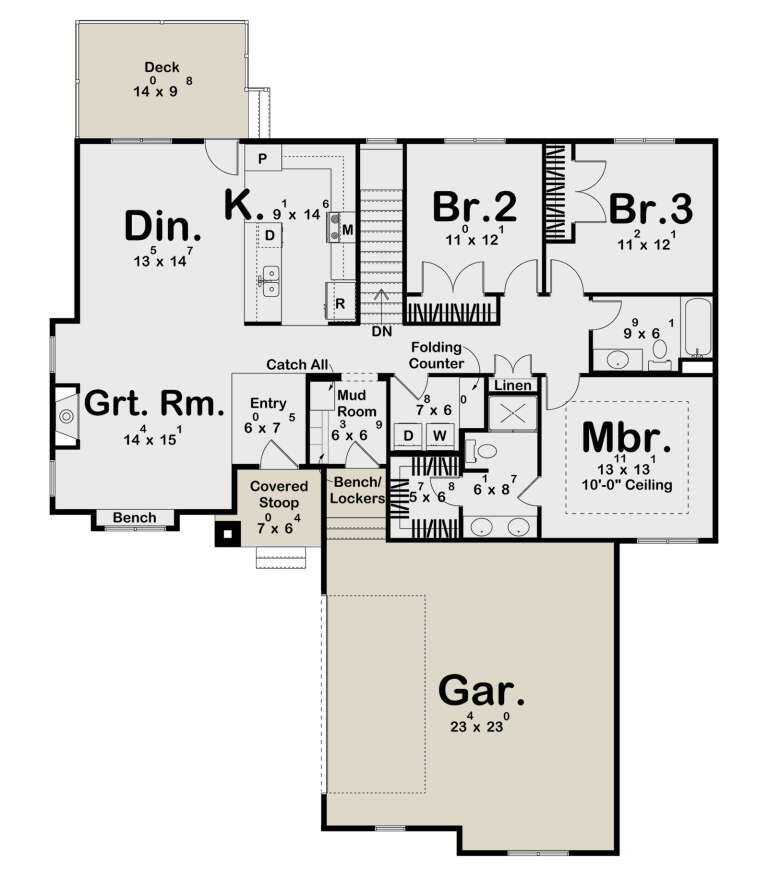
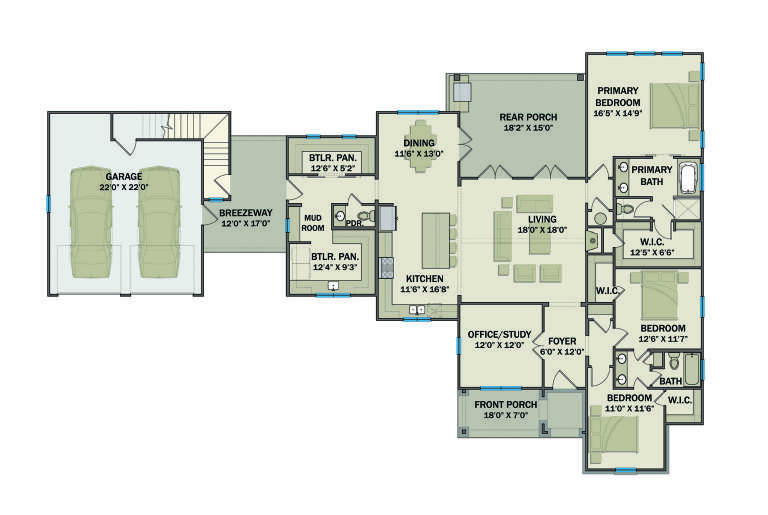
15,716 Results

EDIT SEARCH FILTERS
Clear All FiltersOpen Floor Plan
Sort By:  

15,716 RESULTS

SEARCH FILTERS

    Plan Type
    Square Feet
    Bedrooms
    Bathrooms
    Stories
    Garage (Vehicle Spaces)
    Architectural Styles

    Outdoor Living

    Bedroom Options
    Kitchen & Dining
    Laundry Location
    Additional Rooms

    Garage Type

    Garage Features
    Other Features
    Foundation Type

    Plan Width
    Plan Depth
    Framing Type
    Media Filters
SEARCHING...
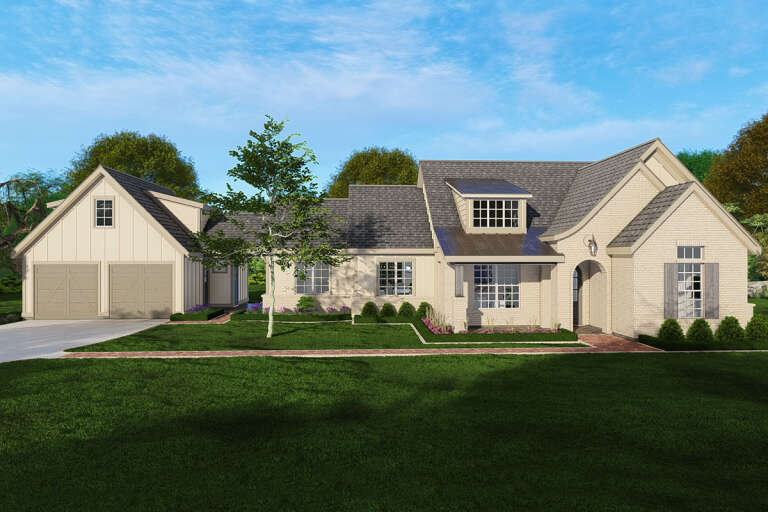
House Plan House Plan #34439 Front Elevation

PLAN #098-00668

Starting at

$2,050
Sq Ft 777
Beds 1
Baths 1
½ Baths 0
Cars 0
Stories 1
Width 30' 6"
Depth 36'
House Plan House Plan #34765 Front Elevation

PLAN #2802-00469

Starting at

$1,450
Sq Ft 3,109
Beds 4-6
Baths 3
½ Baths 1
Cars 2
Stories 2
Width 36' 4"
Depth 62' 4"
House Plan House Plan #34651 Front Elevation

PLAN #1020-00413

Starting at

$1,720
Sq Ft 3,660
Beds 5
Baths 4
½ Baths 1
Cars 3
Stories 2
Width 55' 8"
Depth 51' 8"
House Plan House Plan #34158 Front Elevation

PLAN #6422-00114

Starting at

$2,100
Sq Ft 3,479
Beds 5
Baths 3
½ Baths 0
Cars 2
Stories 1
Width 73'
Depth 62'
House Plan House Plan #34109 Angled Front Elevation

PLAN #6422-00104

Starting at

$3,000
Sq Ft 5,494
Beds 4
Baths 2
½ Baths 2
Cars 6
Stories 1
Width 110'
Depth 72'
House Plan House Plan #35122 Front Elevation

PLAN #2802-00488

Starting at

$1,050
Sq Ft 1,578
Beds 3
Baths 2
½ Baths 0
Cars 2
Stories 1
Width 38'
Depth 66' 6"
House Plan House Plan #35119 Angled Front Elevation

PLAN #4848-00571

Starting at

$1,125
Sq Ft 2,089
Beds 4
Baths 2
½ Baths 1
Cars 2
Stories 2
Width 29'
Depth 49'
House Plan House Plan #34613 Front Elevation

PLAN #7112-00032

Starting at

$1,145
Sq Ft 1,584
Beds 3
Baths 2
½ Baths 1
Cars 0
Stories 2
Width 27' 10"
Depth 29' 6"
House Plan House Plan #34539 Front Elevation

PLAN #7112-00022

Starting at

$1,195
Sq Ft 2,079
Beds 3
Baths 2
½ Baths 1
Cars 0
Stories 2
Width 31' 1"
Depth 61' 9"
House Plan House Plan #34521 Angled Front Elevation

PLAN #940-01374

Starting at

$1,050
Sq Ft 1,230
Beds 1-2
Baths 2
½ Baths 0
Cars 0
Stories 2
Width 30'
Depth 40'
House Plan House Plan #34504 Angled Front Elevation

PLAN #7112-00014

Starting at

$1,245
Sq Ft 2,526
Beds 2-3
Baths 2
½ Baths 1
Cars 2
Stories 1
Width 100' 7"
Depth 50' 4"
House Plan House Plan #34455 Front Elevation

PLAN #7112-00003

Starting at

$1,145
Sq Ft 1,522
Beds 3
Baths 2
½ Baths 1
Cars 0
Stories 2
Width 27'
Depth 46'
House Plan House Plan #19465 Angled Front Elevation

PLAN #963-00275

Starting at

$1,399
Sq Ft 1,628
Beds 3
Baths 2
½ Baths 0
Cars 2
Stories 1
Width 54'
Depth 58'
House Plan House Plan #33707 Front Elevation

PLAN #3571-00027

Starting at

$1,149
Sq Ft 2,235
Beds 3
Baths 2
½ Baths 1
Cars 2
Stories 1
Width 94'
Depth 61'
House Plan House Plan #33402 Front Elevation

PLAN #8314-00029

Starting at

$1,758
Sq Ft 1,758
Beds 3
Baths 3
½ Baths 0
Cars 2
Stories 1
Width 35' 11"
Depth 80' 7"
House Plan House Plan #33170 Angled Front Elevation

PLAN #1776-00156

Starting at

$1,190
Sq Ft 2,096
Beds 3
Baths 2
½ Baths 0
Cars 2
Stories 1
Width 66'
Depth 61' 6"
House Plan House Plan #33129 Angled Front Elevation

PLAN #098-00561

Starting at

$2,050
Sq Ft 1,701
Beds 3
Baths 2
½ Baths 1
Cars 2
Stories 1
Width 50'
Depth 52' 6"
House Plan House Plan #33122 Front Elevation

PLAN #5460-00009

Starting at

$900
Sq Ft 834
Beds 2
Baths 2
½ Baths 0
Cars 1
Stories 1
Width 24'
Depth 54'
X
Shop Sign In
Favorites
Cart
Chat