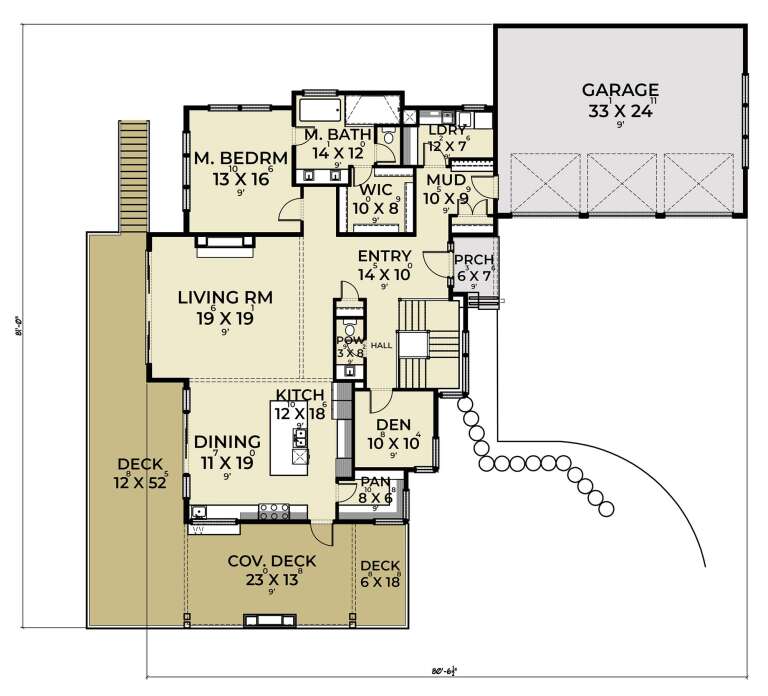
15,940 Results

EDIT SEARCH FILTERS
Clear All FiltersOpen Floor Plan
Sort By:  

15,940 RESULTS

SEARCH FILTERS

    Plan Type
    Square Feet
    Bedrooms
    Bathrooms
    Stories
    Garage (Vehicle Spaces)
    Architectural Styles

    Outdoor Living

    Bedroom Options
    Kitchen & Dining
    Laundry Location
    Additional Rooms

    Garage Type

    Garage Features
    Other Features
    Foundation Type

    Plan Width
    Plan Depth
    Framing Type
    Media Filters
SEARCHING...

House Plan House Plan #30450 Front Elevation
EXCLUSIVE

PLAN #1462-00095

Starting at

$1,000
Sq Ft 1,338
Beds 2
Baths 2
½ Baths 0
Cars 2
Stories 1
Width 72'
Depth 36'



House Plan House Plan #30265 Front Elevation

PLAN #7568-00023

Starting at

$1,795
Sq Ft 2,186
Beds 3
Baths 2
½ Baths 1
Cars 0
Stories 2
Width 34'
Depth 54'





House Plan House Plan #30236 Front Elevation

PLAN #5445-00525

Starting at

$1,290
Sq Ft 3,553
Beds 4
Baths 4
½ Baths 0
Cars 3
Stories 1
Width 87'
Depth 78'





House Plan House Plan #30036 Angled Front Elevation

PLAN #5631-00240

Starting at

$1,750
Sq Ft 2,608
Beds 2-4
Baths 2
½ Baths 1
Cars 3
Stories 1
Width 72'
Depth 83' 6"

House Plan House Plan #29981 Front Elevation

PLAN #9185-00005

Starting at

$1,375

Sq Ft 2,125
Beds 4
Baths 3
½ Baths 0
Cars 2
Stories 1
Width 55' 1"
Depth 57' 9"
House Plan House Plan #29889 Angled Front Elevation

PLAN #8318-00367

Starting at

$1,350
Sq Ft 1,655
Beds 2
Baths 2
½ Baths 1
Cars 1
Stories 1
Width 77'
Depth 69' 4"

House Plan House Plan #29675 Front Elevation

PLAN #1958-00017

Starting at

$1,595
Sq Ft 3,122
Beds 4-5
Baths 2
½ Baths 1
Cars 3
Stories 1.5
Width 75'
Depth 66'

House Plan House Plan #29631 Front Elevation

PLAN #1958-00006

Starting at

$1,295
Sq Ft 2,196
Beds 3
Baths 2
½ Baths 1
Cars 2
Stories 1.5
Width 59'
Depth 56'

House Plan House Plan #29569 Angled Front Elevation

PLAN #098-00408

Starting at

$2,050
Sq Ft 3,285
Beds 4
Baths 3
½ Baths 1
Cars 2
Stories 1.5
Width 71' 2"
Depth 60' 8"
House Plan House Plan #29511 Angled Front Elevation

PLAN #940-00843

Starting at

$1,750
Sq Ft 1,842
Beds 3-4
Baths 2
½ Baths 1
Cars 0
Stories 1.5
Width 40'
Depth 38'
House Plan House Plan #29187 Front Elevation

PLAN #6422-00097

Starting at

$1,500
Sq Ft 2,256
Beds 2-5
Baths 2
½ Baths 0
Cars 2
Stories 1
Width 49' 1"
Depth 85' 10"
House Plan House Plan #29055 Angled Front Elevation

PLAN #048-00292

Starting at

$1,100
Sq Ft 2,016
Beds 3
Baths 2
½ Baths 0
Cars 2
Stories 1
Width 60'
Depth 74'
House Plan House Plan #28727 Front Elevation

PLAN #8318-00341

Starting at

$1,550
Sq Ft 2,826
Beds 3
Baths 2
½ Baths 1
Cars 3
Stories 1
Width 91' 8"
Depth 93'
House Plan House Plan #28717 Front Elevation

PLAN #8318-00340

Starting at

$2,050
Sq Ft 5,009
Beds 5
Baths 4
½ Baths 1
Cars 3
Stories 2
Width 61' 6"
Depth 78' 6"
House Plan House Plan #28137 Front Elevation

PLAN #2464-00050

Starting at

$1,750
Sq Ft 1,792
Beds 3
Baths 2
½ Baths 0
Cars 3
Stories 1
Width 62'
Depth 48'
House Plan House Plan #28074 Front Elevation

PLAN #2464-00044

Starting at

$2,150
Sq Ft 3,244
Beds 5
Baths 3
½ Baths 1
Cars 3
Stories 2
Width 95' 6"
Depth 39'
House Plan House Plan #27873 Angled Front Elevation

PLAN #2464-00035

Starting at

$2,150
Sq Ft 3,986
Beds 4
Baths 2
½ Baths 1
Cars 3
Stories 1
Width 80' 6"
Depth 67'

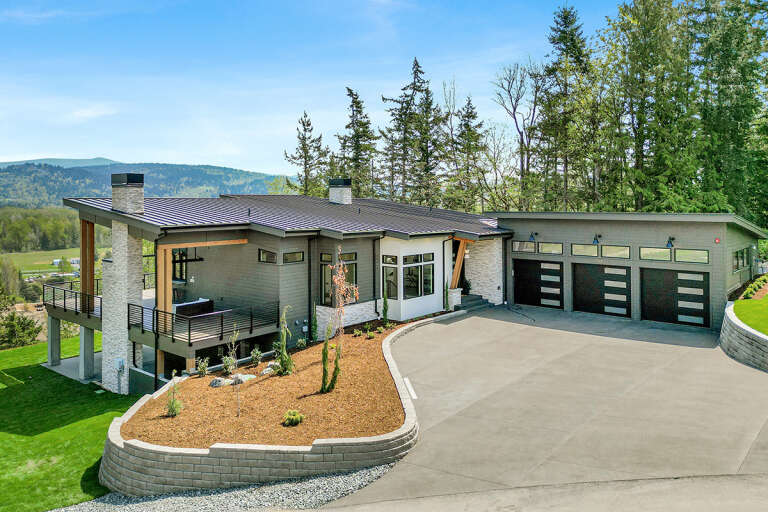
House Plan House Plan #27607 Front Elevation at Dusk

PLAN #402-01756

Starting at

$1,305
Sq Ft 2,176
Beds 3-4
Baths 2
½ Baths 0
Cars 3
Stories 1
Width 64' 4"
Depth 63' 8"
X
Shop Sign In
Favorites
Cart
Chat