16,089 Results

EDIT SEARCH FILTERS
Clear All FiltersOpen Floor Plan
Sort By:  

16,089 RESULTS

SEARCH FILTERS

    Plan Type
    Square Feet
    Bedrooms
    Bathrooms
    Stories
    Garage (Vehicle Spaces)
    Architectural Styles

    Outdoor Living

    Bedroom Options
    Kitchen & Dining
    Laundry Location
    Additional Rooms

    Garage Type

    Garage Features
    Other Features
    Foundation Type

    Plan Width
    Plan Depth
    Framing Type
    Media Filters
SEARCHING...
House Plan House Plan #34967 Angled Front Elevation

PLAN #034-01421

Starting at

$1,450
Sq Ft 1,176
Beds 1
Baths 1
½ Baths 0
Cars 0
Stories 1
Width 28'
Depth 42'
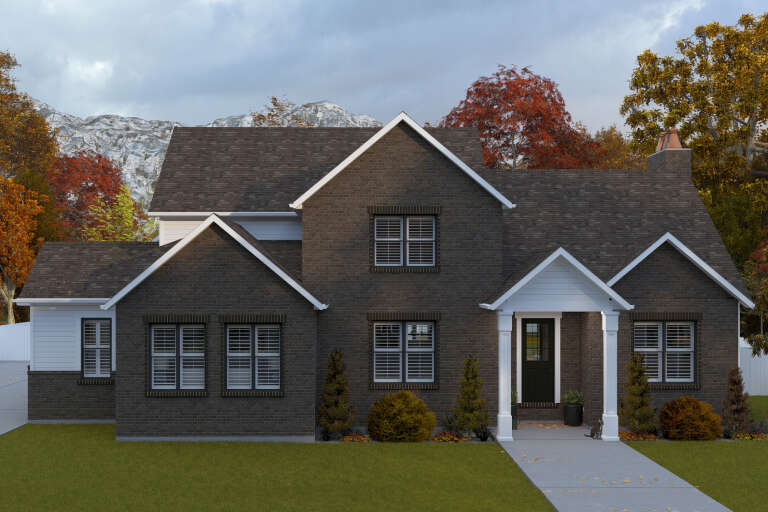
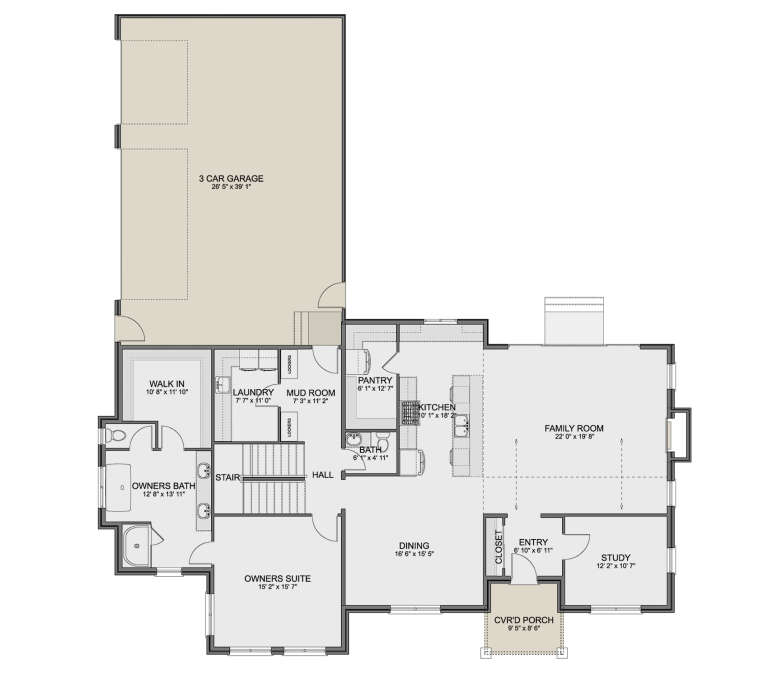
House Plan House Plan #34744 Front Elevation

PLAN #2802-00466

Starting at

$1,450
Sq Ft 3,184
Beds 3-6
Baths 3
½ Baths 1
Cars 3
Stories 1.5
Width 71'
Depth 76' 6"
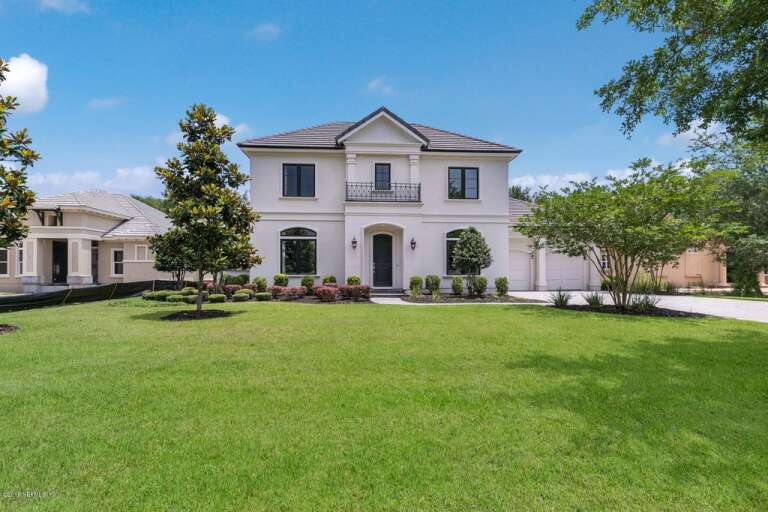
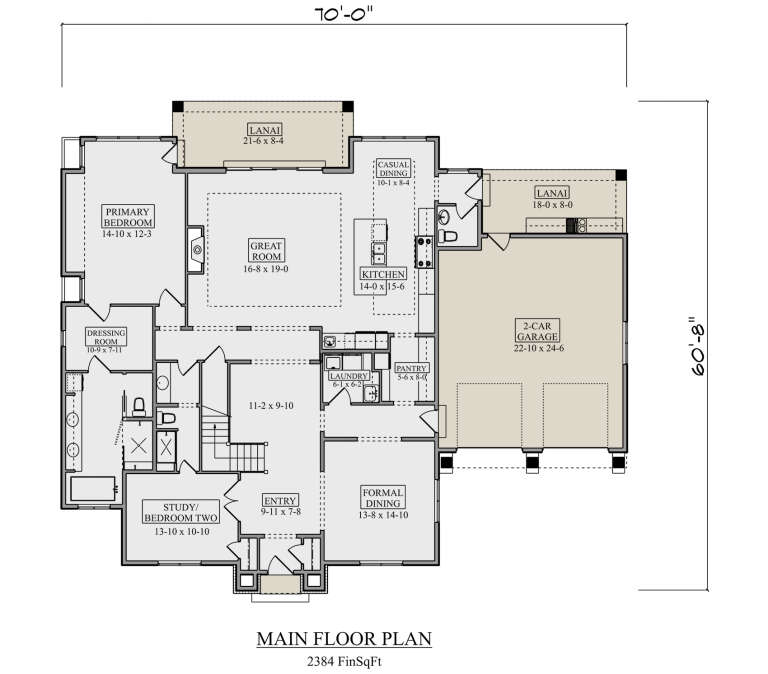
House Plan House Plan #34682 Front Elevation

PLAN #5631-00302

Starting at

$2,200
Sq Ft 3,228
Beds 4
Baths 4
½ Baths 1
Cars 2
Stories 1.5
Width 70'
Depth 60' 8"
House Plan House Plan #34652 Front Elevation

PLAN #1020-00414

Starting at

$983
Sq Ft 1,495
Beds 3
Baths 2
½ Baths 0
Cars 3
Stories 1
Width 50' 2"
Depth 52' 8"
House Plan House Plan #35160 Front Elevation

PLAN #2802-00489

Starting at

$1,250
Sq Ft 2,001
Beds 3-5
Baths 2
½ Baths 0
Cars 2
Stories 1
Width 67'
Depth 47' 6"
House Plan House Plan #34571 Angled Front Elevation

PLAN #4848-00533

Starting at

$1,085
Sq Ft 1,624
Beds 4
Baths 3
½ Baths 0
Cars 2
Stories 2
Width 49'
Depth 49'
House Plan House Plan #33839 Front Elevation

PLAN #4100-00007

Starting at

$1,845
Sq Ft 2,660
Beds 4
Baths 4
½ Baths 1
Cars 2
Stories 2
Width 42'
Depth 62'
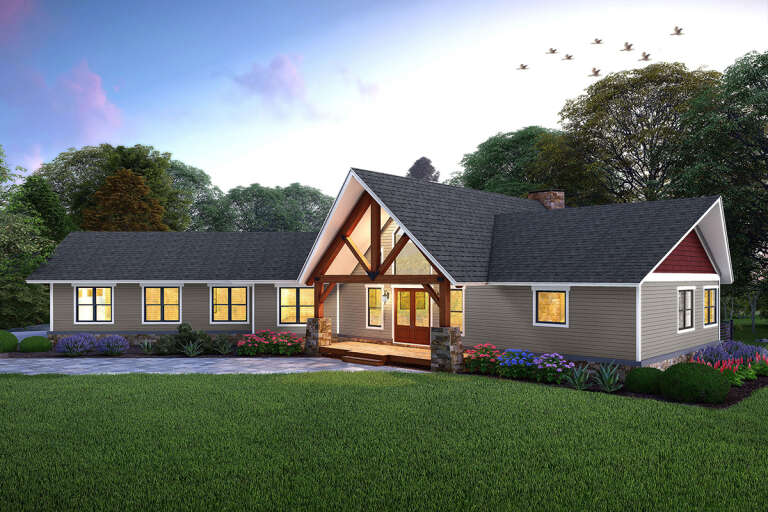
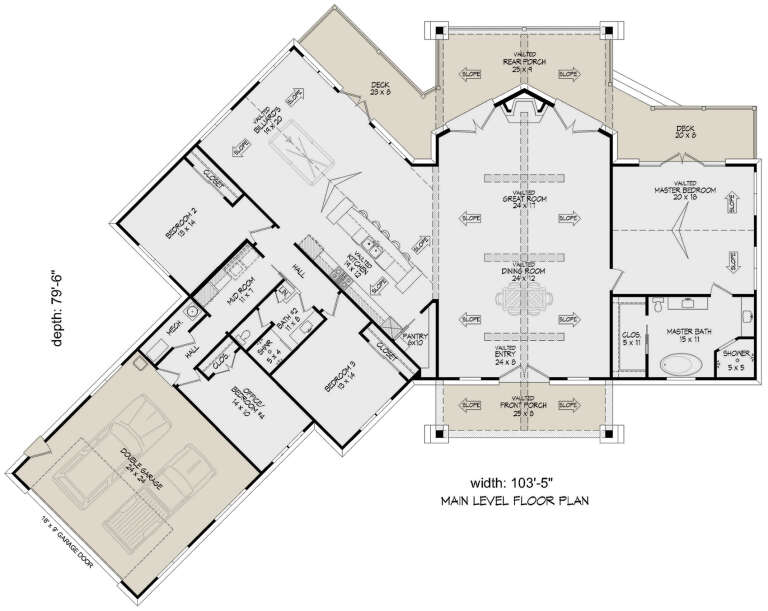
House Plan House Plan #33400 Angled Front Elevation

PLAN #940-01313

Starting at

$2,050
Sq Ft 3,198
Beds 3-4
Baths 2
½ Baths 0
Cars 2
Stories 1
Width 103' 5"
Depth 79' 6"
House Plan House Plan #33344 Angled Front Elevation

PLAN #6146-00641

Starting at

$1,795
Sq Ft 3,187
Beds 4-5
Baths 2
½ Baths 1
Cars 2
Stories 2
Width 50'
Depth 44'
House Plan House Plan #33131 Angled Front Elevation

PLAN #098-00563

Starting at

$2,050
Sq Ft 1,568
Beds 3
Baths 2
½ Baths 0
Cars 2
Stories 1
Width 40'
Depth 62'
House Plan House Plan #32567 Angled Front Elevation

PLAN #7011-00005

Starting at

$1,395
Sq Ft 2,074
Beds 3
Baths 2
½ Baths 0
Cars 2
Stories 1
Width 62'
Depth 87'


House Plan House Plan #32341 Angled Front Elevation
EXCLUSIVE

PLAN #1935-00012

Starting at

$1,500
Sq Ft 1,956
Beds 2-4
Baths 2
½ Baths 0
Cars 3
Stories 1
Width 82' 4"
Depth 56' 8"
House Plan House Plan #32299 Angled Front Elevation

PLAN #1070-00364

Starting at

$1,474
Sq Ft 938
Beds 1
Baths 1
½ Baths 0
Cars 0
Stories 1.5
Width 31' 5"
Depth 36' 5"
House Plan House Plan #32191 Angled Front Elevation

PLAN #1502-00033

Starting at

$675
Sq Ft 697
Beds 1
Baths 1
½ Baths 0
Cars 0
Stories 1
Width 24'
Depth 38'
House Plan House Plan #31760 Angled Front Elevation

PLAN #940-01174

Starting at

$1,150
Sq Ft 1,523
Beds 2
Baths 2
½ Baths 0
Cars 2
Stories 1
Width 80' 2"
Depth 28'
House Plan House Plan #31674 Front Elevation

PLAN #1070-00324

Starting at

$2,134
Sq Ft 3,072
Beds 4
Baths 3
½ Baths 0
Cars 2
Stories 1
Width 82' 11"
Depth 71' 4"
House Plan House Plan #31339 Angled Front Elevation

PLAN #2559-01040

Starting at

$1,089
Sq Ft 684
Beds 1
Baths 1
½ Baths 0
Cars 0
Stories 1
Width 18'
Depth 38'
House Plan House Plan #30976 Angled Front Elevation

PLAN #2559-01030

Starting at

$1,473
Sq Ft 1,636
Beds 3
Baths 2
½ Baths 1
Cars 0
Stories 2
Width 26'
Depth 49'
X
Shop Sign In
Favorites
Cart
Chat