

15,937 Results

EDIT SEARCH FILTERS
Clear All FiltersOpen Floor Plan
Sort By:  

15,937 RESULTS

SEARCH FILTERS

    Plan Type
    Square Feet
    Bedrooms
    Bathrooms
    Stories
    Garage (Vehicle Spaces)
    Architectural Styles

    Outdoor Living

    Bedroom Options
    Kitchen & Dining
    Laundry Location
    Additional Rooms

    Garage Type

    Garage Features
    Other Features
    Foundation Type

    Plan Width
    Plan Depth
    Framing Type
    Media Filters
SEARCHING...


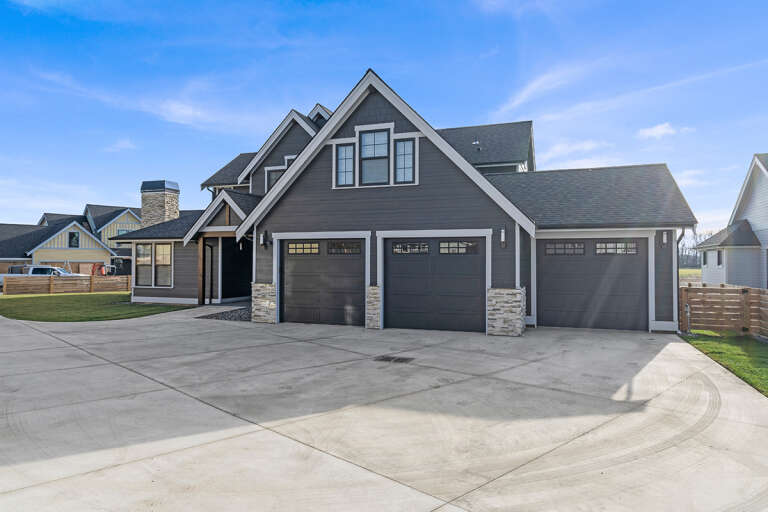
House Plan House Plan #31610 Angled Front Elevation

PLAN #6261-00062

Starting at

$1,145
Sq Ft 1,780
Beds 3
Baths 2
½ Baths 0
Cars 2
Stories 1
Width 56'
Depth 52'


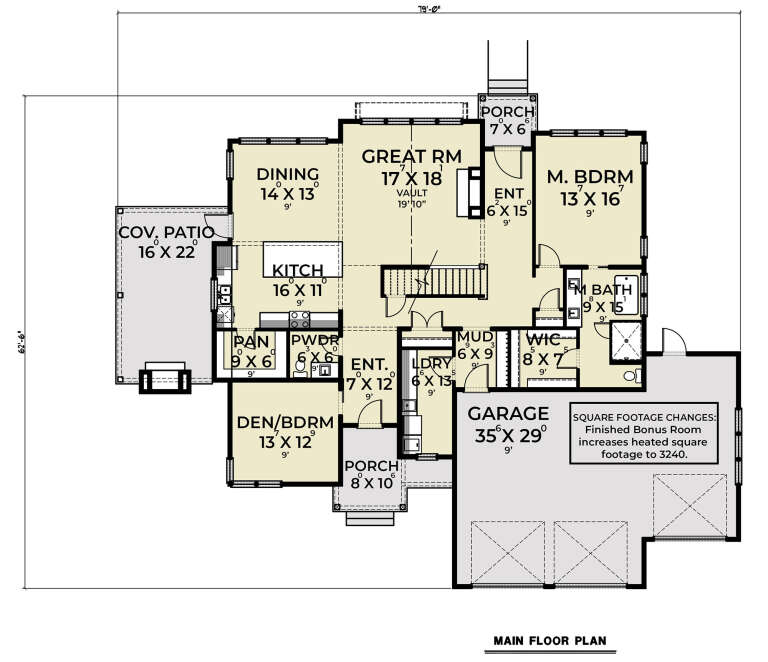
House Plan House Plan #31552 Angled Front Elevation

PLAN #9185-00024

Starting at

$1,650
Sq Ft 2,822
Beds 4
Baths 3
½ Baths 0
Cars 2
Stories 2
Width 39' 10"
Depth 50' 10"

House Plan House Plan #31300 Front Elevation

PLAN #8937-00102

Starting at

$1,895
Sq Ft 3,717
Beds 4
Baths 2
½ Baths 1
Cars 2
Stories 2
Width 94' 8"
Depth 52'



House Plan House Plan #31118 Angled Front Elevation

PLAN #035-01085

Starting at

$685
Sq Ft 560
Beds 1
Baths 1
½ Baths 0
Cars 0
Stories 1
Width 28'
Depth 33'


House Plan House Plan #30942 Angled Front Elevation

PLAN #8937-00086

Starting at

$2,495
Sq Ft 3,166
Beds 4
Baths 4
½ Baths 1
Cars 0
Stories 2
Width 56' 6"
Depth 54'
House Plan House Plan #30609 Angled Front Elevation

PLAN #8937-00024

Starting at

$2,995
Sq Ft 4,273
Beds 3
Baths 3
½ Baths 1
Cars 3
Stories 1.5
Width 120'
Depth 55' 10"
House Plan House Plan #30270 Front Elevation

PLAN #034-01305

Starting at

$2,310
Sq Ft 3,258
Beds 4
Baths 3
½ Baths 0
Cars 0
Stories 1
Width 49'
Depth 36'
House Plan House Plan #29221 Front Elevation

PLAN #963-00789

Starting at

$1,599
Sq Ft 2,216
Beds 3
Baths 2
½ Baths 1
Cars 2
Stories 2
Width 59' 4"
Depth 47'


House Plan House Plan #29155 Angled Front Elevation

PLAN #940-00789

Starting at

$1,350
Sq Ft 1,762
Beds 2
Baths 2
½ Baths 0
Cars 2
Stories 1
Width 88'
Depth 32'


House Plan House Plan #28877 Angled Front Elevation

PLAN #5458-00103

Starting at

$989
Sq Ft 1,004
Beds 1-3
Baths 1
½ Baths 0
Cars 2
Stories 1.5
Width 39' 10"
Depth 34' 6"
House Plan House Plan #28581 Rear Elevation

PLAN #2464-00085

Starting at

$1,750
Sq Ft 2,942
Beds 4-5
Baths 3
½ Baths 1
Cars 3
Stories 2
Width 67'
Depth 59' 6"
House Plan House Plan #28478 Angled Front Elevation at Dusk

PLAN #7516-00072

Starting at

$1,740
Sq Ft 4,505
Beds 5
Baths 4
½ Baths 1
Cars 3
Stories 1.5
Width 80'
Depth 97' 2"
House Plan House Plan #28324 Front Elevation

PLAN #2559-00960

Starting at

$1,685
Sq Ft 1,926
Beds 4
Baths 2
½ Baths 1
Cars 1
Stories 2
Width 30'
Depth 64'

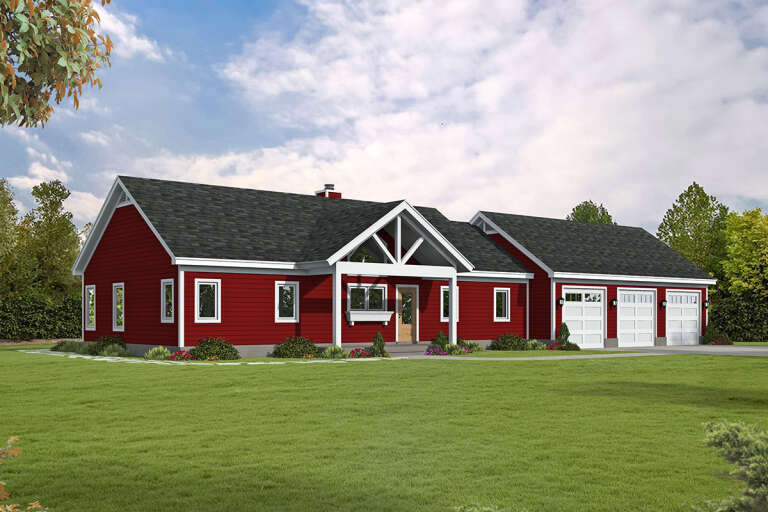
House Plan House Plan #27822 Front Elevation

PLAN #940-00633

Starting at

$1,350
Sq Ft 2,100
Beds 3
Baths 2
½ Baths 1
Cars 3
Stories 1
Width 79' 11"
Depth 59' 8"
House Plan House Plan #27775 Front Elevation

PLAN #940-00626

Starting at

$1,100
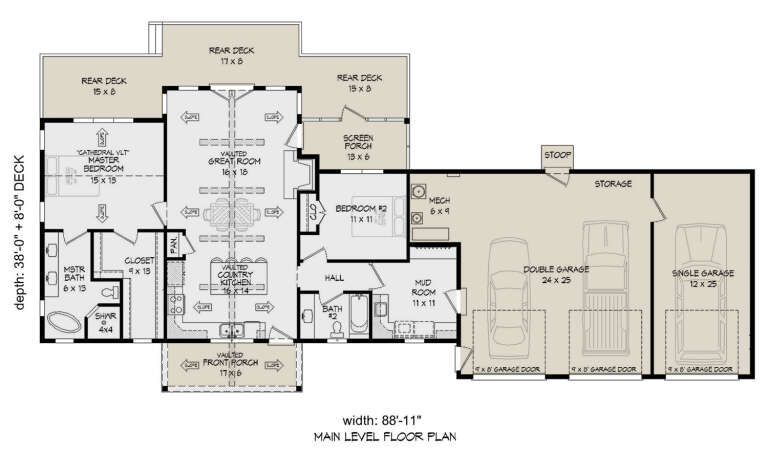
Sq Ft 1,356
Beds 2
Baths 2
½ Baths 0
Cars 3
Stories 1
Width 88' 11"
Depth 38'
House Plan House Plan #27534 Front Elevation

PLAN #2865-00306

Starting at

$1,525
Sq Ft 1,787
Beds 3
Baths 2
½ Baths 1
Cars 2
Stories 2
Width 57' 2"
Depth 42' 8"
House Plan House Plan #27415 Front Elevation

PLAN #2865-00273

Starting at

$1,725
Sq Ft 2,297
Beds 4
Baths 3
½ Baths 0
Cars 2
Stories 2
Width 48' 2"
Depth 72'
House Plan House Plan #26486 Front Elevation
EXCLUSIVE

PLAN #6785-00003

Starting at

$1,370
Sq Ft 2,285
Beds 3-4
Baths 2
½ Baths 1
Cars 2
Stories 2
Width 30'
Depth 53' 6"
X
Shop Sign In
Favorites
Cart
Chat