15,716 Results

EDIT SEARCH FILTERS
Clear All FiltersOpen Floor Plan
Sort By:  

15,716 RESULTS

SEARCH FILTERS

    Plan Type
    Square Feet
    Bedrooms
    Bathrooms
    Stories
    Garage (Vehicle Spaces)
    Architectural Styles

    Outdoor Living

    Bedroom Options
    Kitchen & Dining
    Laundry Location
    Additional Rooms

    Garage Type

    Garage Features
    Other Features
    Foundation Type

    Plan Width
    Plan Depth
    Framing Type
    Media Filters
SEARCHING...


House Plan House Plan #3517 Front Elevation

PLAN #168-00089

Starting at

$2,000
Sq Ft 6,679
Beds 6
Baths 6
½ Baths 1
Cars 3
Stories 2
Width 80'
Depth 65'
House Plan House Plan #34968 Front Elevation at Dusk

PLAN #034-01422

Starting at

$2,310
Sq Ft 3,302
Beds 4
Baths 1
½ Baths 1
Cars 0
Stories 2
Width 50'
Depth 46'
House Plan House Plan #34897 Angled Front Elevation

PLAN #8816-00011

Starting at

$1,470
Sq Ft 3,303
Beds 3
Baths 2
½ Baths 1
Cars 2
Stories 1.5
Width 104'
Depth 48' 7"
House Plan House Plan #34475 Angled Front Elevation

PLAN #035-01200

Starting at

$1,140
Sq Ft 2,551
Beds 3
Baths 2
½ Baths 1
Cars 2
Stories 1
Width 30'
Depth 67'
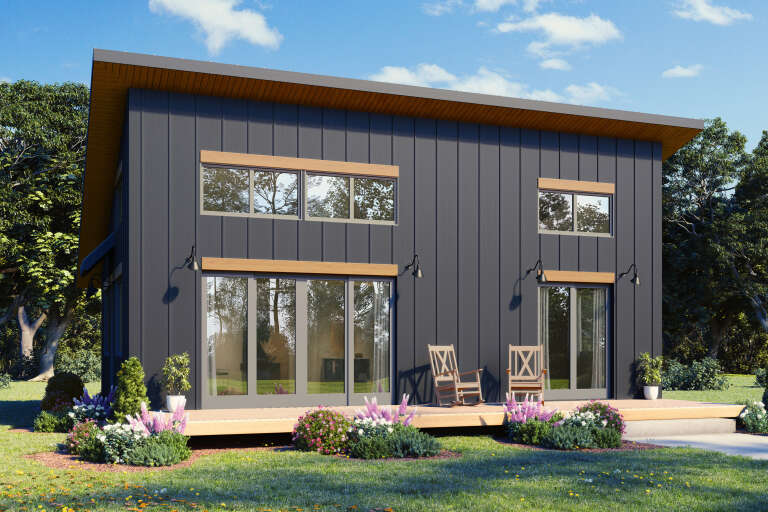
House Plan House Plan #34177 Angled Front Elevation
EXCLUSIVE

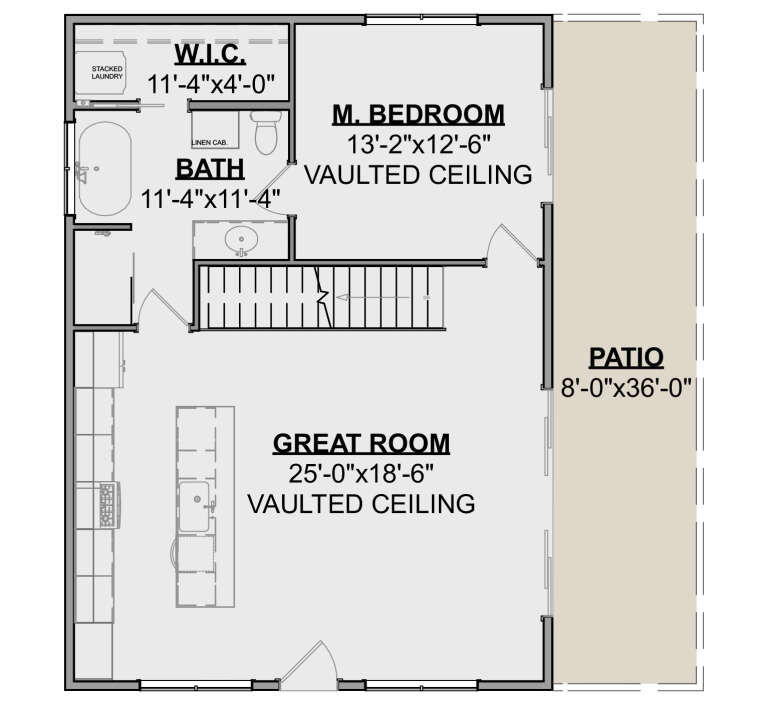
PLAN #1462-00204

Starting at

$1,000
Sq Ft 936
Beds 1
Baths 1
½ Baths 0
Cars 0
Stories 1
Width 36'
Depth 26'
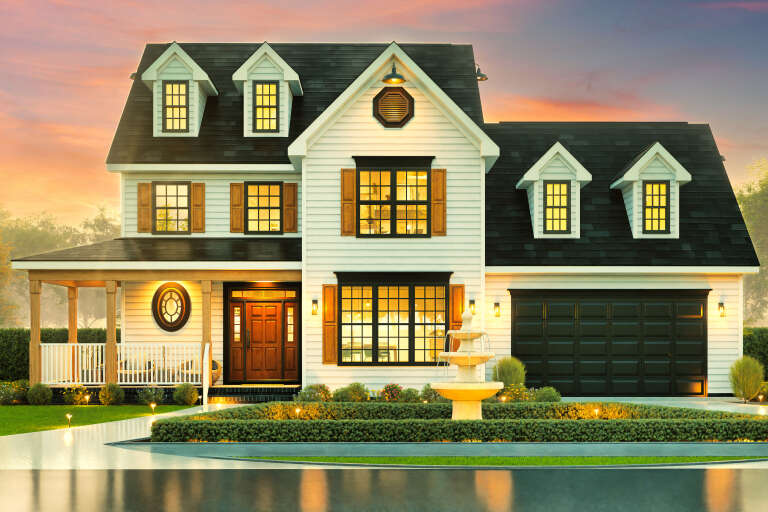
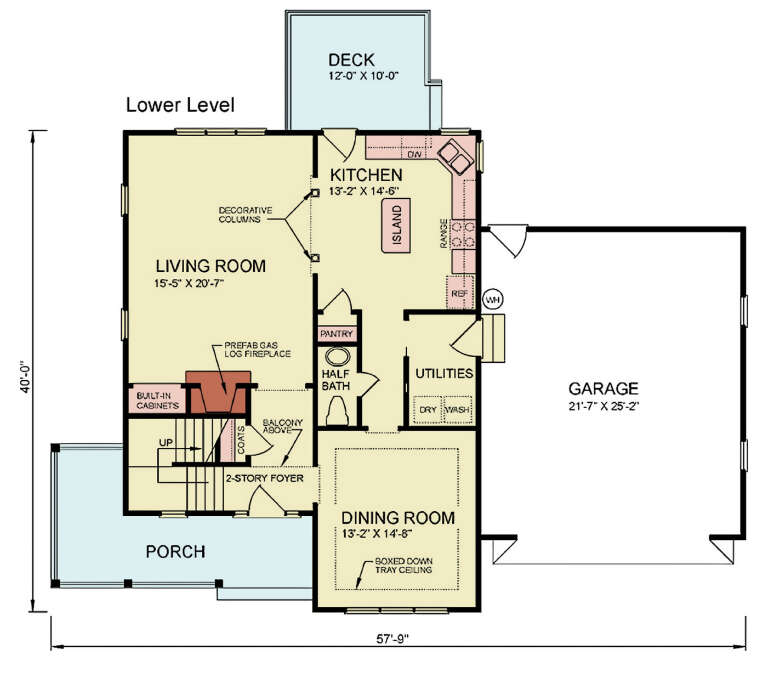
House Plan House Plan #34170 Front Elevation

PLAN #699-00472

Starting at

$1,445
Sq Ft 2,391
Beds 3
Baths 2
½ Baths 1
Cars 2
Stories 2
Width 57' 9"
Depth 50'
House Plan House Plan #35122 Front Elevation

PLAN #2802-00488

Starting at

$1,050
Sq Ft 1,578
Beds 3
Baths 2
½ Baths 0
Cars 2
Stories 1
Width 38'
Depth 66' 6"
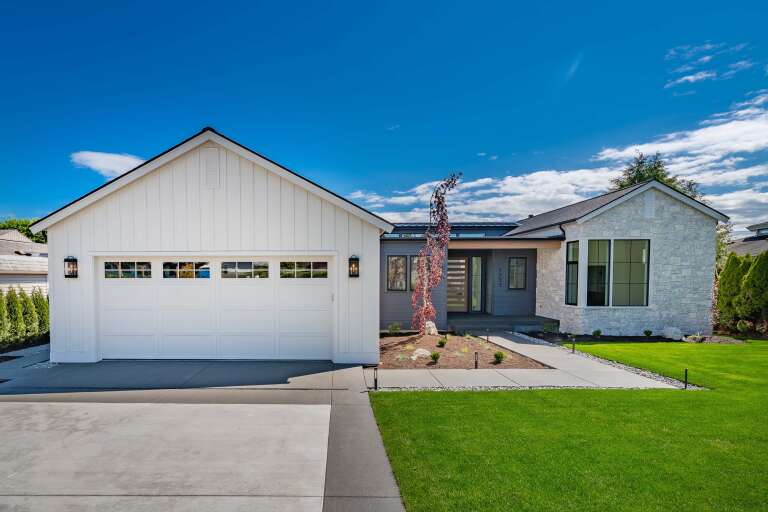
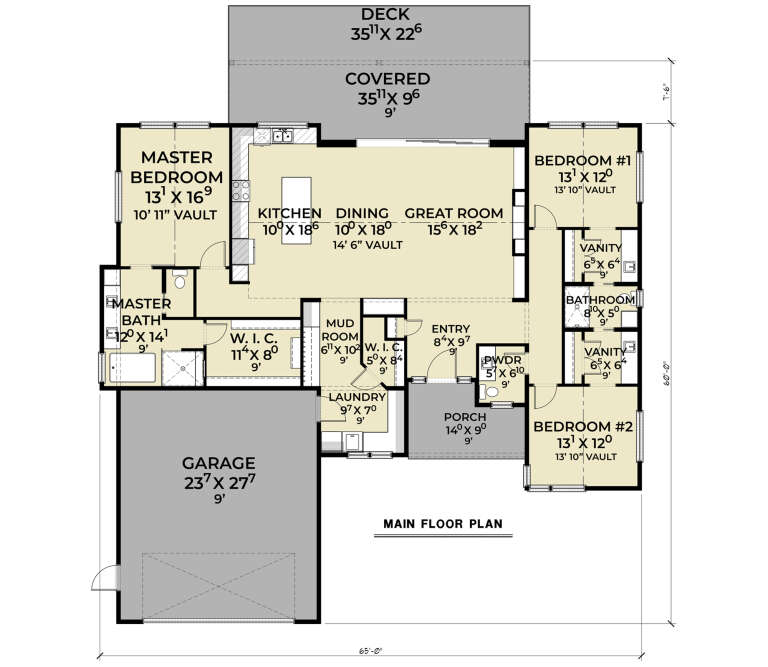
House Plan House Plan #34701 Front Elevation

PLAN #2464-00215

Starting at

$1,750
Sq Ft 2,257
Beds 3
Baths 2
½ Baths 1
Cars 2
Stories 1
Width 65'
Depth 67' 6"
House Plan House Plan #34693 Front Elevation

PLAN #402-01855

Starting at

$1,305
Sq Ft 2,273
Beds 4
Baths 2
½ Baths 1
Cars 2
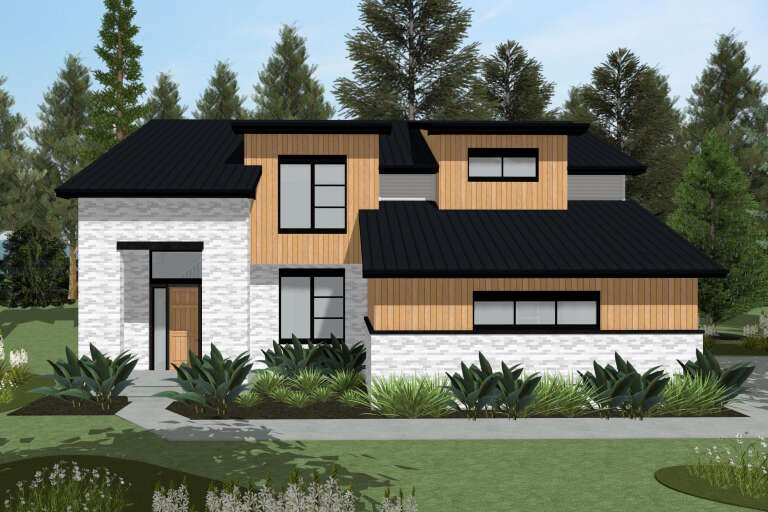
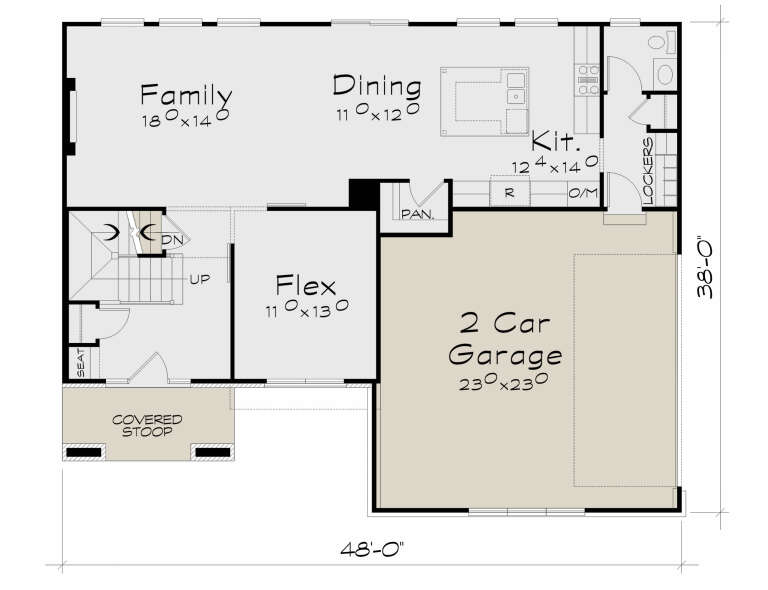
Stories 2
Width 48'
Depth 38'
House Plan House Plan #34653 Front Elevation

PLAN #1020-00415

Starting at

$1,129
Sq Ft 2,498
Beds 5
Baths 3
½ Baths 0
Cars 3
Stories 1
Width 50' 2"
Depth 52' 8"
House Plan House Plan #34080 Angled Front Elevation

PLAN #8816-00004

Starting at

$1,250
Sq Ft 1,606
Beds 3
Baths 2
½ Baths 0
Cars 2
Stories 1
Width 67' 4"
Depth 41' 11"
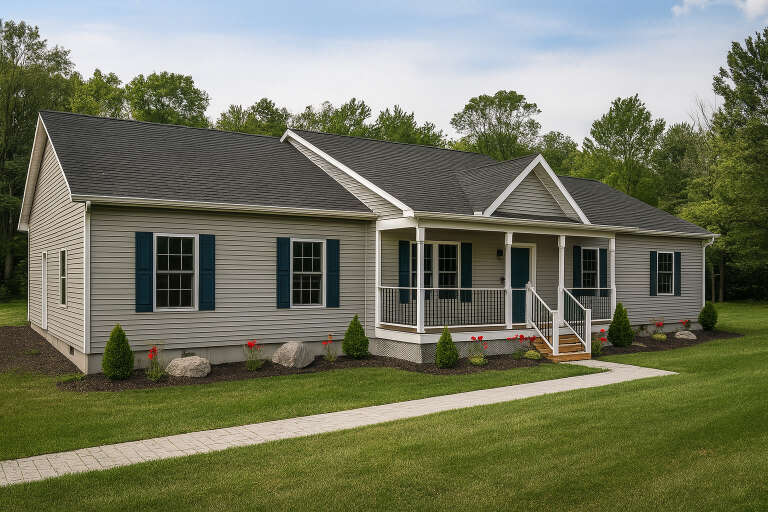
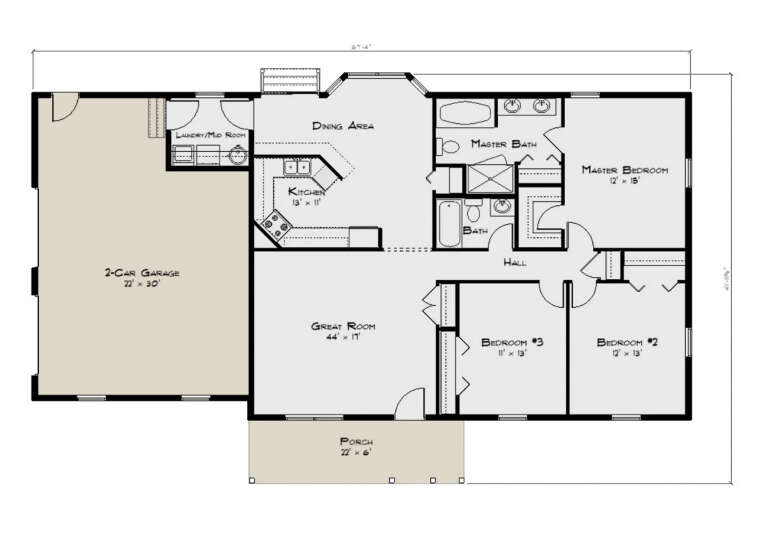
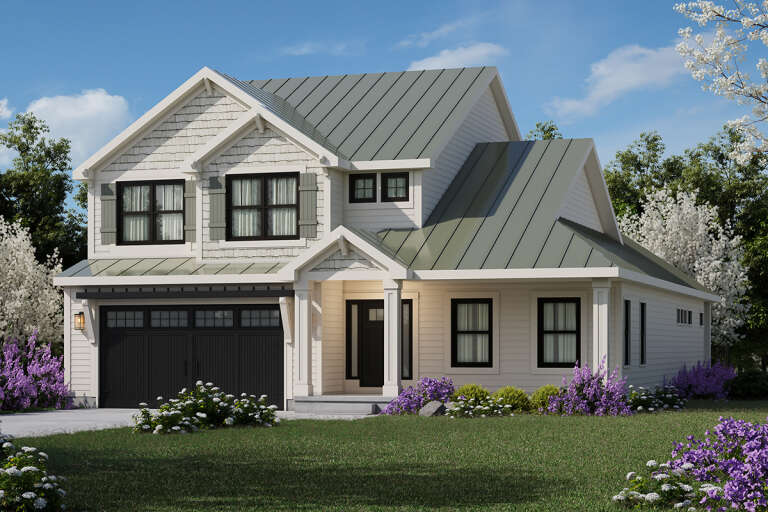
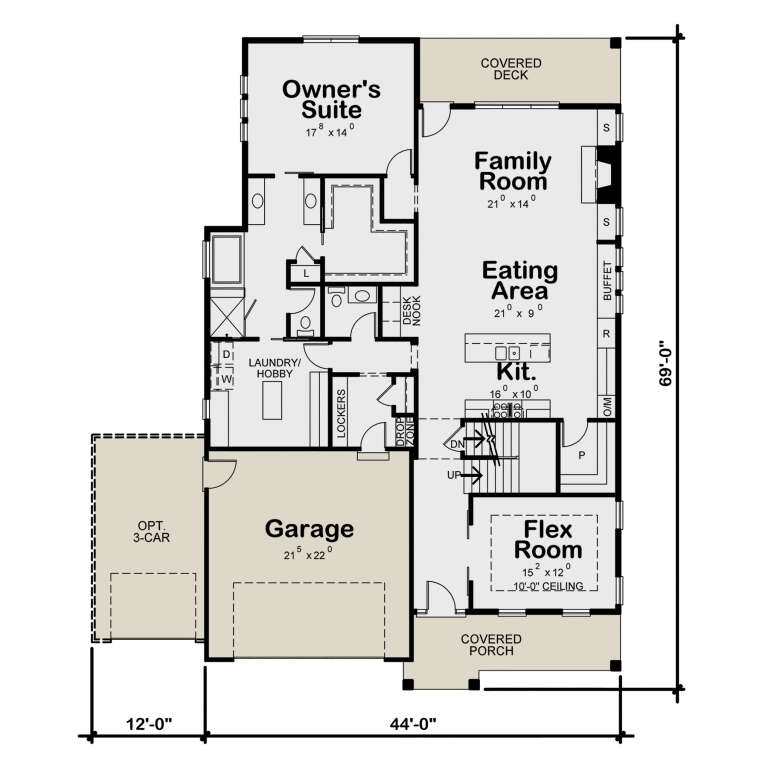
House Plan House Plan #33792 Angled Front Elevation

PLAN #402-01847

Starting at

$1,405
Sq Ft 3,029
Beds 4
Baths 3
½ Baths 1
Cars 2-3
Stories 2
Width 44'
Depth 69'
House Plan House Plan #33192 Front Elevation

PLAN #8314-00005

Starting at

$2,479
Sq Ft 2,479
Beds 4
Baths 3
½ Baths 0
Cars 2
Stories 1
Width 72' 6"
Depth 61'
House Plan House Plan #33121 Angled Front Elevation

PLAN #5460-00008

Starting at

$900
Sq Ft 834
Beds 2
Baths 2
½ Baths 0
Cars 1
Stories 1
Width 24'
Depth 54'
House Plan House Plan #32895 Angled Front Elevation

PLAN #039-00755

Starting at

$2,085
Sq Ft 3,850
Beds 4
Baths 3
½ Baths 0
Cars 4
Stories 1.5
Width 82' 8"
Depth 118' 8"
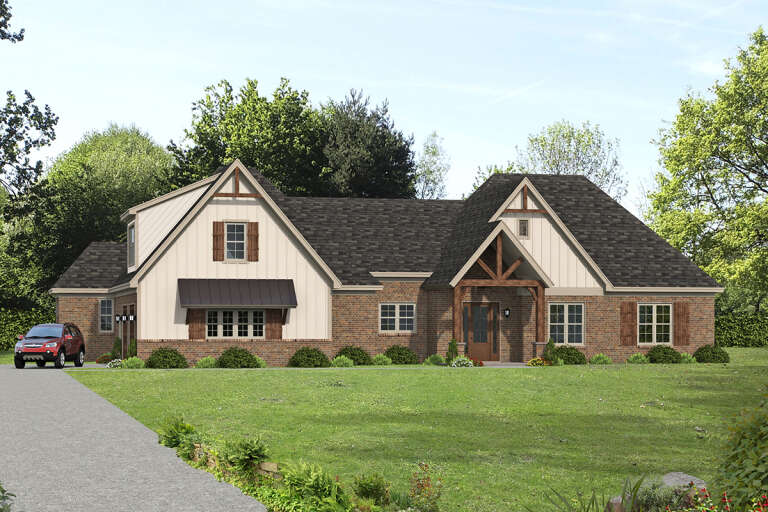
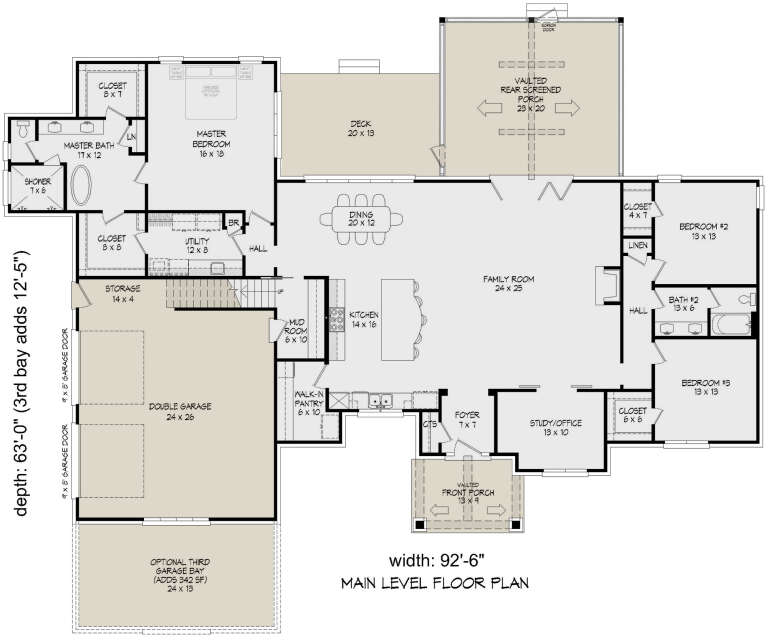
House Plan House Plan #32732 Angled Front Elevation

PLAN #940-01272

Starting at

$2,350
Sq Ft 3,889
Beds 3-4
Baths 3
½ Baths 0
Cars 2-3
Stories 1.5
Width 92' 6"
Depth 63'
House Plan House Plan #32613 Angled Front Elevation

PLAN #1958-00049

Starting at

$1,295
Sq Ft 2,075
Beds 3
Baths 2
½ Baths 0
Cars 3
Stories 1
Width 69' 8"
Depth 70'
House Plan House Plan #31540 Angled Front Elevation

PLAN #6261-00024

Starting at

$1,145
Sq Ft 1,664
Beds 3
Baths 2
½ Baths 0
Cars 2
Stories 1
Width 58'
Depth 48'
X
Shop Sign In
Favorites
Cart
Chat