15,716 Results

EDIT SEARCH FILTERS
Clear All FiltersOpen Floor Plan
Sort By:  

15,716 RESULTS

SEARCH FILTERS

    Plan Type
    Square Feet
    Bedrooms
    Bathrooms
    Stories
    Garage (Vehicle Spaces)
    Architectural Styles

    Outdoor Living

    Bedroom Options
    Kitchen & Dining
    Laundry Location
    Additional Rooms

    Garage Type

    Garage Features
    Other Features
    Foundation Type

    Plan Width
    Plan Depth
    Framing Type
    Media Filters
SEARCHING...


House Plan House Plan #18072 Angled Front Elevation

PLAN #8318-00034

Starting at

$1,850
Sq Ft 2,849
Beds 4
Baths 4
½ Baths 0
Cars 3
Stories 1
Width 77'
Depth 91' 6"

House Plan House Plan #17810 Front Elevation

PLAN #940-00001

Starting at

$1,250
Sq Ft 1,972
Beds 3
Baths 3
½ Baths 1
Cars 0
Stories 2
Width 47'
Depth 46' 6"




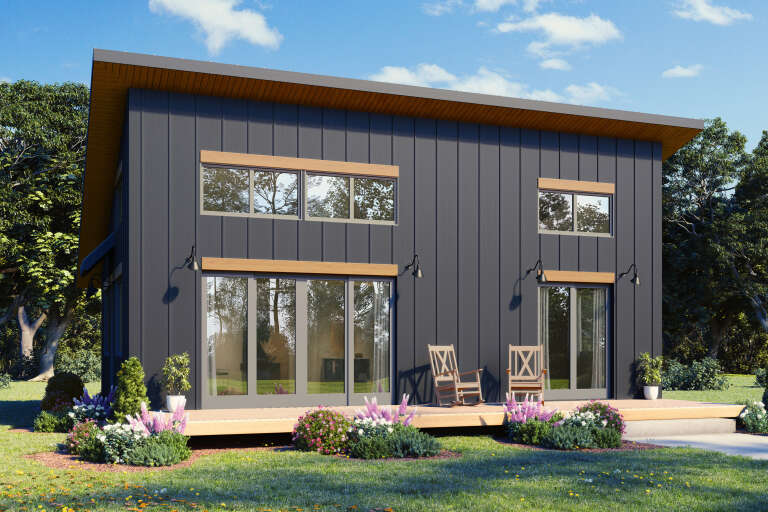
House Plan House Plan #17715 Front Elevation

PLAN #034-01076

Starting at

$1,220
Sq Ft 640
Beds 2
Baths 1
½ Baths 0
Cars 1
Stories 1
Width 20'
Depth 32'


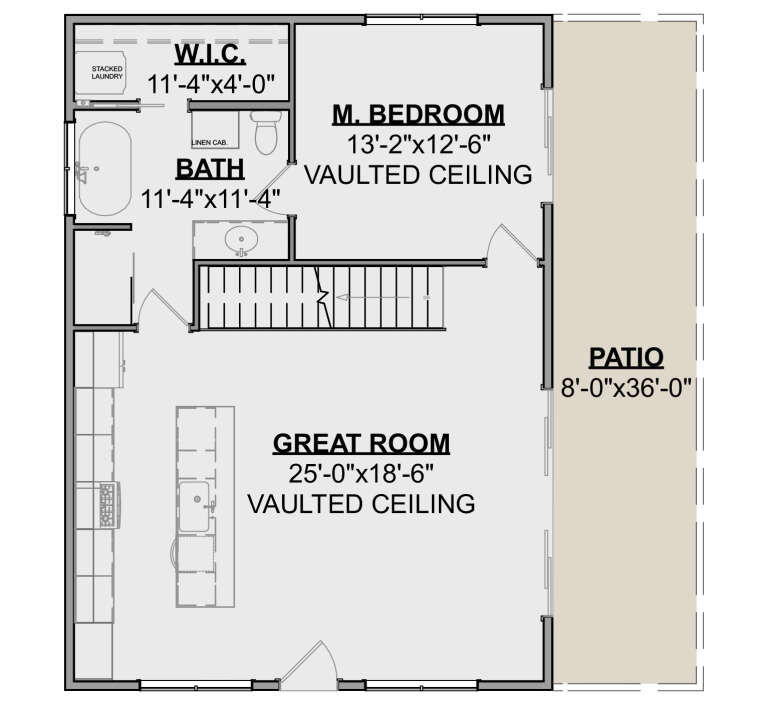
House Plan House Plan #17711 Front Elevation

PLAN #034-01072

Starting at

$1,220
Sq Ft 631
Beds 2
Baths 1
½ Baths 0
Cars 0
Stories 1
Width 18'
Depth 44'


House Plan House Plan #17694 Front Elevation

PLAN #207-00035

Starting at

$4,425
Sq Ft 4,918
Beds 5
Baths 5
½ Baths 1
Cars 3
Stories 1
Width 91' 4"
Depth 132' 8"
House Plan House Plan #17397 Front Elevation

PLAN #039-00619

Starting at

$1,425
Sq Ft 2,433
Beds 3
Baths 2
½ Baths 1
Cars 2
Stories 2
Width 55'
Depth 35' 10"
House Plan House Plan #14912 Front Elevation

PLAN #7922-00105

Starting at

$920
Sq Ft 3,246
Beds 4
Baths 4
½ Baths 1
Cars 4
Stories 2
Width 59'
Depth 51' 2"
House Plan House Plan #14763 Angled Front Elevation

PLAN #348-00213

Starting at

$1,300
Sq Ft 1,641
Beds 3
Baths 2
½ Baths 0
Cars 2
Stories 1
Width 55'
Depth 55'
House Plan House Plan #11781 Front Elevation

PLAN #2559-00004

Starting at

$1,461
Sq Ft 1,508
Beds 2
Baths 2
½ Baths 0
Cars 2
Stories 1
Width 68'
Depth 49'

House Plan House Plan #3517 Front Elevation

PLAN #168-00089

Starting at

$2,000
Sq Ft 6,679
Beds 6
Baths 6
½ Baths 1
Cars 3
Stories 2
Width 80'
Depth 65'
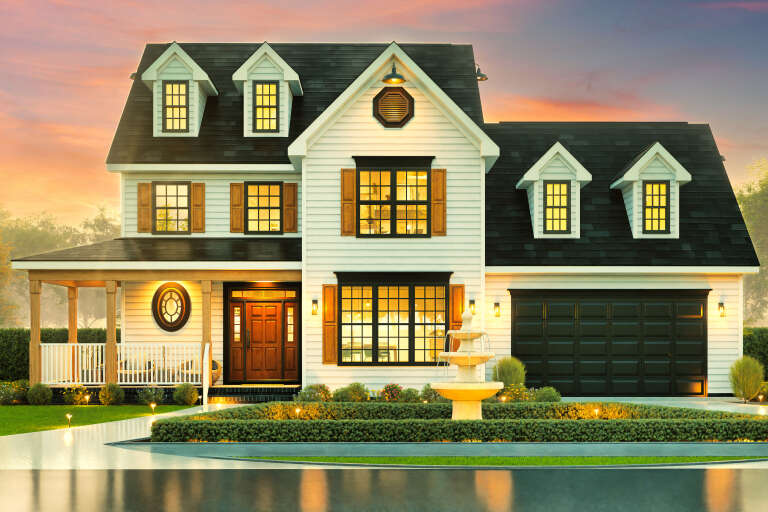
House Plan House Plan #34968 Front Elevation at Dusk

PLAN #034-01422

Starting at

$2,310
Sq Ft 3,302
Beds 4
Baths 1
½ Baths 1
Cars 0
Stories 2
Width 50'
Depth 46'
House Plan House Plan #34897 Angled Front Elevation

PLAN #8816-00011

Starting at

$1,470
Sq Ft 3,303
Beds 3
Baths 2
½ Baths 1
Cars 2
Stories 1.5
Width 104'
Depth 48' 7"
House Plan House Plan #34529 Angled Front Elevation at Dusk

PLAN #098-00688

Starting at

$2,050
Sq Ft 2,433
Beds 4
Baths 3
½ Baths 1
Cars 2
Stories 2
Width 48'
Depth 50'
House Plan House Plan #34475 Angled Front Elevation

PLAN #035-01200

Starting at

$1,140
Sq Ft 2,551
Beds 3
Baths 2
½ Baths 1
Cars 2
Stories 1
Width 30'
Depth 67'
House Plan House Plan #34177 Angled Front Elevation
EXCLUSIVE

PLAN #1462-00204

Starting at

$1,000
Sq Ft 936
Beds 1
Baths 1
½ Baths 0
Cars 0
Stories 1
Width 36'
Depth 26'
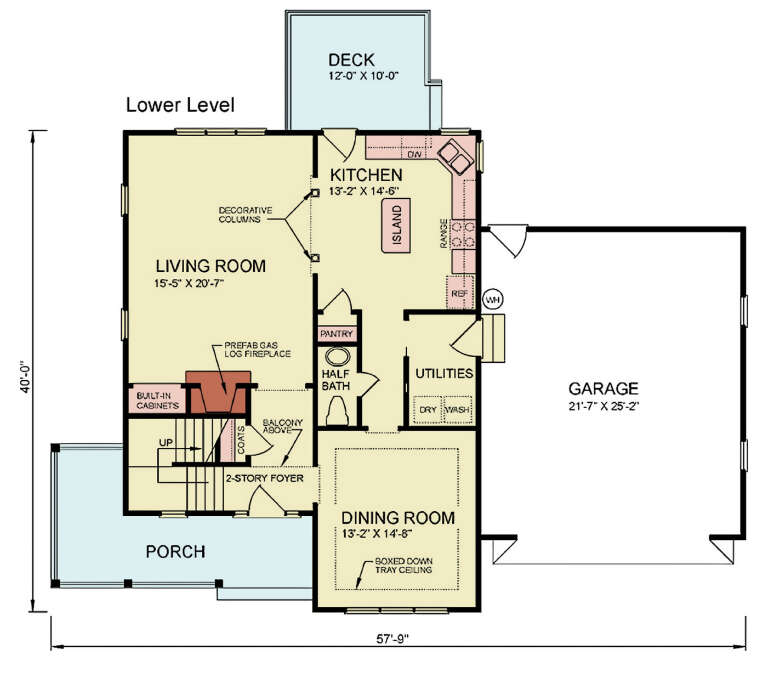
House Plan House Plan #34170 Front Elevation

PLAN #699-00472

Starting at

$1,445
Sq Ft 2,391
Beds 3
Baths 2
½ Baths 1
Cars 2
Stories 2
Width 57' 9"
Depth 50'
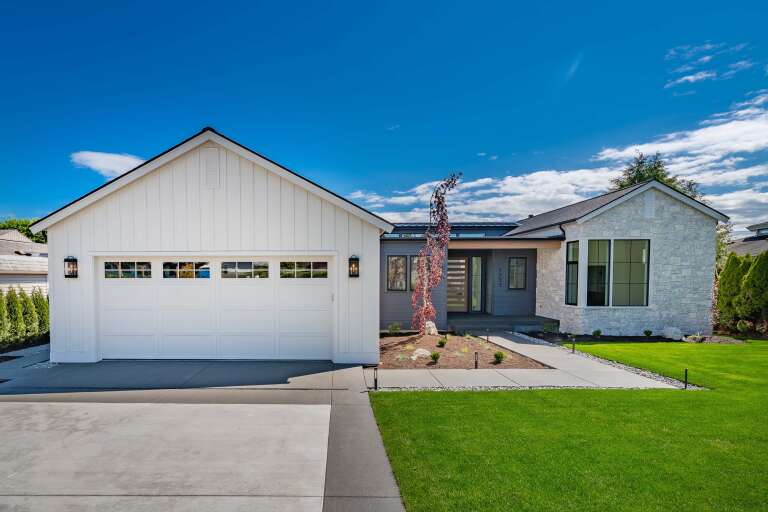
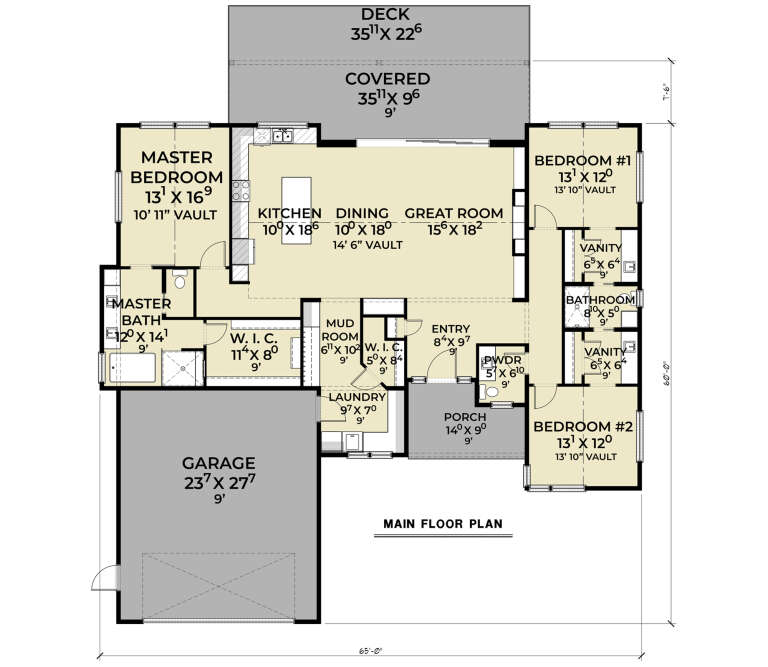
House Plan House Plan #34701 Front Elevation

PLAN #2464-00215

Starting at

$1,750
Sq Ft 2,257
Beds 3
Baths 2
½ Baths 1
Cars 2
Stories 1
Width 65'
Depth 67' 6"
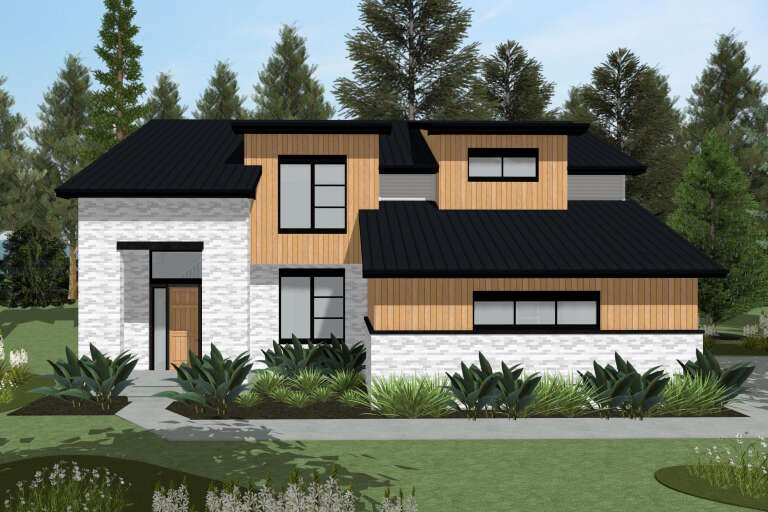
House Plan House Plan #34693 Front Elevation

PLAN #402-01855

Starting at

$1,305
Sq Ft 2,273
Beds 4
Baths 2
½ Baths 1
Cars 2
Stories 2
Width 48'
Depth 38'
X
Shop Sign In
Favorites
Cart
Chat