15,669 Results

EDIT SEARCH FILTERS
Clear All FiltersOpen Floor Plan
Sort By:  

15,669 RESULTS

SEARCH FILTERS

    Plan Type
    Square Feet
    Bedrooms
    Bathrooms
    Stories
    Garage (Vehicle Spaces)
    Architectural Styles

    Outdoor Living

    Bedroom Options
    Kitchen & Dining
    Laundry Location
    Additional Rooms

    Garage Type

    Garage Features
    Other Features
    Foundation Type

    Plan Width
    Plan Depth
    Framing Type
    Media Filters
SEARCHING...
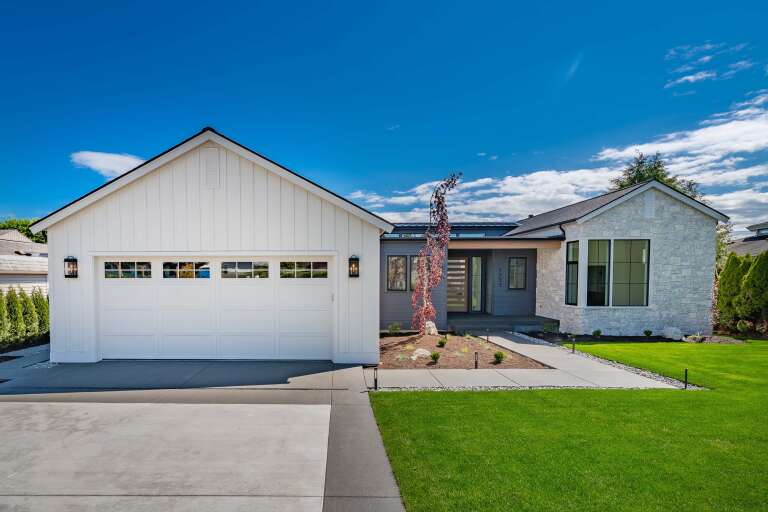
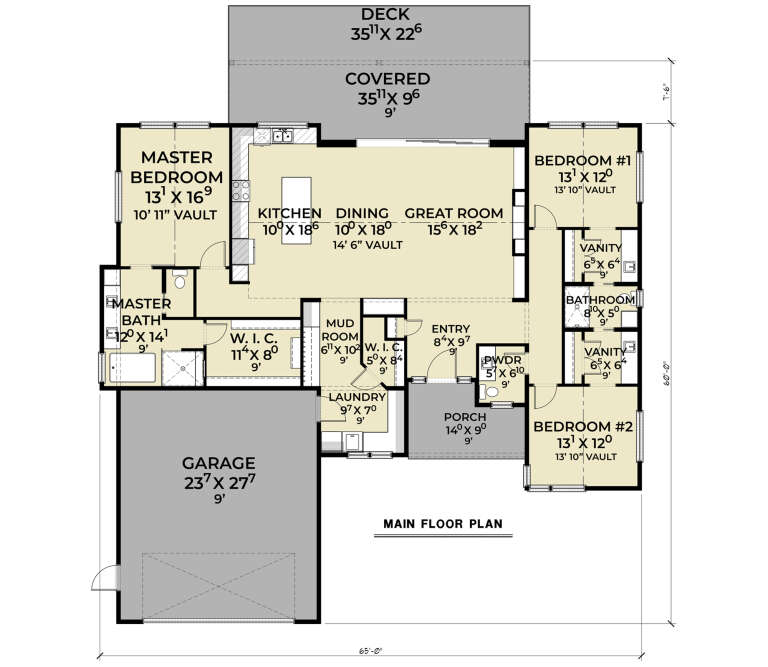
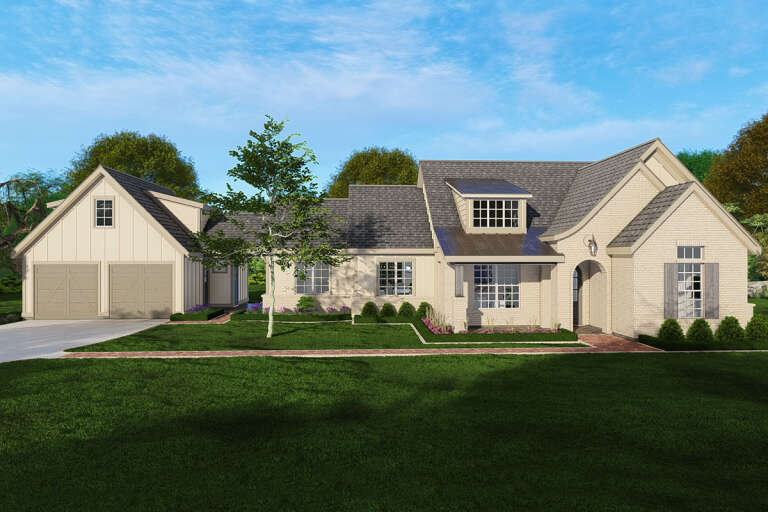
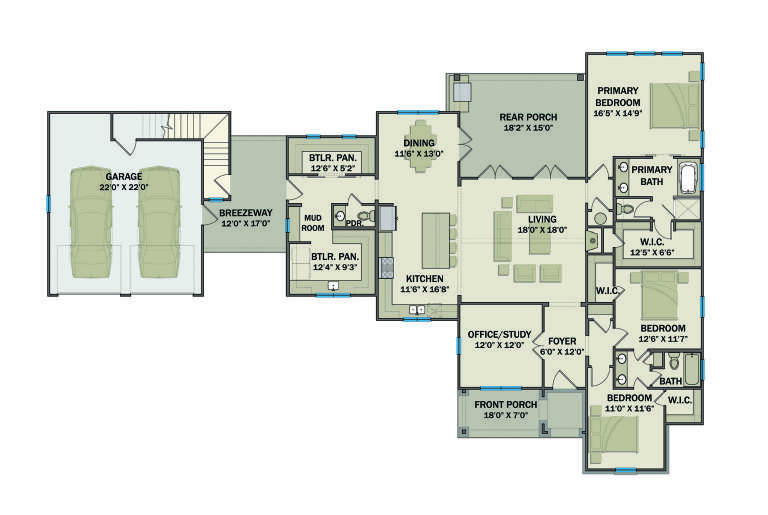
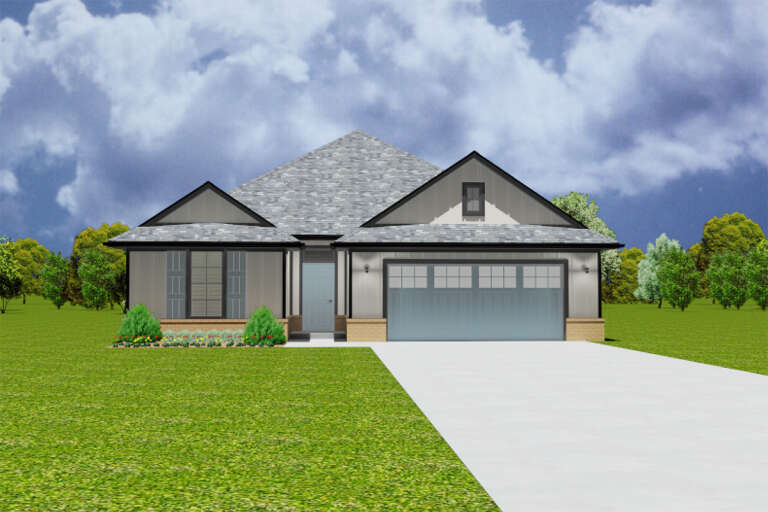
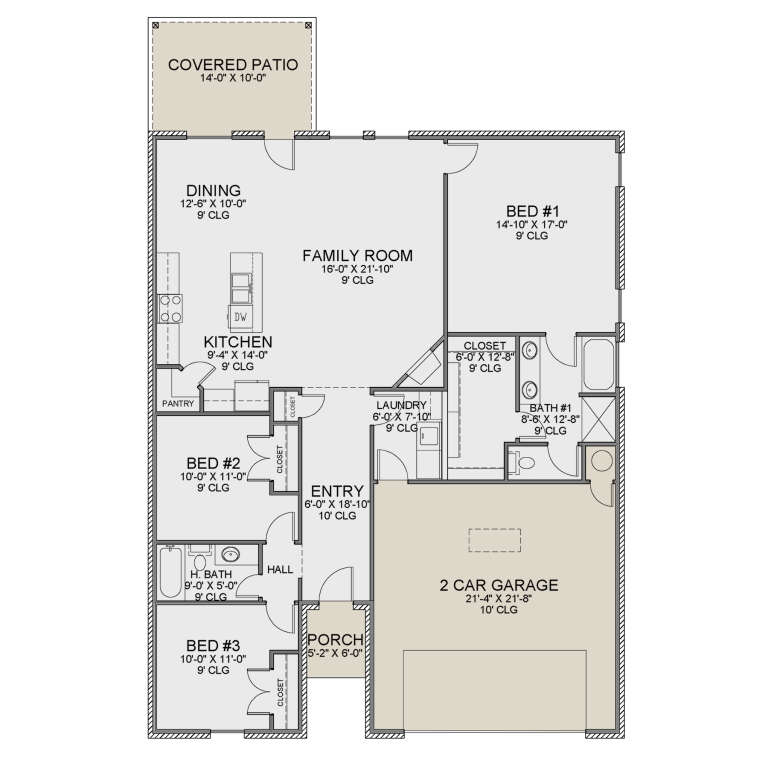
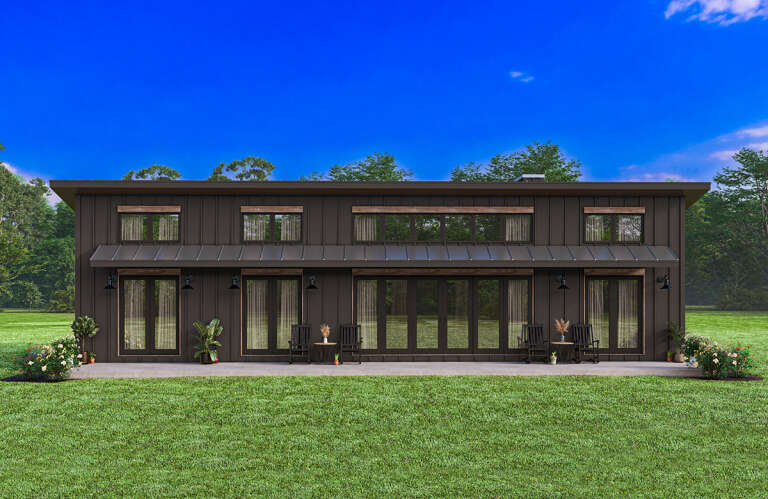
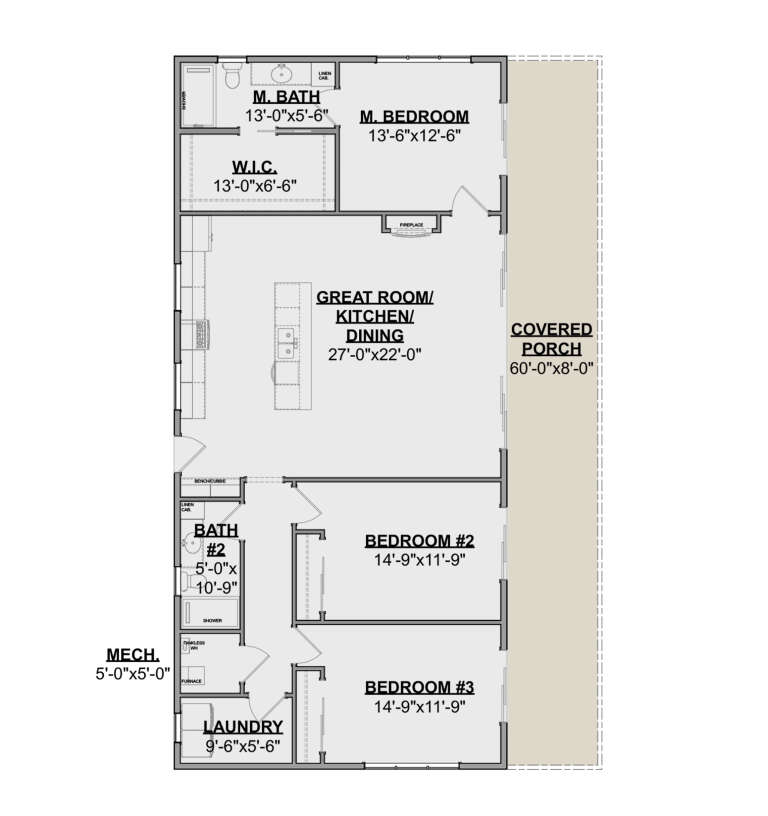
House Plan House Plan #34701 Front Elevation

PLAN #2464-00215

Starting at

$1,750
Sq Ft 2,257
Beds 3
Baths 2
½ Baths 1
Cars 2
Stories 1
Width 65'
Depth 67' 6"
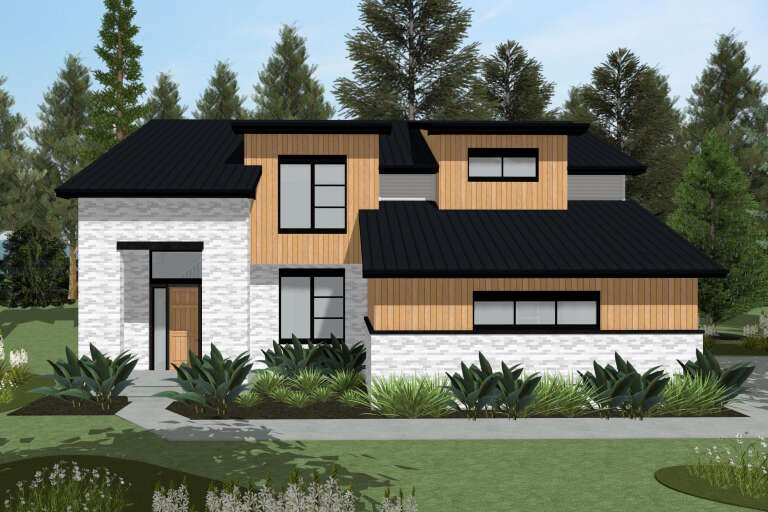
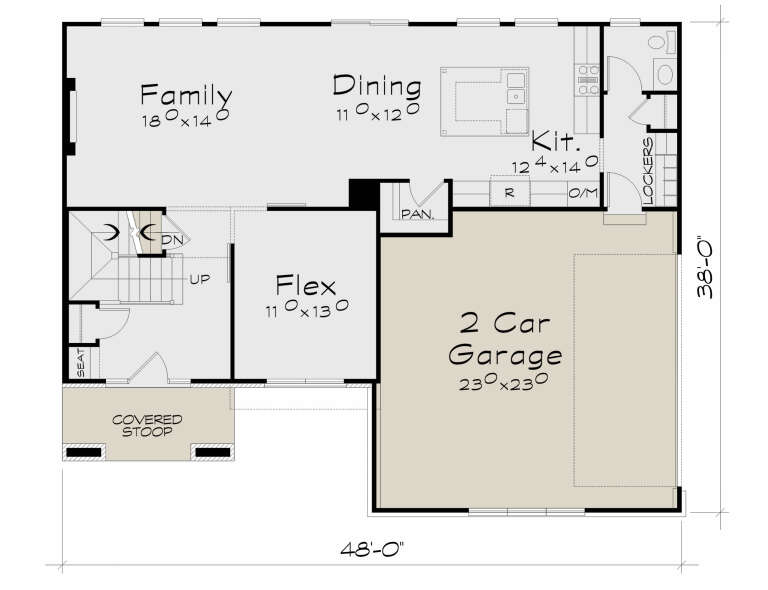
House Plan House Plan #34693 Front Elevation

PLAN #402-01855

Starting at

$1,305
Sq Ft 2,273
Beds 4
Baths 2
½ Baths 1
Cars 2
Stories 2
Width 48'
Depth 38'
House Plan House Plan #19465 Angled Front Elevation

PLAN #963-00275

Starting at

$1,399
Sq Ft 1,628
Beds 3
Baths 2
½ Baths 0
Cars 2
Stories 1
Width 54'
Depth 58'
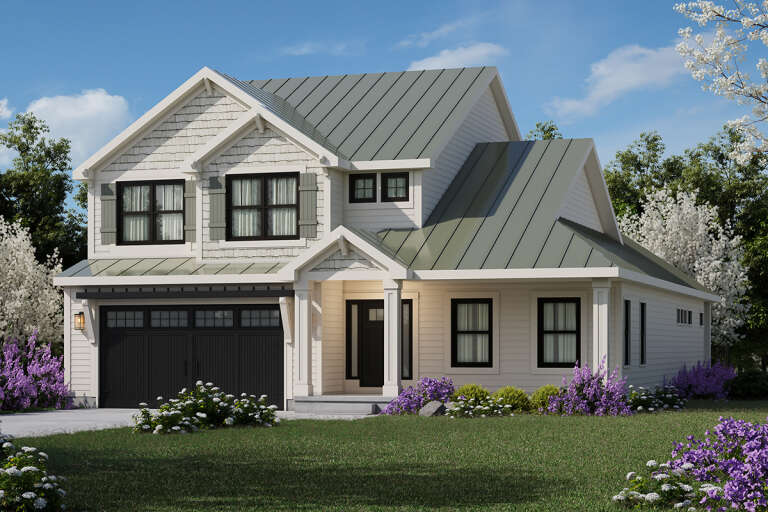
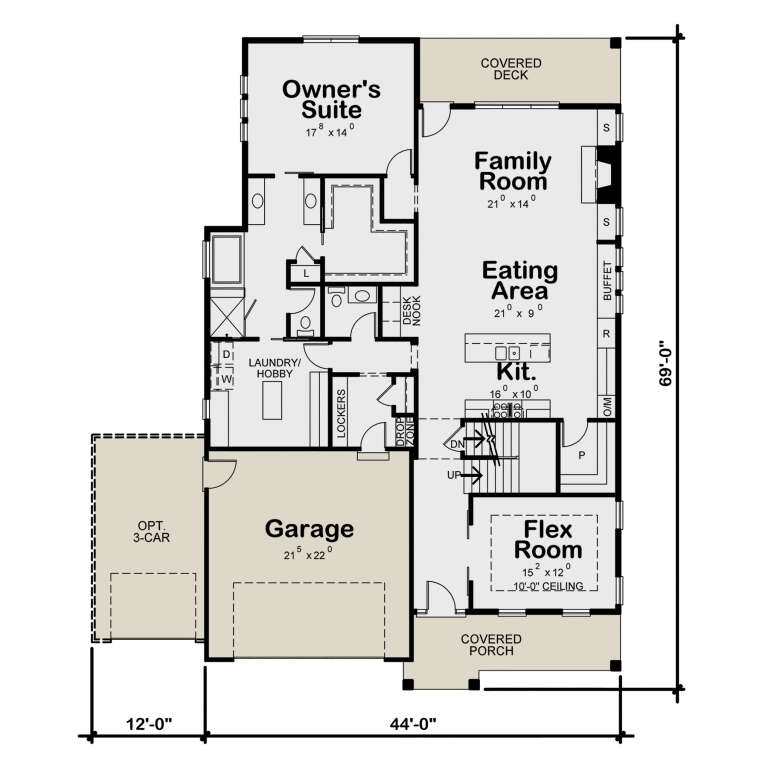
House Plan House Plan #33792 Angled Front Elevation

PLAN #402-01847

Starting at

$1,405
Sq Ft 3,029
Beds 4
Baths 3
½ Baths 1
Cars 2-3
Stories 2
Width 44'
Depth 69'
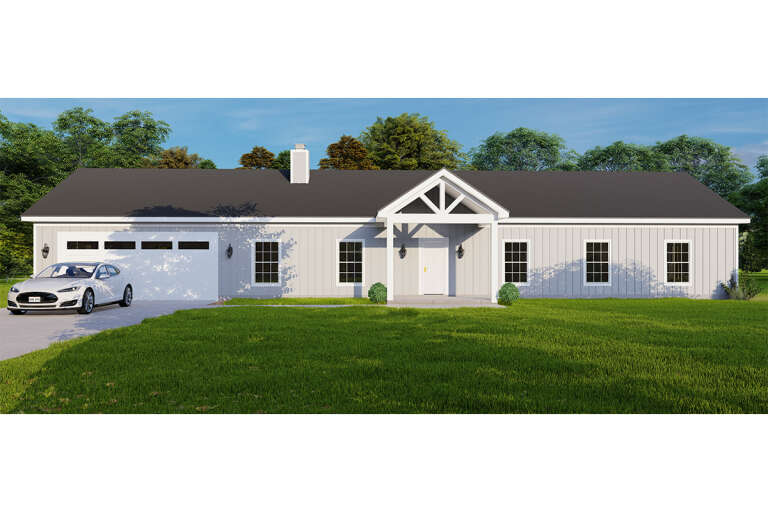
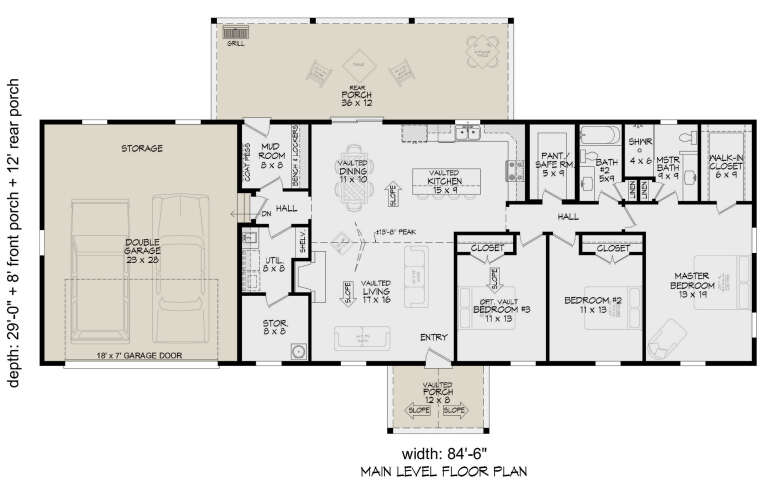
House Plan House Plan #33769 Front Elevation

PLAN #940-01336

Starting at

$1,250
Sq Ft 1,775
Beds 3
Baths 2
½ Baths 0
Cars 2
Stories 1
Width 84' 6"
Depth 29'
House Plan House Plan #33707 Front Elevation

PLAN #3571-00027

Starting at

$1,149
Sq Ft 2,235
Beds 3
Baths 2
½ Baths 1
Cars 2
Stories 1
Width 94'
Depth 61'
House Plan House Plan #33646 Angled Front Elevation

PLAN #677-00039

Starting at

$1,195
Sq Ft 1,610
Beds 3
Baths 2
½ Baths 0
Cars 2
Stories 1
Width 42'
Depth 63' 1"
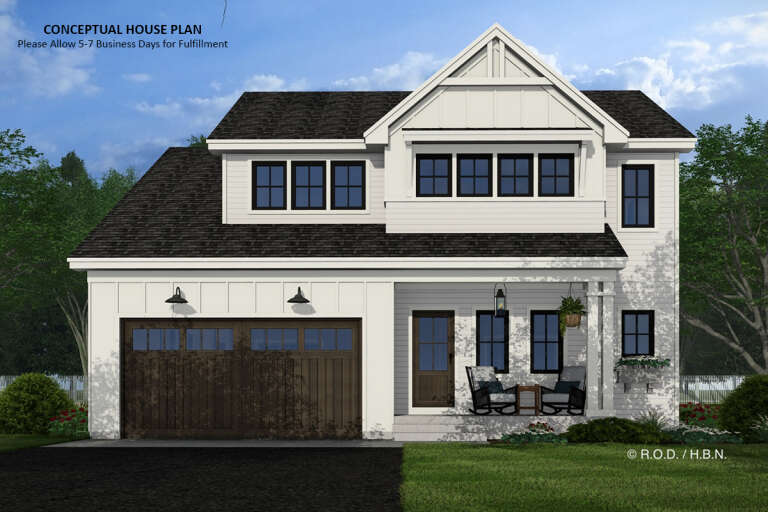
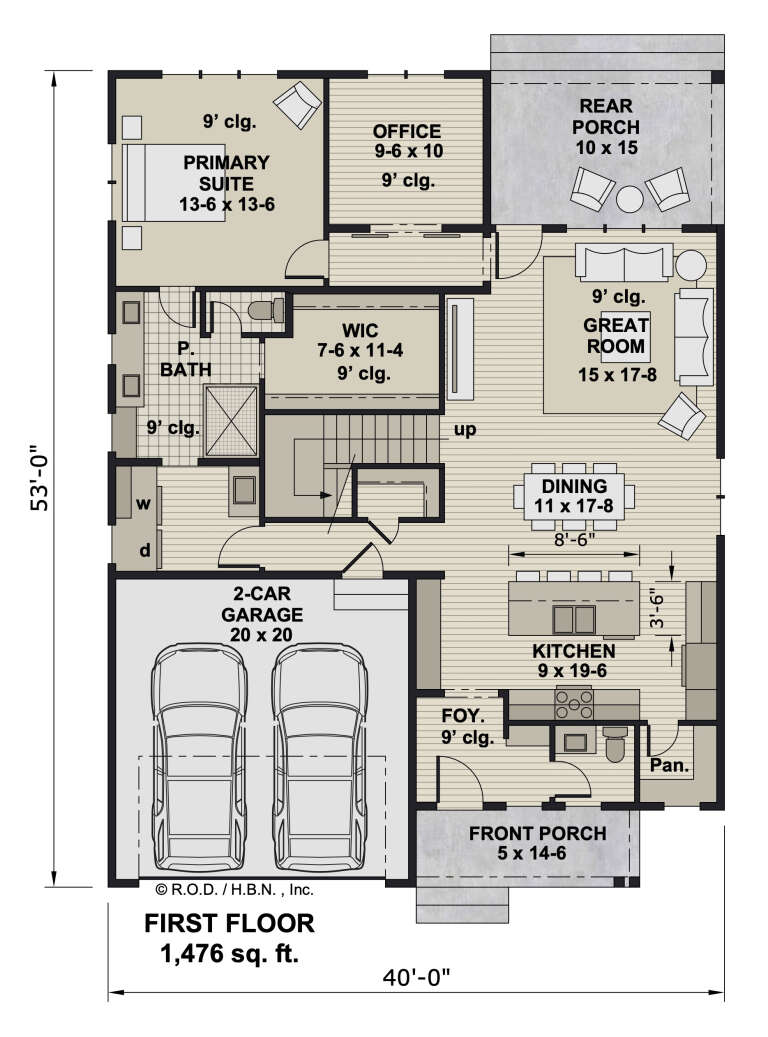
House Plan House Plan #33182 Front Elevation

PLAN #098-00588

Starting at

$2,050
Sq Ft 2,490
Beds 4
Baths 4
½ Baths 1
Cars 2
Stories 2
Width 40'
Depth 53'
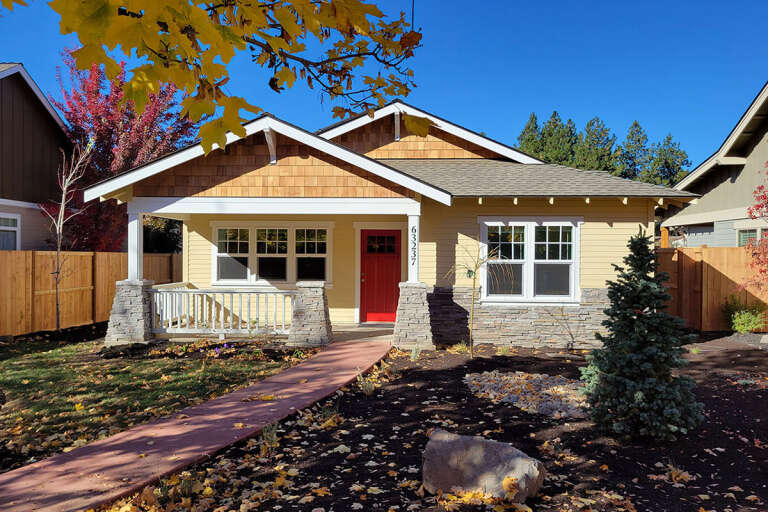
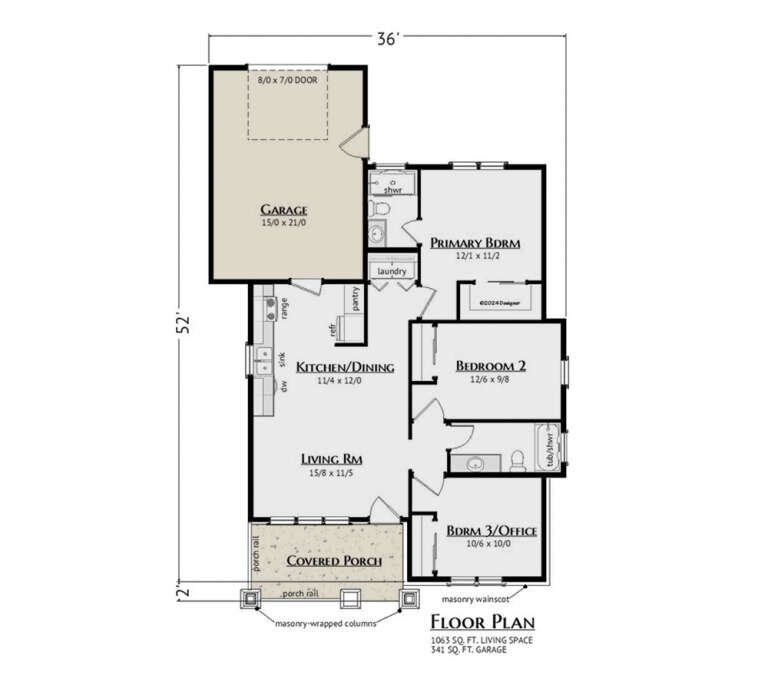
House Plan House Plan #33116 Angled Front Elevation

PLAN #5460-00003

Starting at

$900
Sq Ft 1,063
Beds 3
Baths 2
½ Baths 0
Cars 1
Stories 1
Width 36'
Depth 54'
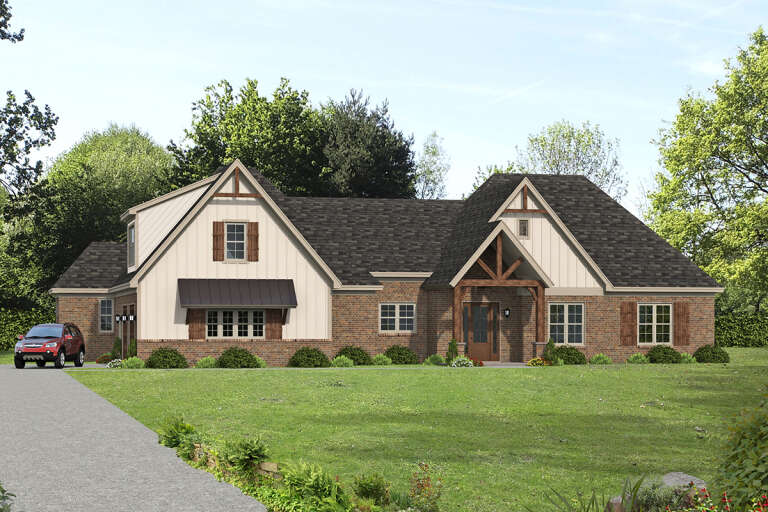
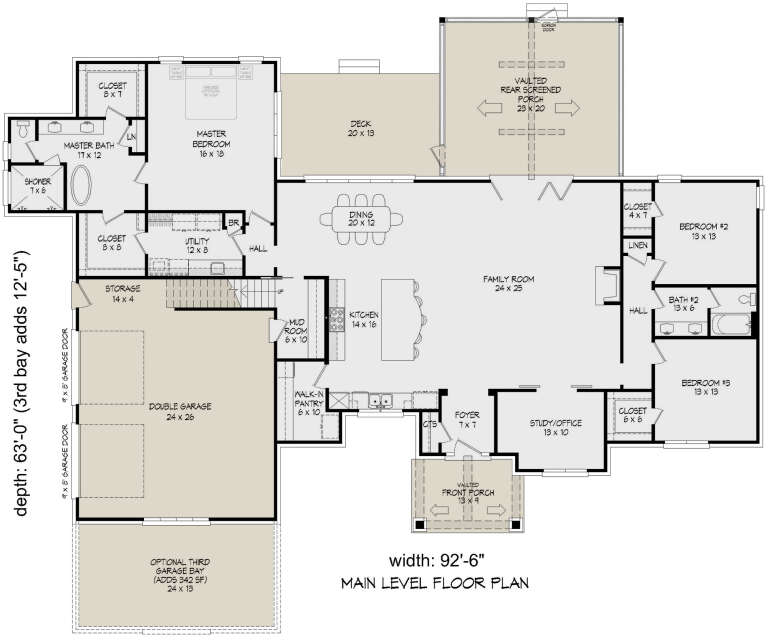
House Plan House Plan #32732 Angled Front Elevation

PLAN #940-01272

Starting at

$2,350
Sq Ft 3,889
Beds 3-4
Baths 3
½ Baths 0
Cars 2-3
Stories 1.5
Width 92' 6"
Depth 63'
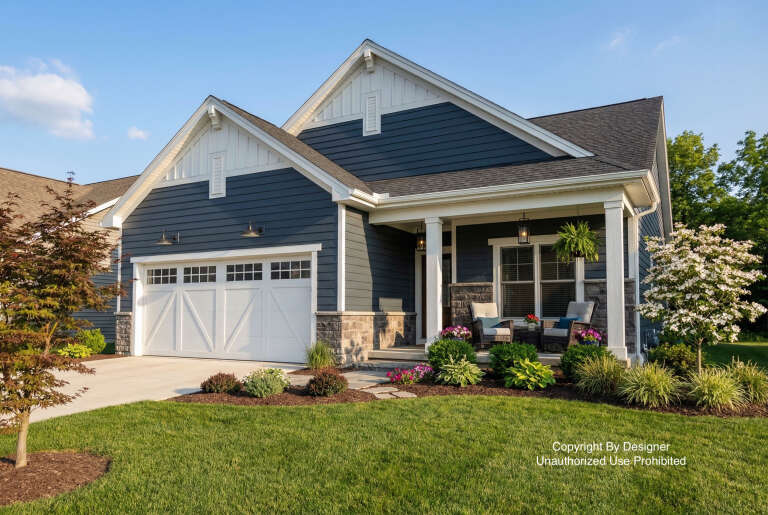
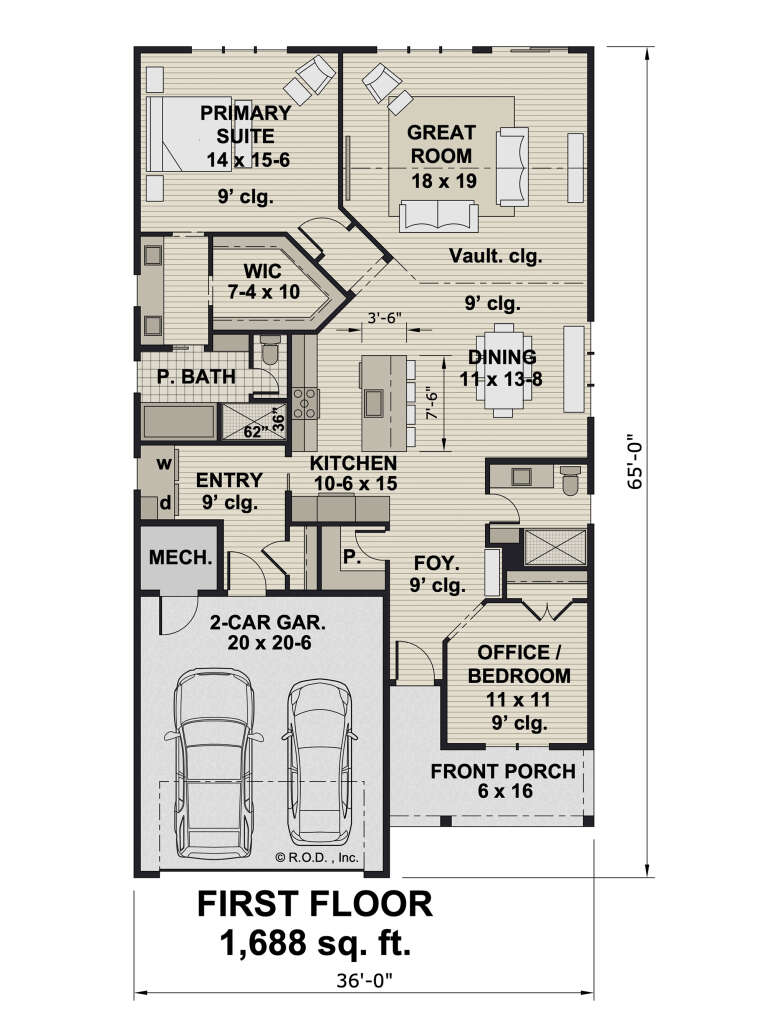
House Plan House Plan #32716 Angled Front Elevation

PLAN #098-00494

Starting at

$2,050
Sq Ft 1,688
Beds 2
Baths 2
½ Baths 0
Cars 2
Stories 1
Width 36'
Depth 65'
House Plan House Plan #32482 Angled Front Elevation

PLAN #6316-00020

Starting at

$1,095
Sq Ft 782
Beds 1
Baths 1
½ Baths 0
Cars 2
Stories 2.5
Width 33'
Depth 40'
House Plan House Plan #30600 Front Elevation
EXCLUSIVE

PLAN #1462-00110

Starting at

$1,250
Sq Ft 1,673
Beds 3
Baths 2
½ Baths 0
Cars 0
Stories 1
Width 60'
Depth 36'
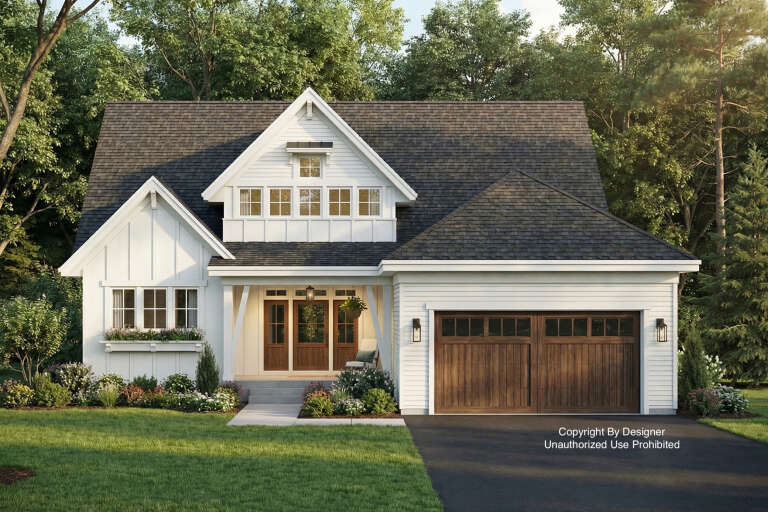
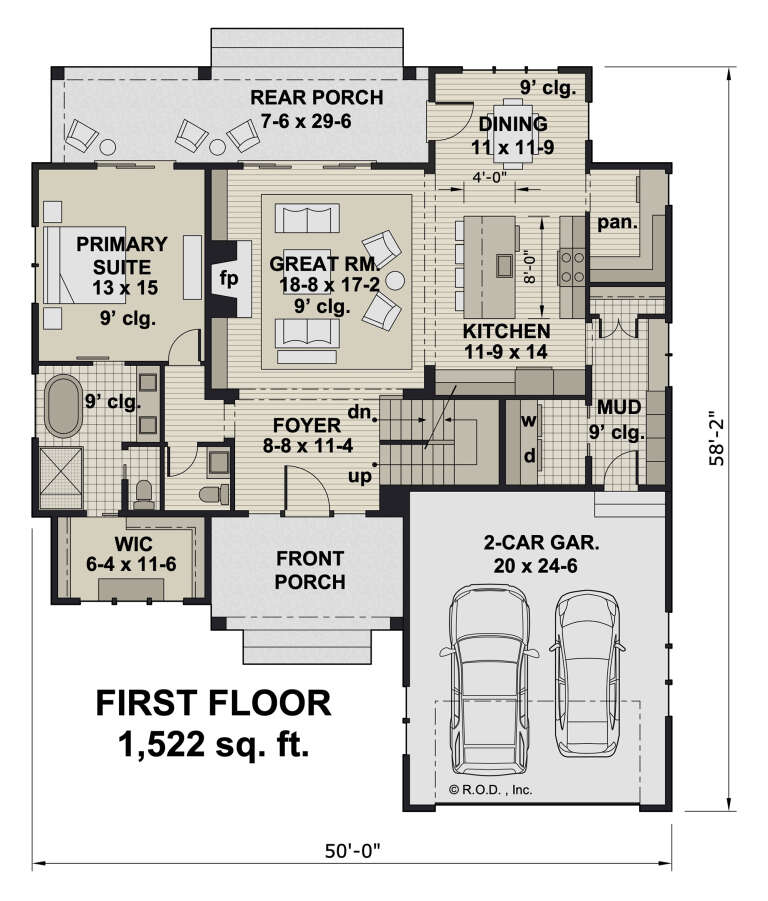
House Plan House Plan #32228 Front Elevation

PLAN #098-00471

Starting at

$2,050
Sq Ft 2,588
Beds 4
Baths 3
½ Baths 1
Cars 2
Stories 2
Width 50'
Depth 58' 2"
House Plan House Plan #32067 Front Elevation

PLAN #5995-00038

Starting at

$2,095
Sq Ft 4,439
Beds 4-5
Baths 4
½ Baths 1
Cars 4
Stories 1.5
Width 112'
Depth 85' 2"
House Plan House Plan #32061 Front Elevation

PLAN #6261-00068

Starting at

$1,395
Sq Ft 3,354
Beds 5
Baths 4
½ Baths 1
Cars 2
Stories 2
Width 49' 6"
Depth 56'
House Plan House Plan #31760 Angled Front Elevation

PLAN #940-01174

Starting at

$1,150
Sq Ft 1,523
Beds 2
Baths 2
½ Baths 0
Cars 2
Stories 1
Width 80' 2"
Depth 28'
House Plan House Plan #31610 Angled Front Elevation

PLAN #6261-00062

Starting at

$1,145
Sq Ft 1,780
Beds 3
Baths 2
½ Baths 0
Cars 2
Stories 1
Width 56'
Depth 52'
X
Shop Sign In
Favorites
Cart
Chat