15,937 Results

EDIT SEARCH FILTERS
Clear All FiltersOpen Floor Plan
Sort By:  

15,937 RESULTS

SEARCH FILTERS

    Plan Type
    Square Feet
    Bedrooms
    Bathrooms
    Stories
    Garage (Vehicle Spaces)
    Architectural Styles

    Outdoor Living

    Bedroom Options
    Kitchen & Dining
    Laundry Location
    Additional Rooms

    Garage Type

    Garage Features
    Other Features
    Foundation Type

    Plan Width
    Plan Depth
    Framing Type
    Media Filters
SEARCHING...



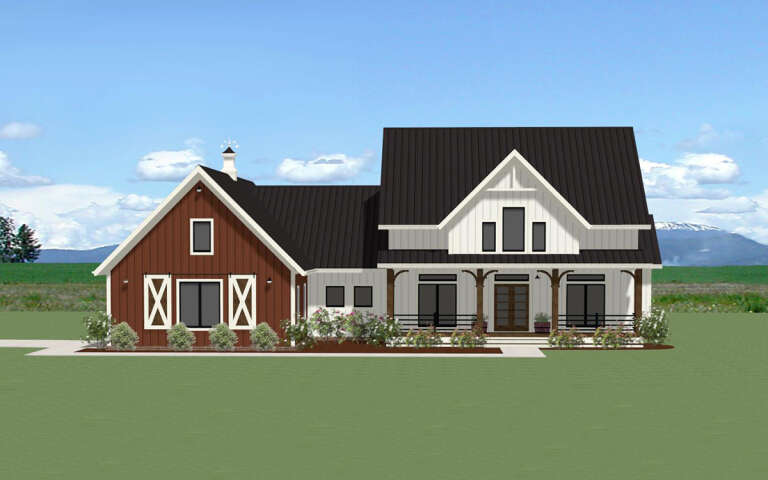




House Plan House Plan #28690 Angled Front Elevation


PLAN #699-00359

Starting at

$1,195
Sq Ft 1,338
Beds 3
Baths 2
½ Baths 0
Cars 2
Stories 1
Width 63' 9"
Depth 63' 6"


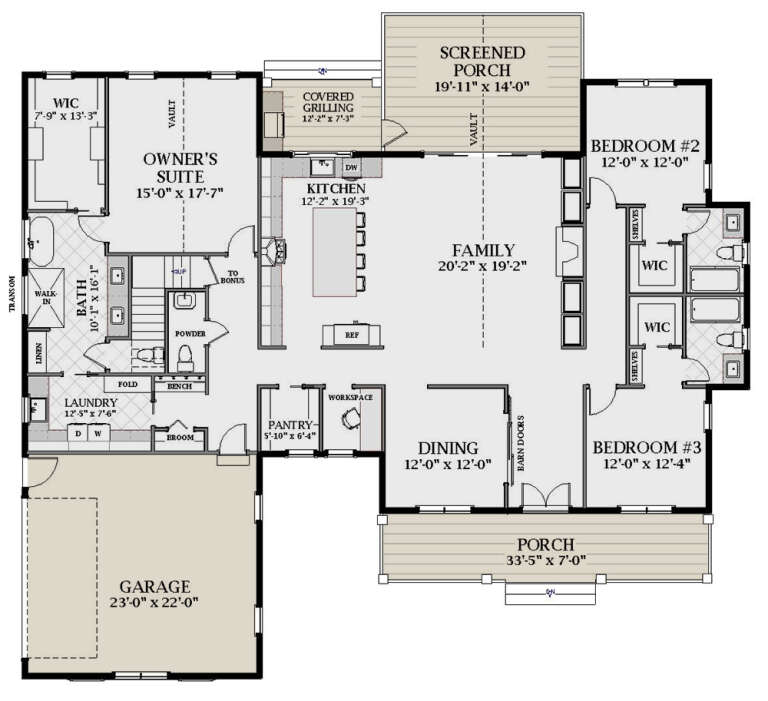




House Plan House Plan #28098 Front Elevation

PLAN #041-00313

Starting at

$1,395
Sq Ft 1,605
Beds 3
Baths 2
½ Baths 0
Cars 0
Stories 1
Width 35'
Depth 65'


House Plan House Plan #27767 Front Elevation

PLAN #6849-00128

Starting at

$1,895
Sq Ft 2,655
Beds 3
Baths 3
½ Baths 1
Cars 2
Stories 1
Width 74'
Depth 67'



House Plan House Plan #27669 Front Elevation

PLAN #940-00606

Starting at

$1,750
Sq Ft 1,485
Beds 2
Baths 2
½ Baths 0
Cars 0
Stories 1
Width 50'
Depth 32'


House Plan House Plan #27608 Front Elevation

PLAN #402-01757

Starting at

$1,155
Sq Ft 682
Beds 2
Baths 1
½ Baths 0
Cars 0
Stories 1
Width 27' 6"
Depth 37'
House Plan House Plan #27582 Front Elevation

PLAN #5244-00013

Starting at

$625
Sq Ft 1,742
Beds 3
Baths 2
½ Baths 0
Cars 3
Stories 1
Width 60'
Depth 66'
House Plan House Plan #27546 Front Elevation

PLAN #2865-00316

Starting at

$1,725
Sq Ft 2,551
Beds 4
Baths 4
½ Baths 0
Cars 2
Stories 1.5
Width 88' 4"
Depth 48' 10"
House Plan House Plan #27374 Front Elevation

PLAN #8318-00273

Starting at

$1,200
Sq Ft 1,773
Beds 3
Baths 2
½ Baths 1
Cars 2
Stories 2
Width 64' 6"
Depth 44' 2"
House Plan House Plan #27265 Front Elevation

PLAN #5995-00005

Starting at

$1,295
Sq Ft 2,466
Beds 3
Baths 3
½ Baths 2
Cars 3
Stories 1.5
Width 87'
Depth 68' 8"
House Plan House Plan #27262 Front Elevation

PLAN #5995-00002

Starting at

$2,095
Sq Ft 4,472
Beds 5
Baths 4
½ Baths 3
Cars 3
Stories 2
Width 82' 6"
Depth 94' 10"


House Plan House Plan #27227 Front Elevation

PLAN #5631-00176

Starting at

$3,400
Sq Ft 4,509
Beds 3
Baths 3
½ Baths 0
Cars 3
Stories 1
Width 117'
Depth 86' 11"
House Plan House Plan #26980 Front Elevation

PLAN #2865-00162

Starting at

$1,725
Sq Ft 2,812
Beds 4
Baths 3
½ Baths 0
Cars 2
Stories 1
Width 87' 1"
Depth 62' 3"
House Plan House Plan #26863 Front Elevation

PLAN #2865-00071

Starting at

$1,925
Sq Ft 3,335
Beds 4
Baths 3
½ Baths 0
Cars 3
Stories 1
Width 101' 11"
Depth 103'
House Plan House Plan #26822 Front Elevation

PLAN #8436-00077

Starting at

$2,988
Sq Ft 4,394
Beds 6
Baths 4
½ Baths 1
Cars 3
Stories 2
Width 69' 4"
Depth 95' 4"

House Plan House Plan #25657 Front Elevation

PLAN #5631-00159

Starting at

$1,950
Sq Ft 2,871
Beds 2-4
Baths 2
½ Baths 1
Cars 4
Stories 1
Width 142' 6"
Depth 69' 3"
House Plan House Plan #24653 Front Elevation

PLAN #699-00270

Starting at

$1,245
Sq Ft 2,880
Beds 4
Baths 3
½ Baths 1
Cars 2
Stories 1.5
Width 80' 10"
Depth 59'
House Plan House Plan #24458 Front Elevation

PLAN #8318-00157

Starting at

$1,200
Sq Ft 1,989
Beds 4
Baths 3
½ Baths 0
Cars 2
Stories 1
Width 64' 2"
Depth 49'
House Plan House Plan #24442 Front Elevation

PLAN #6146-00397

Starting at

$755
Sq Ft 613
Beds 1
Baths 1
½ Baths 0
Cars 0
Stories 1
Width 24'
Depth 27'
X
Shop Sign In
Favorites
Cart
Chat