

15,937 Results

EDIT SEARCH FILTERS
Clear All FiltersOpen Floor Plan
Sort By:  

15,937 RESULTS

SEARCH FILTERS

    Plan Type
    Square Feet
    Bedrooms
    Bathrooms
    Stories
    Garage (Vehicle Spaces)
    Architectural Styles

    Outdoor Living

    Bedroom Options
    Kitchen & Dining
    Laundry Location
    Additional Rooms

    Garage Type

    Garage Features
    Other Features
    Foundation Type

    Plan Width
    Plan Depth
    Framing Type
    Media Filters
SEARCHING...


House Plan House Plan #32906 Front Elevation

PLAN #963-01140

Starting at

$1,499
Sq Ft 1,839
Beds 3
Baths 2
½ Baths 1
Cars 2
Stories 2
Width 54'
Depth 53' 4"



House Plan House Plan #32400 Angled Front Elevation

PLAN #2559-01073

Starting at

$1,753
Sq Ft 2,299
Beds 3
Baths 2
½ Baths 1
Cars 2
Stories 2
Width 70'
Depth 28'



House Plan House Plan #32042 Front Elevation

PLAN #625-00016

Starting at

$1,350
Sq Ft 2,423
Beds 3
Baths 2
½ Baths 1
Cars 3
Stories 1
Width 77'
Depth 50'

House Plan House Plan #31794 Front Elevation

PLAN #5631-00259

Starting at

$1,550
Sq Ft 2,395
Beds 3-6
Baths 2
½ Baths 1
Cars 3
Stories 1
Width 61'
Depth 76'



House Plan House Plan #31441 Angled Front Elevation

PLAN #940-01142

Starting at

$2,150
Sq Ft 3,500
Beds 4
Baths 3
½ Baths 1
Cars 2
Stories 2
Width 72' 4"
Depth 58' 9"
House Plan House Plan #31405 Front Elevation

PLAN #2464-00137

Starting at

$2,150
Sq Ft 4,704
Beds 4
Baths 4
½ Baths 1
Cars 3
Stories 2
Width 104' 6"
Depth 61'


House Plan House Plan #31112 Angled Front Elevation

PLAN #963-00979

Starting at

$1,199
Sq Ft 843
Beds 1
Baths 1
½ Baths 0
Cars 0
Stories 1
Width 24'
Depth 43'
House Plan House Plan #30856 Angled Front Elevation

PLAN #8937-00058

Starting at

$2,995
Sq Ft 4,003
Beds 4
Baths 4
½ Baths 1
Cars 3
Stories 2
Width 65' 2"
Depth 91' 4"
House Plan House Plan #30688 Front Elevation at Dusk

PLAN #7983-00027

Starting at

$1,730
Sq Ft 2,617
Beds 3
Baths 2
½ Baths 0
Cars 3
Stories 1
Width 113' 8"
Depth 57' 10"
House Plan House Plan #30625 Angled Front Elevation

PLAN #8937-00040

Starting at

$2,495
Sq Ft 2,377
Beds 4
Baths 2
½ Baths 1
Cars 2
Stories 2
Width 45' 4"
Depth 53' 6"
House Plan House Plan #30388 Angled Front Elevation

PLAN #9300-00056

Starting at

$2,491
Sq Ft 2,527
Beds 3
Baths 3
½ Baths 1
Cars 2
Stories 1
Width 88' 10"
Depth 61' 6"


House Plan House Plan #30310 Angled Front Elevation

PLAN #940-00976

Starting at

$1,250
Sq Ft 1,842
Beds 3
Baths 2
½ Baths 1
Cars 0
Stories 1.5
Width 40'
Depth 38'

House Plan House Plan #30065 Front Elevation

PLAN #207-00134

Starting at

$4,890
Sq Ft 5,432
Beds 4
Baths 5
½ Baths 0
Cars 4
Stories 2
Width 87' 4"
Depth 74'

House Plan House Plan #29573 Front Elevation

PLAN #098-00412

Starting at

$2,050
Sq Ft 2,027
Beds 4
Baths 2
½ Baths 0
Cars 2
Stories 1
Width 63'
Depth 58'
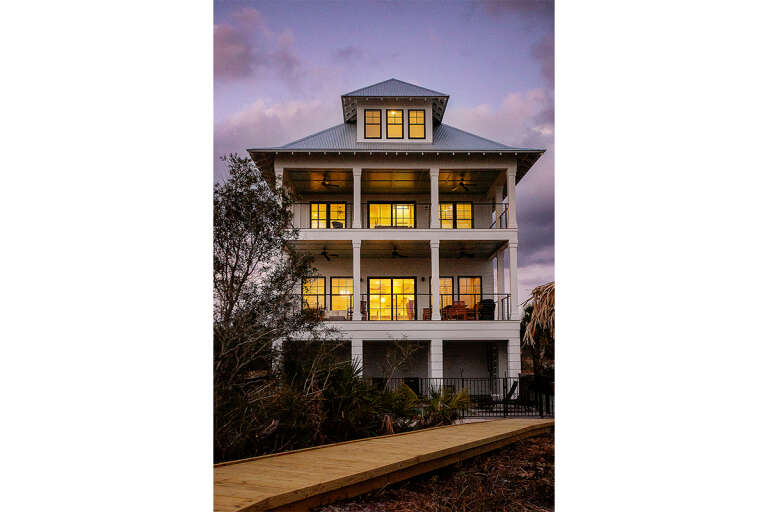
House Plan House Plan #29105 Rear Elevation at Dusk

PLAN #1637-00171

Starting at

$2,800
Sq Ft 3,588
Beds 5
Baths 4
½ Baths 0
Cars 1
Stories 3
Width 32'
Depth 50' 6"
House Plan House Plan #29028 Front Elevation

PLAN #3978-00271

Starting at

$6,300
Sq Ft 7,279
Beds 6
Baths 7
½ Baths 1
Cars 3
Stories 2
Width 84' 4"
Depth 110' 8"
House Plan House Plan #28747 Front Elevation

PLAN #5445-00490

Starting at

$1,200
Sq Ft 3,460
Beds 4
Baths 4
½ Baths 2
Cars 3
Stories 1
Width 78'
Depth 121'
House Plan House Plan #28698 Angled Front Elevation

PLAN #5032-00224

Starting at

$1,250
Sq Ft 2,126
Beds 3
Baths 2
½ Baths 1
Cars 2
Stories 1
Width 72' 6"
Depth 56'
X
Shop Sign In
Favorites
Cart
Chat