15,711 Results

EDIT SEARCH FILTERS
Clear All FiltersOpen Floor Plan
Sort By:  

15,711 RESULTS

SEARCH FILTERS

    Plan Type
    Square Feet
    Bedrooms
    Bathrooms
    Stories
    Garage (Vehicle Spaces)
    Architectural Styles

    Outdoor Living

    Bedroom Options
    Kitchen & Dining
    Laundry Location
    Additional Rooms

    Garage Type

    Garage Features
    Other Features
    Foundation Type

    Plan Width
    Plan Depth
    Framing Type
    Media Filters
SEARCHING...
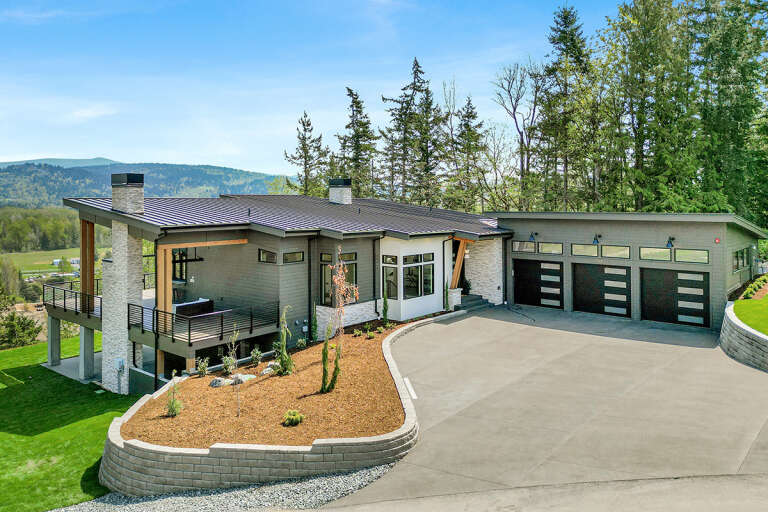
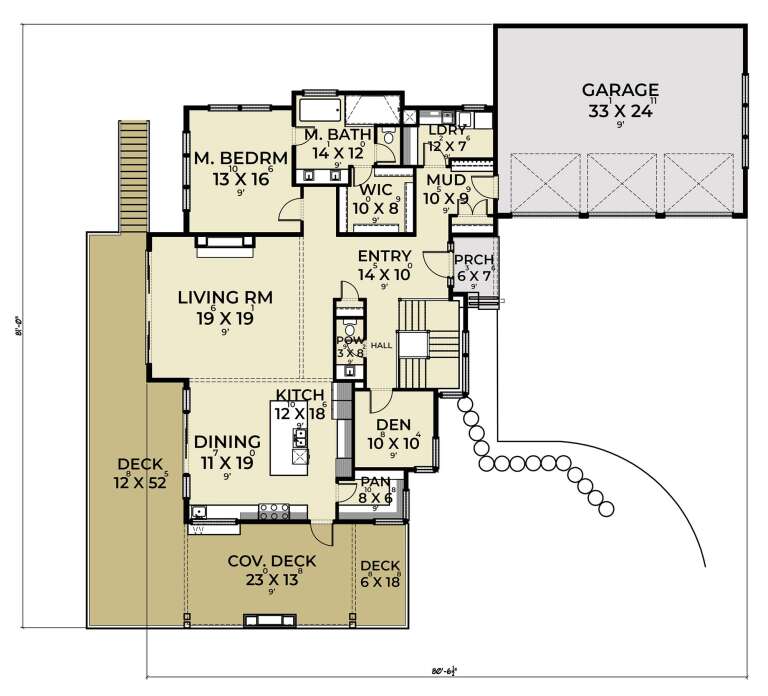
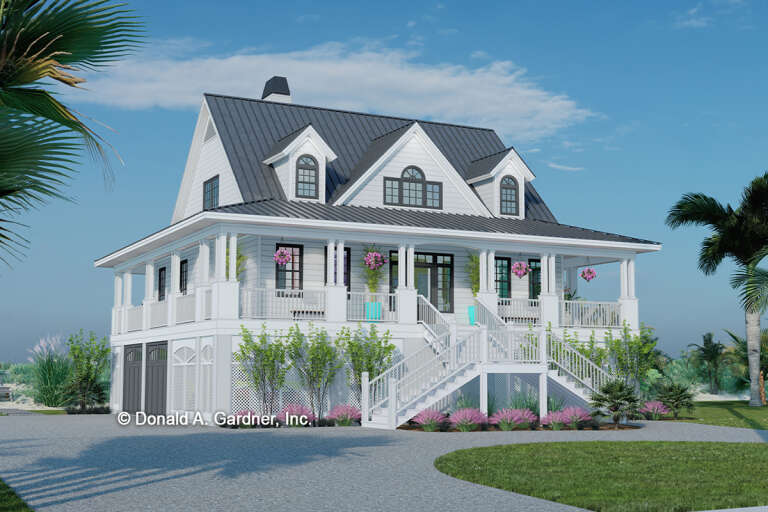





House Plan House Plan #27873 Angled Front Elevation

PLAN #2464-00035

Starting at

$2,150
Sq Ft 3,986
Beds 4
Baths 2
½ Baths 1
Cars 3
Stories 1
Width 80' 6"
Depth 67'








House Plan House Plan #27822 Front Elevation

PLAN #940-00633

Starting at

$1,350
Sq Ft 2,100
Beds 3
Baths 2
½ Baths 1
Cars 3
Stories 1
Width 79' 11"
Depth 59' 8"
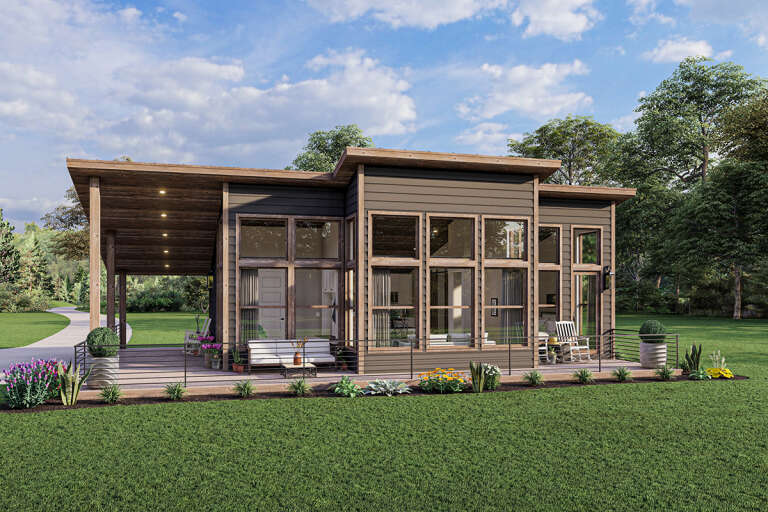
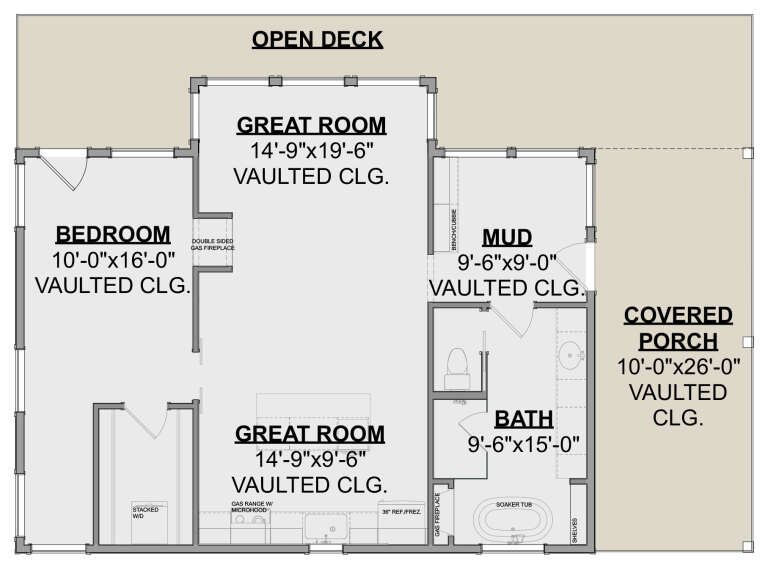


House Plan House Plan #27630 Front Elevation
EXCLUSIVE

PLAN #1462-00058

Starting at

$1,000
Sq Ft 998
Beds 1
Baths 1
½ Baths 0
Cars 0
Stories 1
Width 46' 6"
Depth 34'



House Plan House Plan #27532 Front Elevation

PLAN #2865-00304

Starting at

$1,525
Sq Ft 1,652
Beds 3
Baths 2
½ Baths 0
Cars 2
Stories 1
Width 64' 4"
Depth 51'
House Plan House Plan #27388 Front Elevation

PLAN #2865-00256

Starting at

$1,525
Sq Ft 1,849
Beds 3
Baths 2
½ Baths 1
Cars 0
Stories 1.5
Width 49' 4"
Depth 44' 10"
House Plan House Plan #27309 Front Elevation

PLAN #8594-00470

Starting at

$3,145
Sq Ft 2,804
Beds 4
Baths 3
½ Baths 0
Cars 2
Stories 1.5
Width 64'
Depth 66'
House Plan House Plan #27276 Front Elevation

PLAN #110-01106

Starting at

$1,650
Sq Ft 2,546
Beds 4
Baths 3
½ Baths 0
Cars 2
Stories 1
Width 57'
Depth 83' 7"
House Plan House Plan #27071 Front Elevation

PLAN #098-00347

Starting at

$2,050
Sq Ft 2,082
Beds 3
Baths 2
½ Baths 1
Cars 2
Stories 1
Width 64'
Depth 50'
House Plan House Plan #27068 Front Elevation

PLAN #098-00344

Starting at

$2,050
Sq Ft 1,762
Beds 3
Baths 2
½ Baths 0
Cars 2
Stories 1
Width 52'
Depth 50'
House Plan House Plan #27017 Front Elevation

PLAN #2865-00199

Starting at

$1,625
Sq Ft 2,261
Beds 3
Baths 2
½ Baths 1
Cars 2
Stories 2
Width 69' 3"
Depth 45' 10"
House Plan House Plan #26876 Front Elevation

PLAN #2865-00077

Starting at

$1,725
Sq Ft 2,115
Beds 3
Baths 2
½ Baths 0
Cars 2
Stories 1
Width 73' 3"
Depth 64' 10"
House Plan House Plan #26885 Front Elevation

PLAN #2865-00086

Starting at

$1,725
Sq Ft 2,586
Beds 4
Baths 3
½ Baths 1
Cars 2
Stories 2
Width 70' 7"
Depth 48' 4"
House Plan House Plan #26920 Front Elevation

PLAN #2865-00117

Starting at

$1,525
Sq Ft 1,497
Beds 3
Baths 2
½ Baths 0
Cars 2
Stories 1
Width 59' 4"
Depth 45' 8"
House Plan House Plan #26773 Front Elevation

PLAN #8436-00029

Starting at

$1,537
Sq Ft 2,900
Beds 3
Baths 3
½ Baths 1
Cars 2
Stories 1
Width 66'
Depth 76' 4"
House Plan House Plan #26857 Front Elevation

PLAN #963-00647

Starting at

$1,699
Sq Ft 2,509
Beds 1-3
Baths 1
½ Baths 1
Cars 3
Stories 1
Width 95'
Depth 89'
House Plan House Plan #26854 Front Elevation
EXCLUSIVE

PLAN #2802-00144

Starting at

$950
Sq Ft 1,412
Beds 3-5
Baths 2
½ Baths 0
Cars 3
Stories 1
Width 50'
Depth 44'

House Plan House Plan #26740 Front Elevation

PLAN #940-00490

Starting at

$2,450
Sq Ft 4,081
Beds 4
Baths 3
½ Baths 1
Cars 4
Stories 2
Width 101' 6"
Depth 70' 3"


House Plan House Plan #26434 Front Elevation

PLAN #940-00443

Starting at

$1,100
Sq Ft 1,300
Beds 2
Baths 2
½ Baths 0
Cars 2
Stories 1
Width 72' 7"
Depth 32' 4"
X
Shop Sign In
Favorites
Cart
Chat