16,049 Results

EDIT SEARCH FILTERS
Clear All FiltersOpen Floor Plan
Sort By:  

16,049 RESULTS

SEARCH FILTERS

    Plan Type
    Square Feet
    Bedrooms
    Bathrooms
    Stories
    Garage (Vehicle Spaces)
    Architectural Styles

    Outdoor Living

    Bedroom Options
    Kitchen & Dining
    Laundry Location
    Additional Rooms

    Garage Type

    Garage Features
    Other Features
    Foundation Type

    Plan Width
    Plan Depth
    Framing Type
    Media Filters
SEARCHING...


House Plan House Plan #32650 Front Elevation

PLAN #963-01124

Starting at

$1,899
Sq Ft 3,097
Beds 3
Baths 2
½ Baths 1
Cars 2
Stories 1.5
Width 65' 8"
Depth 70' 8"




House Plan House Plan #32483 Front Elevation

PLAN #963-01109

Starting at

$1,999
Sq Ft 3,584
Beds 3
Baths 2
½ Baths 1
Cars 3
Stories 1
Width 101'
Depth 81' 2"

House Plan House Plan #32268 Angled Front Elevation

PLAN #4534-00134

Starting at

$1,345
Sq Ft 2,672
Beds 4
Baths 3
½ Baths 1
Cars 2
Stories 1
Width 72' 2"
Depth 81' 7"



House Plan House Plan #30596 Front Elevation
EXCLUSIVE

PLAN #1462-00106

Starting at

$1,250
Sq Ft 1,612
Beds 3
Baths 2
½ Baths 0
Cars 0
Stories 1
Width 60'
Depth 35'
House Plan House Plan #32175 Angled Front Elevation

PLAN #2559-01064

Starting at

$1,767
Sq Ft 2,389
Beds 3
Baths 3
½ Baths 0
Cars 2
Stories 1
Width 54'
Depth 76'
House Plan House Plan #32170 Angled Front Elevation

PLAN #2559-01059

Starting at

$1,370
Sq Ft 1,313
Beds 2
Baths 2
½ Baths 0
Cars 1
Stories 1
Width 37'
Depth 55' 6"
House Plan House Plan #31904 Front Elevation

PLAN #963-01071

Starting at

$1,499
Sq Ft 1,908
Beds 3
Baths 2
½ Baths 1
Cars 2
Stories 2
Width 29'
Depth 67' 8"
House Plan House Plan #31794 Front Elevation

PLAN #5631-00259

Starting at

$1,550
Sq Ft 2,395
Beds 3-6
Baths 2
½ Baths 1
Cars 3
Stories 1
Width 61'
Depth 76'
House Plan House Plan #31684 Angled Front Elevation

PLAN #963-01030

Starting at

$1,799
Sq Ft 2,835
Beds 4
Baths 3
½ Baths 1
Cars 3
Stories 2
Width 87'
Depth 52'
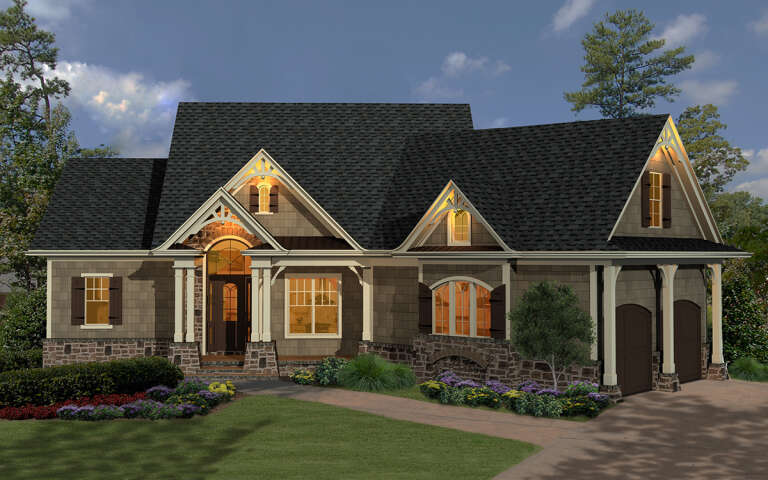
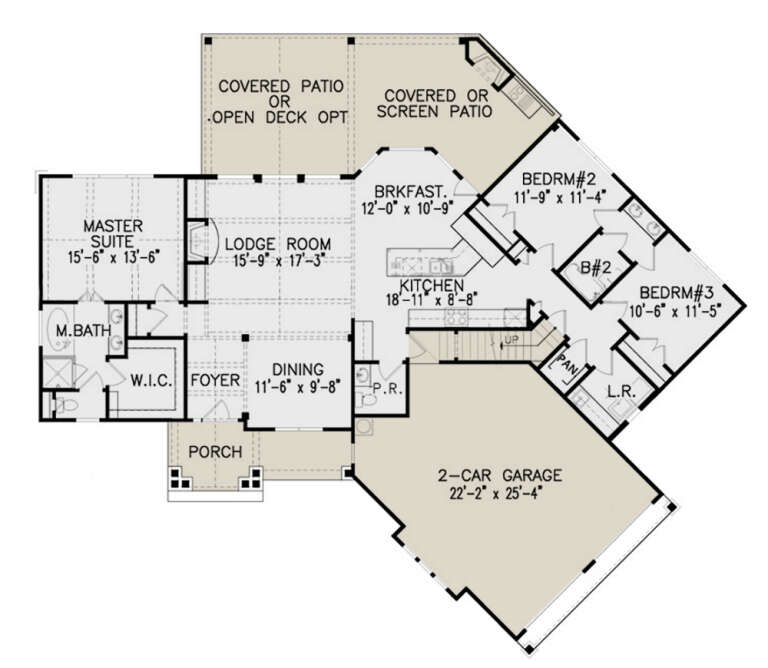
House Plan House Plan #31647 Angled Front Elevation at Dusk

PLAN #699-00392

Starting at

$1,795
Sq Ft 1,873
Beds 3
Baths 2
½ Baths 1
Cars 2
Stories 1
Width 77' 3"
Depth 66'
House Plan House Plan #31418 Angled Front Elevation

PLAN #963-01011

Starting at

$1,499
Sq Ft 1,968
Beds 3
Baths 2
½ Baths 0
Cars 2
Stories 1
Width 59' 4"
Depth 71' 4"
House Plan House Plan #30935 Angled Front Elevation at Dusk

PLAN #7983-00106

Starting at

$1,265
Sq Ft 1,983
Beds 4
Baths 2
½ Baths 0
Cars 2
Stories 1
Width 55'
Depth 62' 6"
House Plan House Plan #30916 Angled Front Elevation at Dusk

PLAN #7983-00090

Starting at

$1,730
Sq Ft 2,511
Beds 3
Baths 2
½ Baths 1
Cars 2
Stories 1
Width 64' 5"
Depth 82' 9"
House Plan House Plan #30889 Front Elevation at Dusk

PLAN #7983-00073

Starting at

$2,115
Sq Ft 3,641
Beds 4
Baths 4
½ Baths 1
Cars 3
Stories 1
Width 88' 4"
Depth 95' 6"
House Plan House Plan #30038 Angled Front Elevation

PLAN #2559-01005

Starting at

$1,504
Sq Ft 1,592
Beds 3
Baths 2
½ Baths 0
Cars 2
Stories 1
Width 62'
Depth 40'
House Plan House Plan #29892 Angled Front Elevation

PLAN #8768-00138

Starting at

$2,014
Sq Ft 3,293
Beds 3
Baths 2
½ Baths 1
Cars 5
Stories 1
Width 109' 6"
Depth 79' 4"

House Plan House Plan #29687 Front Elevation

PLAN #1958-00025

Starting at

$1,395
Sq Ft 2,490
Beds 3
Baths 2
½ Baths 1
Cars 3
Stories 1
Width 73' 8"
Depth 74' 8"
House Plan House Plan #29604 Front Elevation

PLAN #6849-00149

Starting at

$2,295
Sq Ft 3,574
Beds 3
Baths 2
½ Baths 1
Cars 3
Stories 1
Width 79' 6"
Depth 99'
X
Shop Sign In
Favorites
Cart
Chat