15,710 Results

EDIT SEARCH FILTERS
Clear All FiltersOpen Floor Plan
Sort By:  

15,710 RESULTS

SEARCH FILTERS

    Plan Type
    Square Feet
    Bedrooms
    Bathrooms
    Stories
    Garage (Vehicle Spaces)
    Architectural Styles

    Outdoor Living

    Bedroom Options
    Kitchen & Dining
    Laundry Location
    Additional Rooms

    Garage Type

    Garage Features
    Other Features
    Foundation Type

    Plan Width
    Plan Depth
    Framing Type
    Media Filters
SEARCHING...

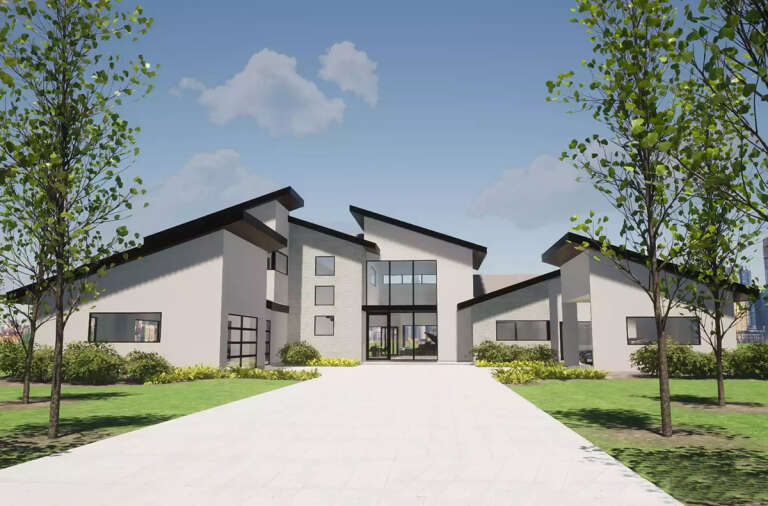
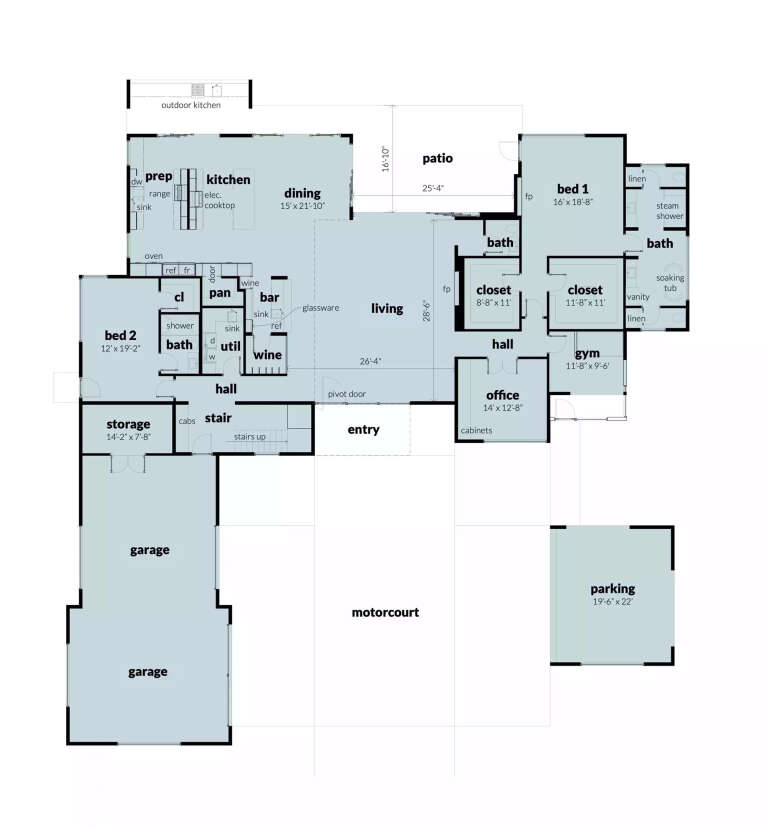






House Plan House Plan #27604 Front Elevation

PLAN #028-00177

Starting at

$4,712
Sq Ft 5,251
Beds 5
Baths 5
½ Baths 1
Cars 5
Stories 2
Width 98'
Depth 105'


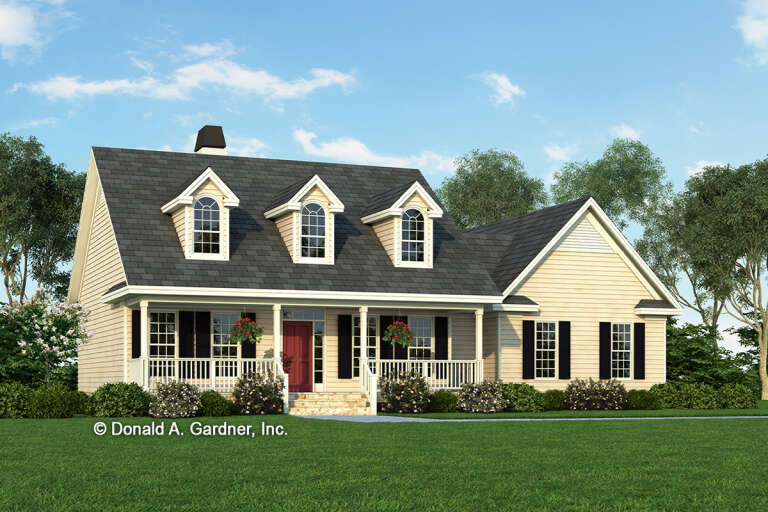
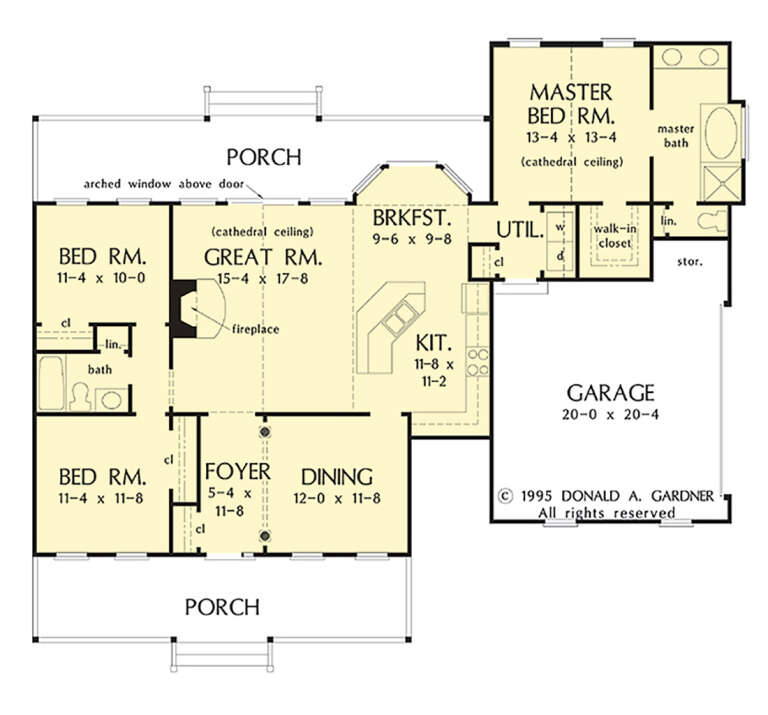



House Plan House Plan #27595 Front Elevation

PLAN #8318-00282

Starting at

$1,550
Sq Ft 3,475
Beds 4
Baths 3
½ Baths 0
Cars 3
Stories 1.5
Width 69' 6"
Depth 72' 2"



House Plan House Plan #27582 Front Elevation

PLAN #5244-00013

Starting at

$625
Sq Ft 1,742
Beds 3
Baths 2
½ Baths 0
Cars 3
Stories 1
Width 60'
Depth 66'



House Plan House Plan #27384 Front Elevation

PLAN #2865-00252

Starting at

$1,525
Sq Ft 1,561
Beds 3
Baths 2
½ Baths 0
Cars 2
Stories 1
Width 60' 10"
Depth 51' 6"


House Plan House Plan #27392 Front Elevation

PLAN #940-00543

Starting at

$1,150
Sq Ft 1,571
Beds 2
Baths 2
½ Baths 0
Cars 0
Stories 1
Width 51' 6"
Depth 38' 6"
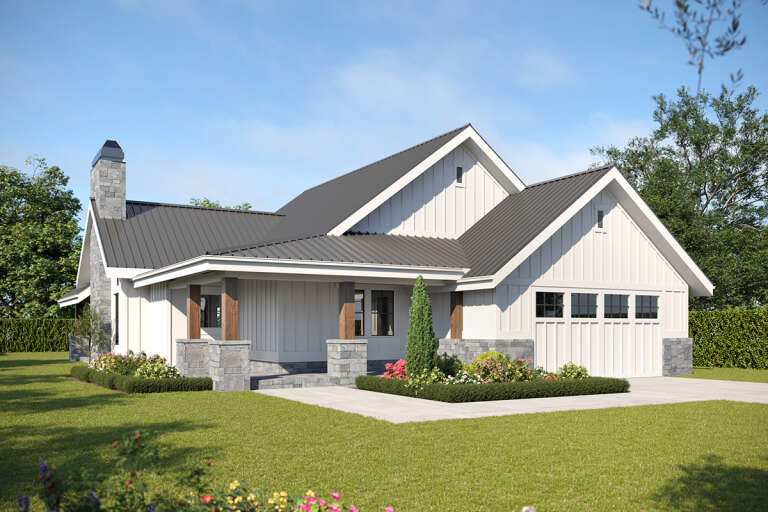
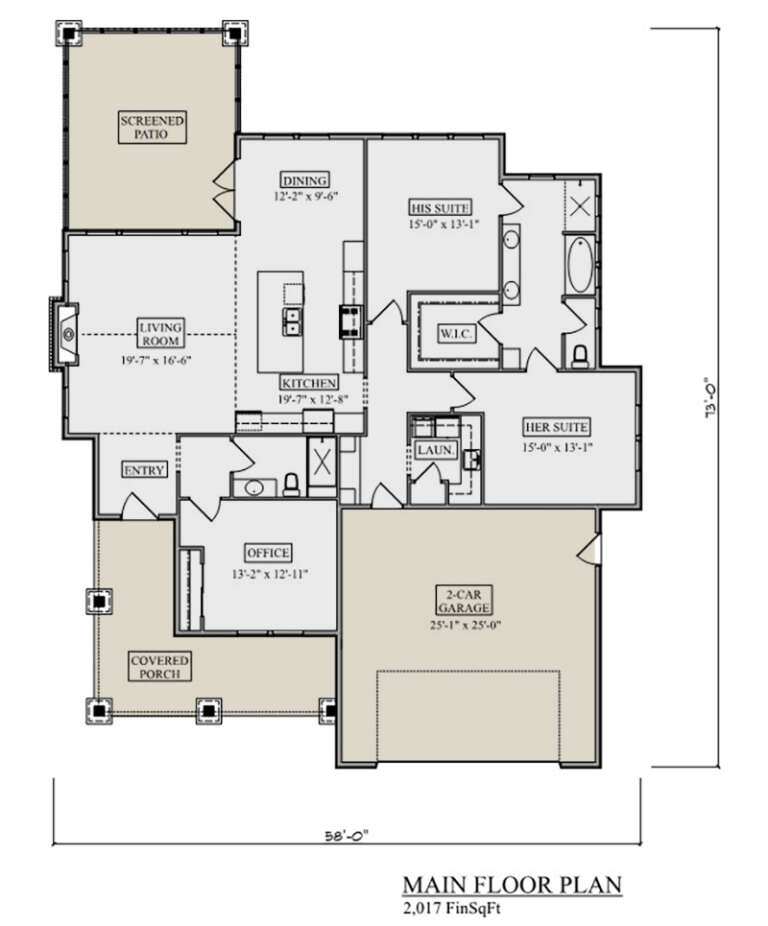
House Plan House Plan #27353 Front Elevation

PLAN #5631-00181

Starting at

$1,550
Sq Ft 2,017
Beds 3
Baths 2
½ Baths 0
Cars 2
Stories 1
Width 58'
Depth 73'
House Plan House Plan #27315 Front Elevation

PLAN #2865-00234

Starting at

$1,625
Sq Ft 2,211
Beds 4
Baths 2
½ Baths 1
Cars 2
Stories 2
Width 48' 4"
Depth 51' 4"
House Plan House Plan #27170 Front Elevation

PLAN #5032-00154

Starting at

$1,250
Sq Ft 1,719
Beds 3
Baths 2
½ Baths 0
Cars 0
Stories 2
Width 40'
Depth 44' 6"
House Plan House Plan #27139 Front Elevation

PLAN #1907-00054

Starting at

$1,275
Sq Ft 1,164
Beds 2
Baths 2
½ Baths 0
Cars 2
Stories 1
Width 79' 6"
Depth 47'
House Plan House Plan #27014 Front Elevation

PLAN #2865-00196

Starting at

$1,425
Sq Ft 603
Beds 1
Baths 1
½ Baths 0
Cars 0
Stories 1
Width 22' 4"
Depth 36'
House Plan House Plan #27001 Front Elevation

PLAN #2865-00183

Starting at

$1,725
Sq Ft 2,295
Beds 4
Baths 3
½ Baths 0
Cars 2
Stories 1
Width 69' 2"
Depth 69' 7"
House Plan House Plan #26980 Front Elevation

PLAN #2865-00162

Starting at

$1,725
Sq Ft 2,812
Beds 4
Baths 3
½ Baths 0
Cars 2
Stories 1
Width 87' 1"
Depth 62' 3"
House Plan House Plan #26863 Front Elevation

PLAN #2865-00071

Starting at

$1,925
Sq Ft 3,335
Beds 4
Baths 3
½ Baths 0
Cars 3
Stories 1
Width 101' 11"
Depth 103'
House Plan House Plan #26702 Front Elevation

PLAN #2865-00062

Starting at

$1,525
Sq Ft 1,830
Beds 3
Baths 2
½ Baths 0
Cars 2
Stories 1
Width 54' 4"
Depth 61' 4"
House Plan House Plan #25343 Front Elevation

PLAN #7306-00025

Starting at

$1,095
Sq Ft 2,143
Beds 3
Baths 2
½ Baths 1
Cars 3
Stories 1
Width 89'
Depth 40'
House Plan House Plan #24779 Front Elevation

PLAN #2559-00846

Starting at

$1,788
Sq Ft 2,104
Beds 3
Baths 2
½ Baths 1
Cars 2
Stories 1
Width 69'
Depth 58'
House Plan House Plan #24373 Front Elevation

PLAN #1907-00051

Starting at

$1,275
Sq Ft 1,065
Beds 2
Baths 2
½ Baths 0
Cars 1
Stories 1
Width 44'
Depth 32'
House Plan House Plan #24013 Front Elevation

PLAN #1020-00343

Starting at

$1,238
Sq Ft 3,235
Beds 5
Baths 3
½ Baths 0
Cars 3
Stories 1
Width 64' 8"
Depth 67' 4"
X
Shop Sign In
Favorites
Cart
Chat