16,650 Results

EDIT SEARCH FILTERS
Clear All FiltersOpen Floor Plan
Sort By:  

16,650 RESULTS

SEARCH FILTERS

    Plan Type
    Square Feet
    Bedrooms
    Bathrooms
    Stories
    Garage (Vehicle Spaces)
    Architectural Styles

    Outdoor Living

    Bedroom Options
    Kitchen & Dining
    Laundry Location
    Additional Rooms

    Garage Type

    Garage Features
    Other Features
    Foundation Type

    Plan Width (FT)
    Plan Depth (FT)
    Plan Height (FT)
    Framing Type
    Media Filters
SEARCHING...







House Plan House Plan #24287 Front Elevation
EXCLUSIVE

PLAN #6849-00091

Starting at

$1,995
Sq Ft 2,959
Beds 3
Baths 2
½ Baths 1
Cars 3
Stories 1
Width 97' 9"
Depth 64'


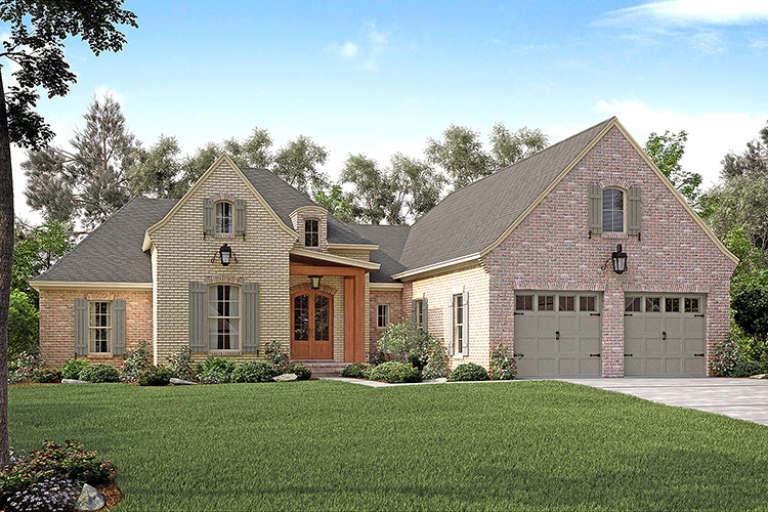


House Plan House Plan #24283 Front Elevation

PLAN #8594-00438

Starting at

$2,515
Sq Ft 2,311
Beds 3-4
Baths 4
½ Baths 0
Cars 2
Stories 2
Width 44'
Depth 67' 3"

House Plan House Plan #24062 Front Elevation

PLAN #9279-00003

Starting at

$1,045
Sq Ft 3,410
Beds 4-5
Baths 3
½ Baths 1
Cars 3
Stories 2
Width 90'
Depth 60'


House Plan House Plan #23691 Front Elevation

PLAN #207-00079

Starting at

$3,385
Sq Ft 3,764
Beds 4
Baths 4
½ Baths 1
Cars 2
Stories 2
Width 59'
Depth 78' 8"



House Plan House Plan #23367 Front Elevation

PLAN #5631-00121

Starting at

$1,750
Sq Ft 2,526
Beds 2-4
Baths 2
½ Baths 1
Cars 3
Stories 1
Width 70'
Depth 86'
House Plan House Plan #22688 Front Elevation

PLAN #699-00237

Starting at

$1,795
Sq Ft 2,033
Beds 3-4
Baths 2
½ Baths 0
Cars 2
Stories 1
Width 82' 2"
Depth 65' 10"
House Plan House Plan #21116 Front Elevation

PLAN #699-00163

Starting at

$2,495
Sq Ft 2,795
Beds 3
Baths 3
½ Baths 1
Cars 2
Stories 1
Width 74' 10"
Depth 83' 5"


House Plan House Plan #19210 Angled Front Elevation

PLAN #8318-00075

Starting at

$1,100
Sq Ft 2,503
Beds 4-5
Baths 3
½ Baths 0
Cars 2
Stories 1.5
Width 67' 2"
Depth 64' 10"
House Plan House Plan #17440 Front Elevation

PLAN #041-00138

Starting at

$1,445
Sq Ft 2,217
Beds 3
Baths 2
½ Baths 1
Cars 2
Stories 1
Width 63' 10"
Depth 69' 2"


House Plan House Plan #17313 Front Elevation

PLAN #1018-00224

Starting at

$2,250
Sq Ft 3,211
Beds 3
Baths 3
½ Baths 1
Cars 2
Stories 1
Width 67' 8"
Depth 99' 4"
House Plan House Plan #15418 Front Elevation

PLAN #9401-00006

Starting at

$1,795
Sq Ft 3,349
Beds 4
Baths 4
½ Baths 0
Cars 3
Stories 2
Width 118' 5"
Depth 72' 2"
House Plan House Plan #15306 Front Photo

PLAN #7922-00208

Starting at

$800
Sq Ft 2,910
Beds 4
Baths 3
½ Baths 1
Cars 2
Stories 1.5
Width 63'
Depth 59' 4"
House Plan House Plan #15072 Front Photo

PLAN #8504-00099

Starting at

$8,326
Sq Ft 5,046
Beds 4
Baths 4
½ Baths 1
Cars 2
Stories 3
Width 109'
Depth 52'


House Plan House Plan #13701 Front Elevation

PLAN #4848-00031

Starting at

$1,025
Sq Ft 1,145
Beds 3
Baths 2
½ Baths 0
Cars 2
Stories 1
Width 49'
Depth 45' 4"
House Plan House Plan #5603 Front Elevation

PLAN #5458-00012

Starting at

$1,229
Sq Ft 2,860
Beds 4
Baths 4
½ Baths 0
Cars 2
Stories 1
Width 56'
Depth 30'
House Plan House Plan #34026 Front Elevation

PLAN #048-00315

Starting at

$995
Sq Ft 1,472
Beds 3
Baths 2
½ Baths 1
Cars 2
Stories 1
Width 48'
Depth 72'
House Plan House Plan #34718 Angled Front Elevation

PLAN #2865-00434

Starting at

$1,525
Sq Ft 1,930
Beds 3
Baths 2
½ Baths 1
Cars 2
Stories 2
Width 45'
Depth 54'
House Plan House Plan #34671 Front Elevation

PLAN #5631-00293

Starting at

$1,450
Sq Ft 1,654
Beds 3-5
Baths 2
½ Baths 0
Cars 4
Stories 1
Width 56'
Depth 67'
X
Shop Sign In
Favorites
Cart
Chat