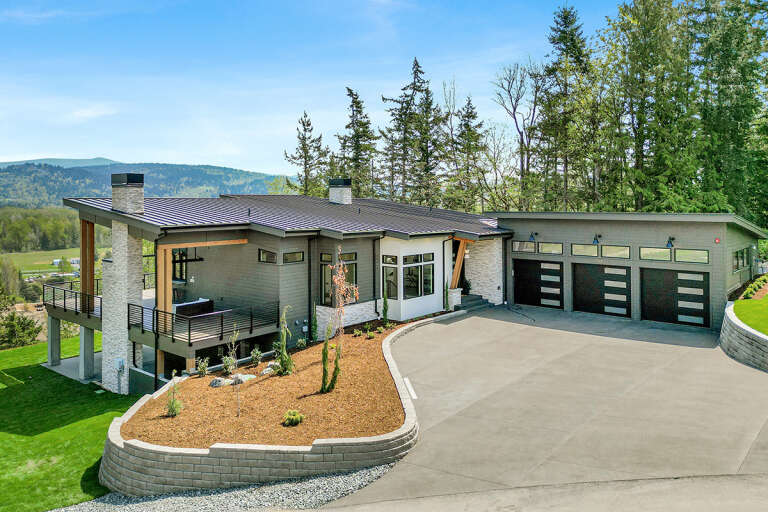
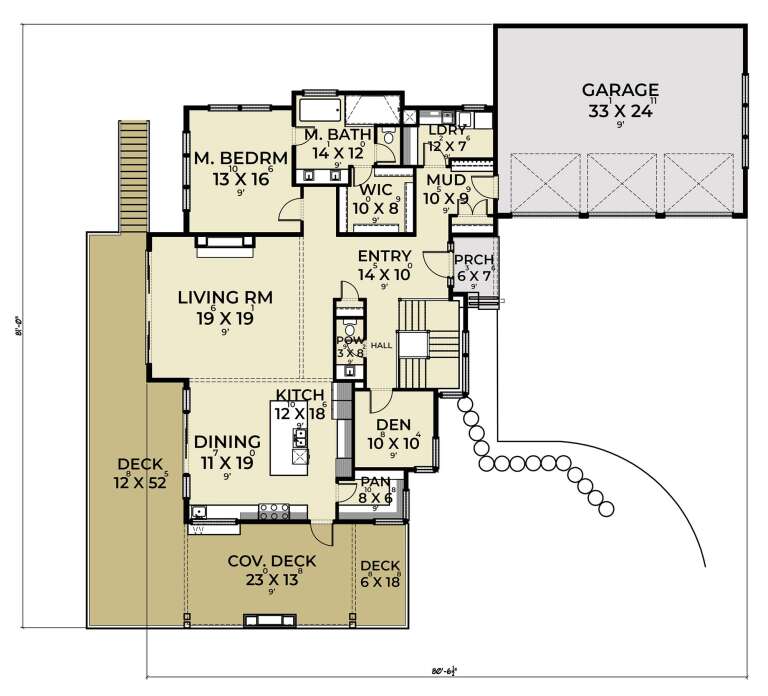
15,631 Results

EDIT SEARCH FILTERS
Clear All FiltersOpen Floor Plan
Sort By:  

15,631 RESULTS

SEARCH FILTERS

    Plan Type
    Square Feet
    Bedrooms
    Bathrooms
    Stories
    Garage (Vehicle Spaces)
    Architectural Styles

    Outdoor Living

    Bedroom Options
    Kitchen & Dining
    Laundry Location
    Additional Rooms

    Garage Type

    Garage Features
    Other Features
    Foundation Type

    Plan Width
    Plan Depth
    Framing Type
    Media Filters
SEARCHING...






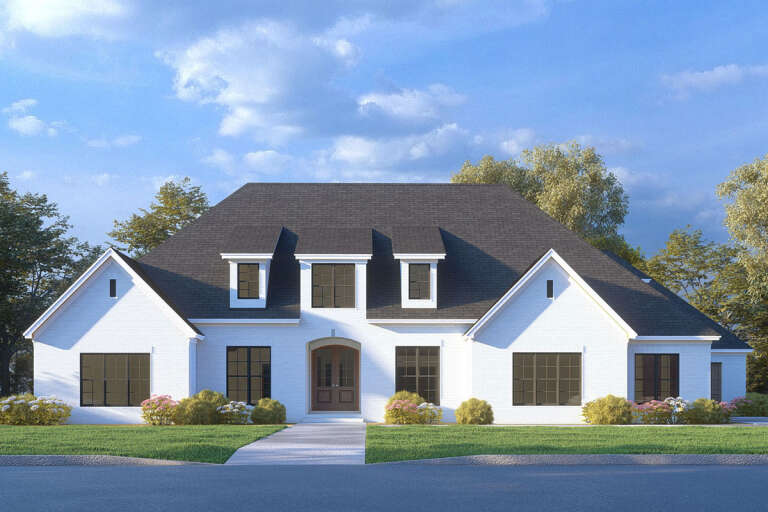
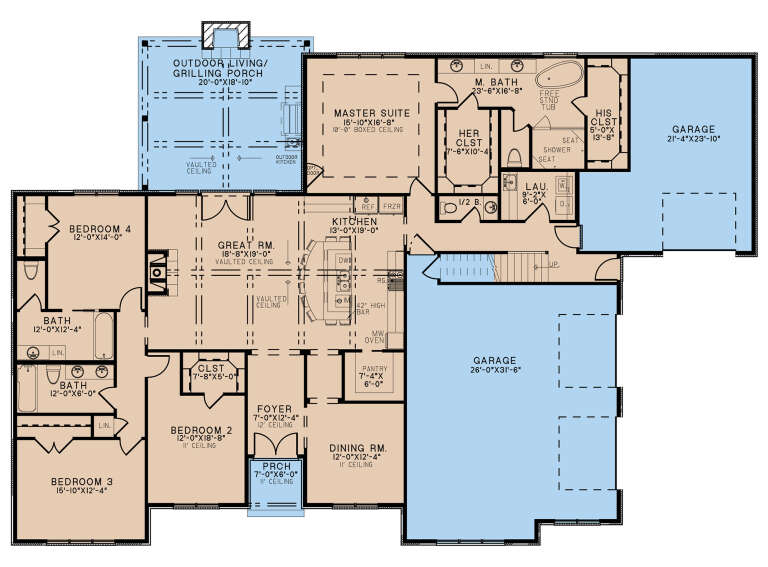
House Plan House Plan #30743 Angled Front Elevation

PLAN #207-00146

Starting at

$1,957
Sq Ft 2,174
Beds 4
Baths 2
½ Baths 0
Cars 2
Stories 1
Width 60' 8"
Depth 64'


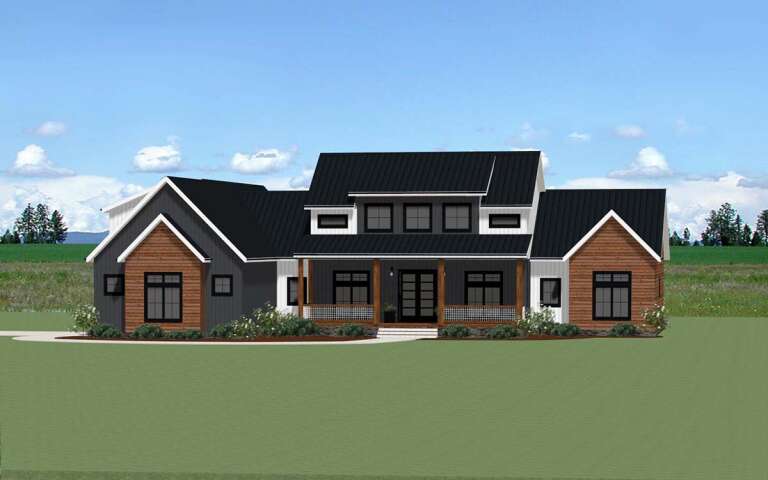
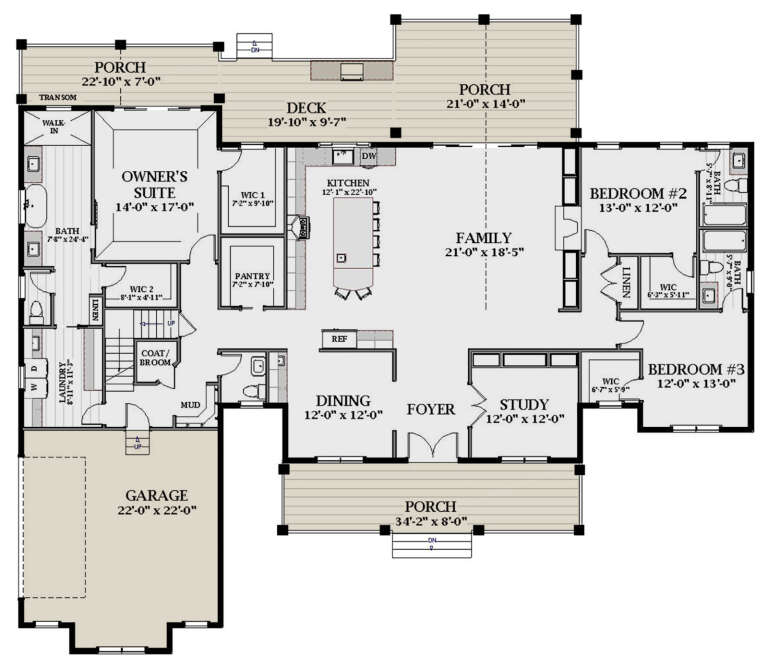
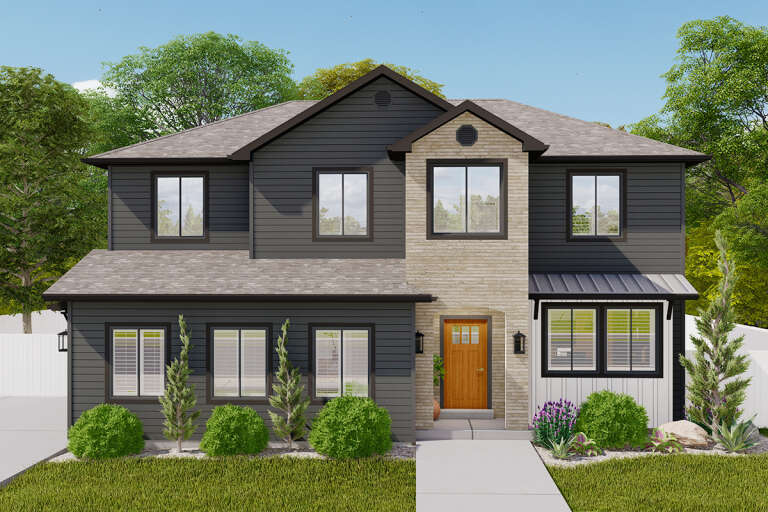
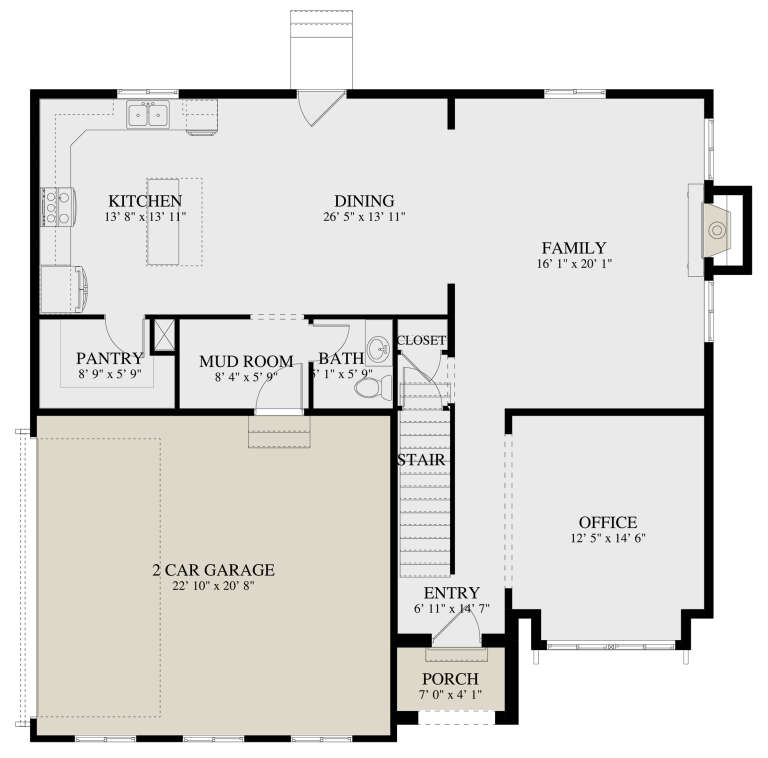
House Plan House Plan #30545 Front Elevation

PLAN #7071-00010

Starting at

$1,395
Sq Ft 2,322
Beds 3
Baths 2
½ Baths 1
Cars 2
Stories 2
Width 46' 5"
Depth 62' 8"


House Plan House Plan #30036 Angled Front Elevation

PLAN #5631-00240

Starting at

$1,750
Sq Ft 2,608
Beds 2-4
Baths 2
½ Baths 1
Cars 3
Stories 1
Width 72'
Depth 83' 6"


House Plan House Plan #29991 Angled Front Elevation

PLAN #940-00915

Starting at

$1,750
Sq Ft 2,300
Beds 3
Baths 2
½ Baths 0
Cars 2
Stories 1
Width 62' 10"
Depth 79' 3"
House Plan House Plan #29629 Angled Front Elevation

PLAN #1958-00004

Starting at

$1,295
Sq Ft 2,472
Beds 4
Baths 2
½ Baths 1
Cars 3
Stories 1
Width 74' 4"
Depth 76'

House Plan House Plan #29573 Front Elevation

PLAN #098-00412

Starting at

$2,050
Sq Ft 2,027
Beds 4
Baths 2
½ Baths 0
Cars 2
Stories 1
Width 63'
Depth 58'
House Plan House Plan #29512 Angled Front Elevation

PLAN #940-00844

Starting at

$1,450
Sq Ft 2,425
Beds 3
Baths 2
½ Baths 1

Cars 0
Stories 2
Width 53'
Depth 46' 6"

House Plan House Plan #29252 Front Elevation at Dusk

PLAN #5829-00038

Starting at

$2,195
Sq Ft 4,682
Beds 4
Baths 5
½ Baths 1
Cars 3
Stories 1.5
Width 161'
Depth 79' 6"
House Plan House Plan #29187 Front Elevation

PLAN #6422-00097

Starting at

$1,500
Sq Ft 2,256
Beds 2-5
Baths 2
½ Baths 0
Cars 2
Stories 1
Width 49' 1"
Depth 85' 10"
House Plan House Plan #29028 Front Elevation

PLAN #3978-00271

Starting at

$6,300
Sq Ft 7,279
Beds 6
Baths 7
½ Baths 1
Cars 3
Stories 2
Width 84' 4"
Depth 110' 8"
House Plan House Plan #28819 Front Elevation

PLAN #5631-00216

Starting at

$1,950
Sq Ft 2,956
Beds 2-4
Baths 2
½ Baths 1
Cars 4
Stories 1
Width 87'
Depth 89'
House Plan House Plan #28725 Front Elevation

PLAN #8594-00472

Starting at

$2,095
Sq Ft 2,405
Beds 3-4
Baths 3
½ Baths 0
Cars 2
Stories 2
Width 47'
Depth 62'
House Plan House Plan #28581 Rear Elevation

PLAN #2464-00085

Starting at

$1,750
Sq Ft 2,942
Beds 4-5
Baths 3
½ Baths 1
Cars 3
Stories 2
Width 67'
Depth 59' 6"
House Plan House Plan #28074 Front Elevation

PLAN #2464-00044

Starting at

$2,150
Sq Ft 3,244
Beds 5
Baths 3
½ Baths 1
Cars 3
Stories 2
Width 95' 6"
Depth 39'
House Plan House Plan #28001 Angled Front Elevation

PLAN #6849-00134

Starting at

$1,895
Sq Ft 2,934
Beds 3
Baths 3
½ Baths 1
Cars 2
Stories 1
Width 83' 4"
Depth 72'
House Plan House Plan #27966 Front Elevation

PLAN #8318-00298

Starting at

$1,200
Sq Ft 2,797
Beds 4
Baths 3
½ Baths 1
Cars 3
Stories 1
Width 91' 6"
Depth 64' 2"
House Plan House Plan #27892 Front Elevation
EXCLUSIVE

PLAN #2802-00183

Starting at

$1,350
Sq Ft 2,587
Beds 3-4
Baths 2
½ Baths 1
Cars 2
Stories 2
Width 44'
Depth 42'
House Plan House Plan #27873 Angled Front Elevation

PLAN #2464-00035

Starting at

$2,150
Sq Ft 3,986
Beds 4
Baths 2
½ Baths 1
Cars 3
Stories 1
Width 80' 6"
Depth 67'
X
Shop Sign In
Favorites
Cart
Chat