16,023 Results

EDIT SEARCH FILTERS
Clear All FiltersOpen Floor Plan
Sort By:  

16,023 RESULTS

SEARCH FILTERS

    Plan Type
    Square Feet
    Bedrooms
    Bathrooms
    Stories
    Garage (Vehicle Spaces)
    Architectural Styles

    Outdoor Living

    Bedroom Options
    Kitchen & Dining
    Laundry Location
    Additional Rooms

    Garage Type

    Garage Features
    Other Features
    Foundation Type

    Plan Width
    Plan Depth
    Framing Type
    Media Filters
SEARCHING...







House Plan House Plan #30093 Front Elevation

PLAN #9300-00015

Starting at

$2,883
Sq Ft 3,162
Beds 4
Baths 3
½ Baths 0
Cars 2
Stories 1
Width 86'
Depth 83' 6"




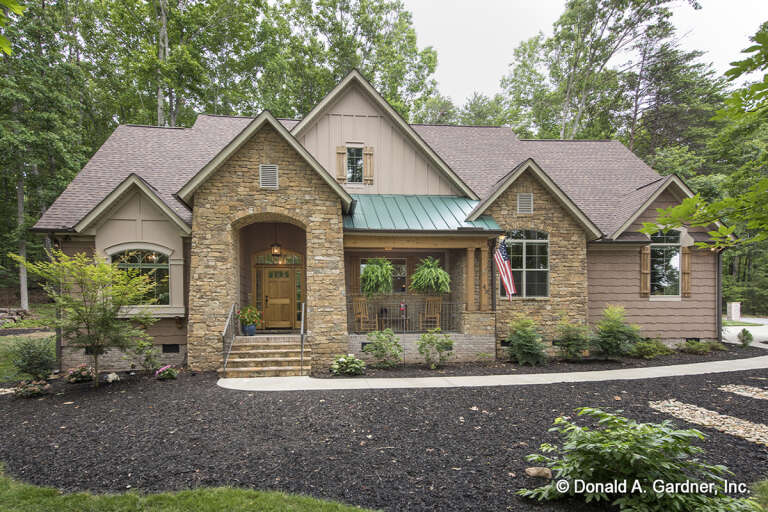
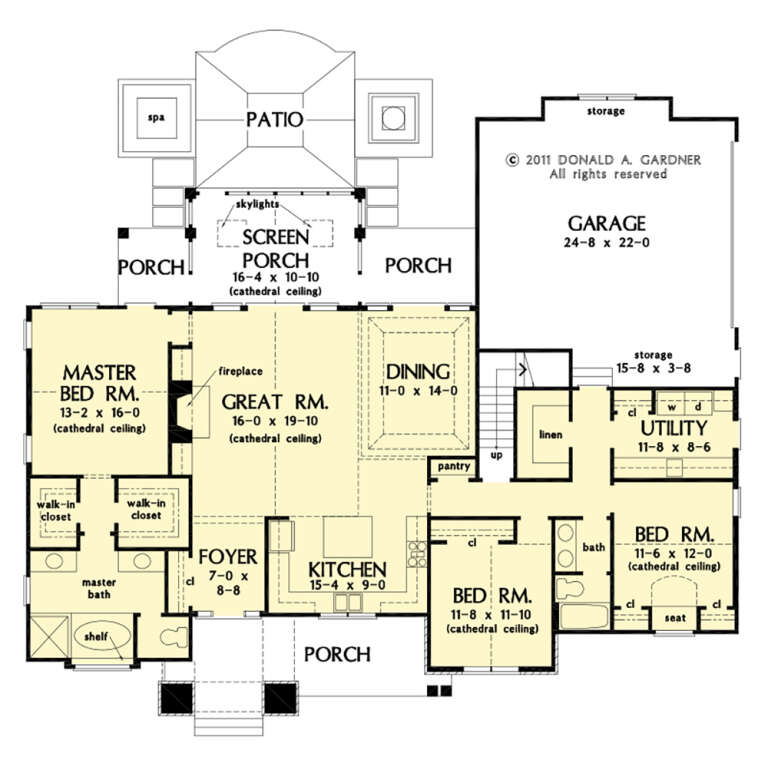


House Plan House Plan #30078 Angled Front Elevation

PLAN #940-00926

Starting at

$1,250
Sq Ft 1,900
Beds 3
Baths 2
½ Baths 1
Cars 0
Stories 1.5
Width 40'
Depth 32'






House Plan House Plan #29935 Angled Front Elevation

PLAN #940-00904

Starting at

$1,100
Sq Ft 1,392
Beds 2
Baths 2
½ Baths 0
Cars 2
Stories 1
Width 72' 5"
Depth 49'


House Plan House Plan #29539 Front Elevation

PLAN #699-00378

Starting at

$1,675
Sq Ft 3,652
Beds 5
Baths 4
½ Baths 1
Cars 2
Stories 1.5
Width 80' 8"
Depth 67' 6"


House Plan House Plan #29515 Angled Front Elevation

PLAN #8436-00125

Starting at

$3,169
Sq Ft 4,661
Beds 5
Baths 5
½ Baths 0
Cars 3
Stories 2
Width 99' 2"
Depth 89' 11"


House Plan House Plan #29512 Angled Front Elevation

PLAN #940-00844

Starting at

$1,450
Sq Ft 2,425
Beds 3
Baths 2
½ Baths 1
Cars 0
Stories 2
Width 53'
Depth 46' 6"
House Plan House Plan #29388 Front Elevation at Dusk

PLAN #2880-00006

Starting at

$1,400
Sq Ft 2,758
Beds 4
Baths 2
½ Baths 1
Cars 2
Stories 1
Width 76'
Depth 79' 11"
House Plan House Plan #29252 Front Elevation at Dusk

PLAN #5829-00038

Starting at

$2,195
Sq Ft 4,682
Beds 4
Baths 5
½ Baths 1
Cars 3
Stories 1.5
Width 161'
Depth 79' 6"
House Plan House Plan #28712 Angled Front Elevation

PLAN #039-00723

Starting at

$1,425
Sq Ft 2,358
Beds 2
Baths 3
½ Baths 0
Cars 2
Stories 2
Width 41'
Depth 48'
House Plan House Plan #28670 Front Elevation

PLAN #2865-00371

Starting at

$1,725
Sq Ft 2,309
Beds 4
Baths 3
½ Baths 1
Cars 2
Stories 1.5
Width 77' 2"
Depth 71' 4"
House Plan House Plan #28488 Front Elevation

PLAN #2865-00362

Starting at

$1,625
Sq Ft 2,445
Beds 4
Baths 3
½ Baths 0
Cars 2
Stories 1
Width 73' 4"
Depth 62' 4"
House Plan House Plan #27905 Front Elevation

PLAN #2559-00952

Starting at

$2,008
Sq Ft 3,073
Beds 4
Baths 3
½ Baths 1
Cars 3
Stories 1
Width 100' 4"
Depth 67' 2"
House Plan House Plan #27506 Front Elevation

PLAN #2865-00296

Starting at

$1,725
Sq Ft 2,004
Beds 3
Baths 2
½ Baths 0
Cars 2
Stories 1
Width 72' 8"
Depth 59' 10"
House Plan House Plan #27374 Front Elevation

PLAN #8318-00273

Starting at

$1,200
Sq Ft 1,773
Beds 3
Baths 2
½ Baths 1
Cars 2
Stories 2
Width 64' 6"
Depth 44' 2"
House Plan House Plan #27315 Front Elevation

PLAN #2865-00234

Starting at

$1,625
Sq Ft 2,211
Beds 4
Baths 2
½ Baths 1
Cars 2
Stories 2
Width 48' 4"
Depth 51' 4"
House Plan House Plan #27194 Front Elevation
EXCLUSIVE

PLAN #2802-00153

Starting at

$1,150
Sq Ft 1,954
Beds 3
Baths 2
½ Baths 1
Cars 2-3
Stories 1
Width 89' 8"
Depth 45' 6"


House Plan House Plan #27153 Front Elevation

PLAN #5565-00175

Starting at

$3,720
Sq Ft 3,720
Beds 4
Baths 4
½ Baths 1
Cars 2
Stories 2
Width 56' 2"
Depth 57'

House Plan House Plan #27097 Front Elevation

PLAN #098-00370

Starting at

$2,050
Sq Ft 1,962
Beds 3
Baths 2
½ Baths 1
Cars 2
Stories 1.5
Width 46'
Depth 45'
X
Shop Sign In
Favorites
Cart
Chat