15,716 Results

EDIT SEARCH FILTERS
Clear All FiltersOpen Floor Plan
Sort By:  

15,716 RESULTS

SEARCH FILTERS

    Plan Type
    Square Feet
    Bedrooms
    Bathrooms
    Stories
    Garage (Vehicle Spaces)
    Architectural Styles

    Outdoor Living

    Bedroom Options
    Kitchen & Dining
    Laundry Location
    Additional Rooms

    Garage Type

    Garage Features
    Other Features
    Foundation Type

    Plan Width
    Plan Depth
    Framing Type
    Media Filters
SEARCHING...



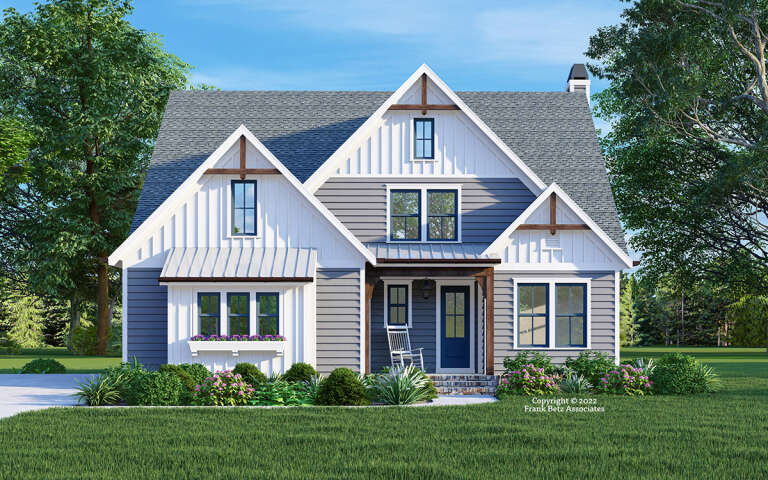
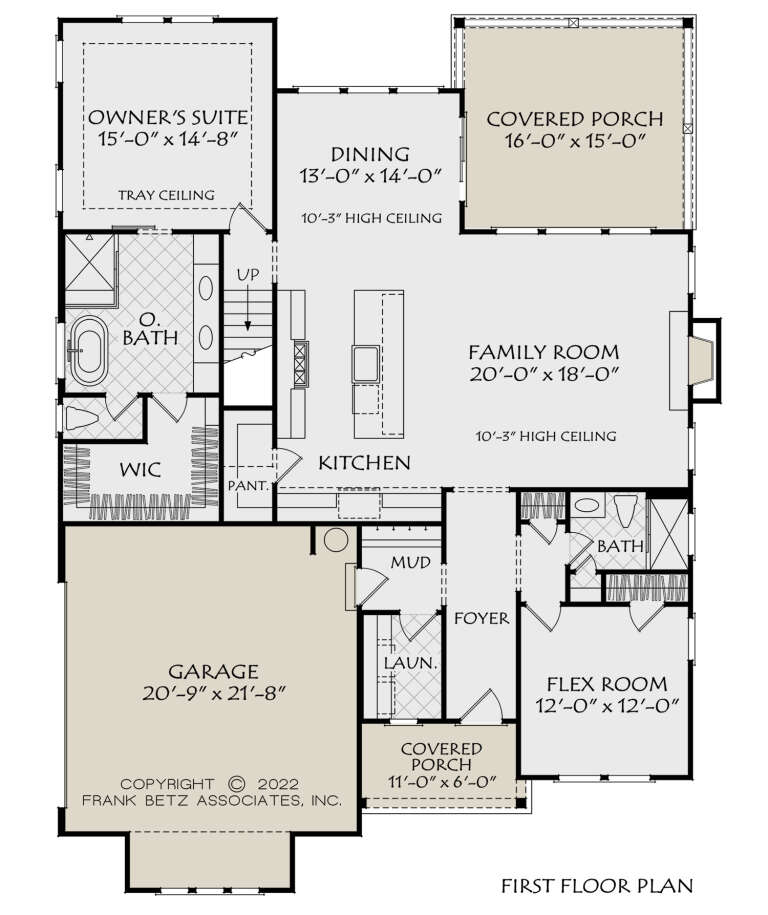


House Plan House Plan #30328 Angled Front Elevation

PLAN #196-00005

Starting at

$1,295
Sq Ft 1,357
Beds 1
Baths 1
½ Baths 1
Cars 0-2
Stories 2
Width 74'
Depth 52'






House Plan House Plan #30270 Front Elevation

PLAN #034-01305

Starting at

$2,310
Sq Ft 3,258
Beds 4
Baths 3
½ Baths 0
Cars 0
Stories 1
Width 49'
Depth 36'


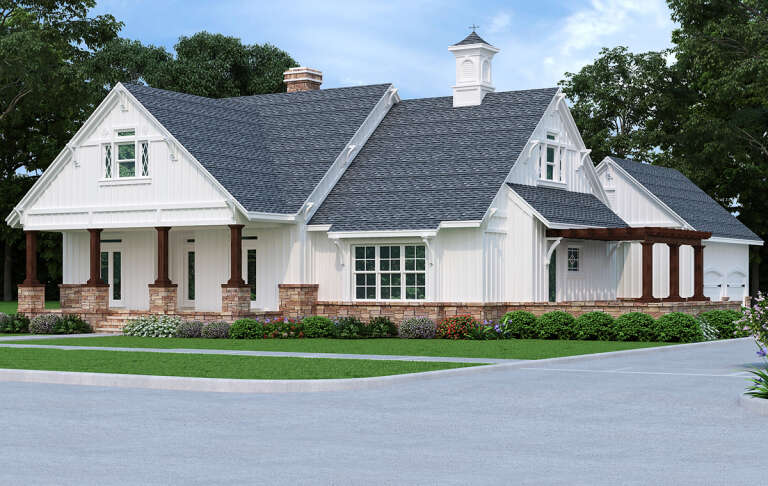
House Plan House Plan #30044 Angled Front Elevation

PLAN #2559-01011

Starting at

$1,926
Sq Ft 2,568
Beds 4
Baths 2
½ Baths 1
Cars 2
Stories 1
Width 76'
Depth 59'



House Plan House Plan #29892 Angled Front Elevation

PLAN #8768-00138

Starting at

$2,014
Sq Ft 3,293
Beds 3
Baths 2
½ Baths 1
Cars 5
Stories 1
Width 109' 6"
Depth 79' 4"


House Plan House Plan #29676 Front Elevation

PLAN #1958-00018

Starting at

$1,295
Sq Ft 2,473
Beds 3-5
Baths 3
½ Baths 1
Cars 3
Stories 1
Width 94'
Depth 80'

House Plan House Plan #29573 Front Elevation

PLAN #098-00412

Starting at

$2,050
Sq Ft 2,027
Beds 4
Baths 2
½ Baths 0
Cars 2
Stories 1
Width 63'
Depth 58'
House Plan House Plan #29375 Angled Front Elevation

PLAN #2559-00983

Starting at

$1,805
Sq Ft 2,463
Beds 4
Baths 3
½ Baths 1
Cars 2
Stories 2
Width 50'
Depth 67'

House Plan House Plan #29252 Front Elevation at Dusk

PLAN #5829-00038

Starting at

$2,195
Sq Ft 4,682
Beds 4
Baths 5
½ Baths 1
Cars 3
Stories 1.5
Width 161'
Depth 79' 6"
House Plan House Plan #29059 Front Elevation

PLAN #8318-00346

Starting at

$1,350
Sq Ft 2,313
Beds 3
Baths 2
½ Baths 1
Cars 3
Stories 1
Width 92'
Depth 55' 4"
House Plan House Plan #28725 Front Elevation

PLAN #8594-00472

Starting at

$2,095
Sq Ft 2,405
Beds 3-4
Baths 3
½ Baths 0
Cars 2
Stories 2
Width 47'
Depth 62'
House Plan House Plan #28681 Front Elevation

PLAN #699-00358

Starting at

$2,685
Sq Ft 3,432
Beds 3
Baths 3
½ Baths 1
Cars 3
Stories 1
Width 111' 5"
Depth 84' 7"
House Plan House Plan #27628 Angled Front Elevation
EXCLUSIVE

PLAN #1462-00056

Starting at

$1,500
Sq Ft 2,470
Beds 3
Baths 2
½ Baths 1
Cars 3
Stories 1
Width 67'
Depth 74'
House Plan House Plan #28098 Front Elevation

PLAN #041-00313

Starting at

$1,395
Sq Ft 1,605
Beds 3
Baths 2
½ Baths 0
Cars 0
Stories 1
Width 35'
Depth 65'
House Plan House Plan #19433 Angled Front Elevation

PLAN #963-00250

Starting at

$1,999
Sq Ft 3,549
Beds 4
Baths 3
½ Baths 1
Cars 2
Stories 2
Width 59'
Depth 68'
House Plan House Plan #27966 Front Elevation

PLAN #8318-00298

Starting at

$1,200
Sq Ft 2,797
Beds 4
Baths 3
½ Baths 1
Cars 3
Stories 1
Width 91' 6"
Depth 64' 2"
House Plan House Plan #27905 Front Elevation

PLAN #2559-00952

Starting at

$2,008
Sq Ft 3,073
Beds 4
Baths 3
½ Baths 1
Cars 3
Stories 1
Width 100' 4"
Depth 67' 2"
House Plan House Plan #27772 Front Elevation
EXCLUSIVE

PLAN #6785-00005


Starting at

$695
Sq Ft 1,386
Beds 3
Baths 2
½ Baths 0
Cars 2
Stories 1
Width 40'
Depth 55'
House Plan House Plan #27702 Front Elevation

PLAN #048-00287

Starting at

$1,000
Sq Ft 1,976
Beds 3
Baths 2
½ Baths 0
Cars 2
Stories 1
Width 57'
Depth 88' 6"
X
Shop Sign In
Favorites
Cart
Chat