15,716 Results

EDIT SEARCH FILTERS
Clear All FiltersOpen Floor Plan
Sort By:  

15,716 RESULTS

SEARCH FILTERS

    Plan Type
    Square Feet
    Bedrooms
    Bathrooms
    Stories
    Garage (Vehicle Spaces)
    Architectural Styles

    Outdoor Living

    Bedroom Options
    Kitchen & Dining
    Laundry Location
    Additional Rooms

    Garage Type

    Garage Features
    Other Features
    Foundation Type

    Plan Width
    Plan Depth
    Framing Type
    Media Filters
SEARCHING...
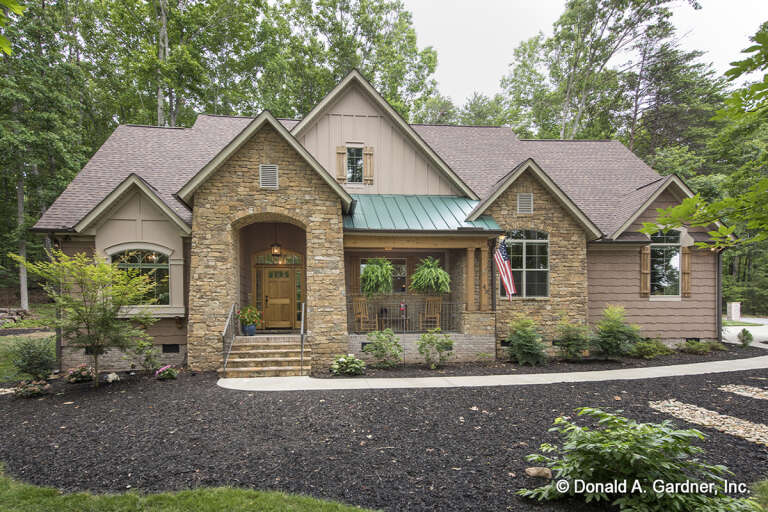




House Plan House Plan #27506 Front Elevation

PLAN #2865-00296

Starting at

$1,725
Sq Ft 2,004
Beds 3
Baths 2
½ Baths 0
Cars 2
Stories 1
Width 72' 8"
Depth 59' 10"
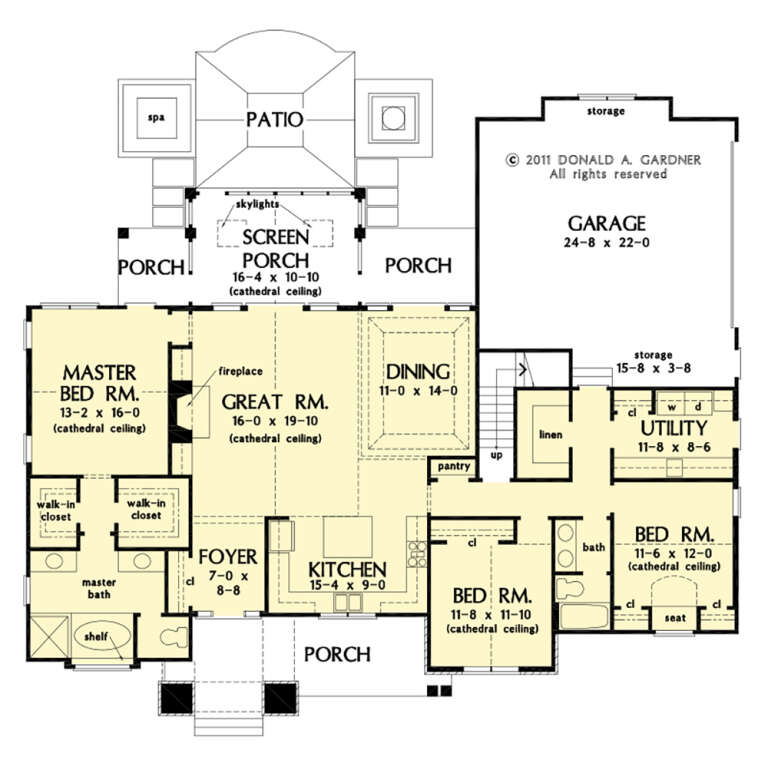






House Plan House Plan #27246 Front Elevation

PLAN #8318-00263

Starting at

$1,100
Sq Ft 2,013
Beds 3
Baths 2
½ Baths 1
Cars 0
Stories 2
Width 38'
Depth 56' 6"






House Plan House Plan #27202 Front Elevation

PLAN #5631-00167

Starting at

$2,200
Sq Ft 3,276
Beds 3
Baths 3
½ Baths 1
Cars 4
Stories 1
Width 181' 9"
Depth 88' 7"




House Plan House Plan #27066 Angled Front Elevation

PLAN #098-00342

Starting at

$2,050
Sq Ft 1,673
Beds 3
Baths 2
½ Baths 0
Cars 2
Stories 1
Width 50'
Depth 47' 4"
House Plan House Plan #26822 Front Elevation

PLAN #8436-00077

Starting at

$2,988
Sq Ft 4,394
Beds 6
Baths 4
½ Baths 1
Cars 3
Stories 2
Width 69' 4"
Depth 95' 4"
House Plan House Plan #26896 Front Elevation

PLAN #2865-00093

Starting at

$1,725
Sq Ft 2,028
Beds 3
Baths 3
½ Baths 0
Cars 2
Stories 1
Width 62'
Depth 69' 8"
House Plan House Plan #26911 Front Elevation

PLAN #2865-00108

Starting at

$1,925
Sq Ft 2,868
Beds 4
Baths 3
½ Baths 1
Cars 2
Stories 1
Width 72'
Depth 83' 6"
House Plan House Plan #26939 Front Elevation

PLAN #2865-00136

Starting at

$1,625
Sq Ft 1,996
Beds 3
Baths 2
½ Baths 1
Cars 2
Stories 1
Width 65'
Depth 61' 6"
House Plan House Plan #26947 Front Elevation

PLAN #2865-00144

Starting at

$1,625
Sq Ft 1,678
Beds 3
Baths 2
½ Baths 0
Cars 2
Stories 1
Width 50'
Depth 60'
House Plan House Plan #26675 Front Elevation

PLAN #2865-00047

Starting at

$1,925
Sq Ft 2,578
Beds 4
Baths 3
½ Baths 0
Cars 2
Stories 1
Width 75' 4"
Depth 60' 6"
House Plan House Plan #26727 Front Elevation
EXCLUSIVE

PLAN #8768-00085

Starting at

$1,696
Sq Ft 2,818
Beds 2-4
Baths 2
½ Baths 1
Cars 3
Stories 1
Width 131' 8"
Depth 85'
House Plan House Plan #26451 Front Elevation

PLAN #6849-00117

Starting at

$1,895
Sq Ft 2,937
Beds 3
Baths 2
½ Baths 1
Cars 2
Stories 1
Width 69' 10"
Depth 79' 8"
House Plan House Plan #26015 Front Elevation
EXCLUSIVE

PLAN #2802-00081

Starting at

$1,050
Sq Ft 1,666
Beds 3-5
Baths 2
½ Baths 0
Cars 2-3
Stories 1
Width 61'
Depth 59' 10"
House Plan House Plan #25563 Front Elevation
EXCLUSIVE

PLAN #8768-00006

Starting at

$1,696
Sq Ft 2,897
Beds 3
Baths 2
½ Baths 1
Cars 3
Stories 1
Width 83'
Depth 84'

House Plan House Plan #25084 Front Elevation


PLAN #035-00887

Starting at

$1,345
Sq Ft 2,793
Beds 3
Baths 2
½ Baths 1
Cars 3
Stories 1
Width 74'
Depth 82'
House Plan House Plan #24779 Front Elevation

PLAN #2559-00846

Starting at

$1,788
Sq Ft 2,104
Beds 3
Baths 2
½ Baths 1
Cars 2
Stories 1
Width 69'
Depth 58'
House Plan House Plan #24775 Front Elevation

PLAN #5631-00133

Starting at

$1,750
Sq Ft 2,609
Beds 2-4
Baths 2
½ Baths 1
Cars 5
Stories 1
Width 143' 2"
Depth 94' 9"

House Plan House Plan #24533 Rear Elevation


PLAN #034-01257

Starting at

$1,740
Sq Ft 2,162
Beds 3
Baths 2
½ Baths 1
Cars 2
Stories 2
Width 40'
Depth 60'
X
Shop Sign In
Favorites
Cart
Chat