16,648 Results

EDIT SEARCH FILTERS
Clear All FiltersOpen Floor Plan
Sort By:  

16,648 RESULTS

SEARCH FILTERS

    Plan Type
    Square Feet
    Bedrooms
    Bathrooms
    Stories
    Garage (Vehicle Spaces)
    Architectural Styles

    Outdoor Living

    Bedroom Options
    Kitchen & Dining
    Laundry Location
    Additional Rooms

    Garage Type

    Garage Features
    Other Features
    Foundation Type

    Plan Width (FT)
    Plan Depth (FT)
    Plan Height (FT)
    Framing Type
    Media Filters
SEARCHING...






House Plan House Plan #32576 Angled Front Elevation
EXCLUSIVE

PLAN #2080-00004

Starting at

$1,250
Sq Ft 2,057
Beds 2
Baths 2
½ Baths 0
Cars 0
Stories 1.5
Width 51'
Depth 54'

House Plan House Plan #32459 Angled Front Elevation

PLAN #1776-00148

Starting at

$1,120
Sq Ft 1,623
Beds 4
Baths 2
½ Baths 0
Cars 2
Stories 1
Width 70'
Depth 50'



House Plan House Plan #32387 Angled Front Elevation
EXCLUSIVE

PLAN #1935-00025

Starting at

$1,800
Sq Ft 3,103
Beds 4-5
Baths 3
½ Baths 1
Cars 3
Stories 1.5
Width 74' 8"
Depth 67' 8"
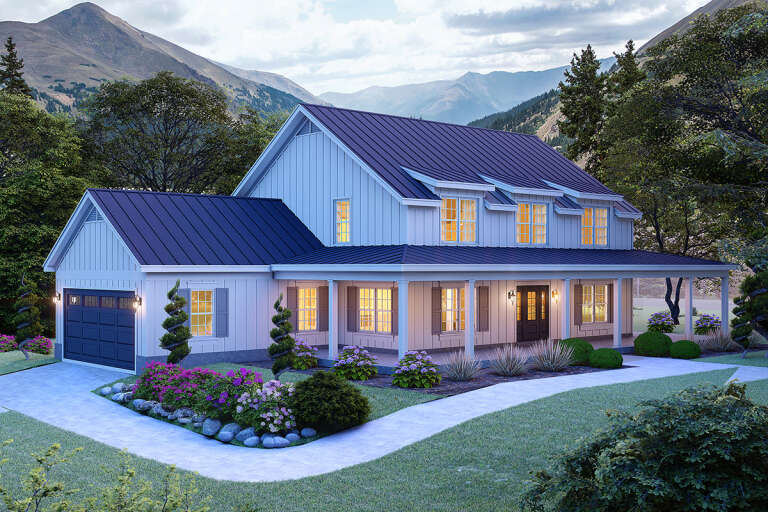
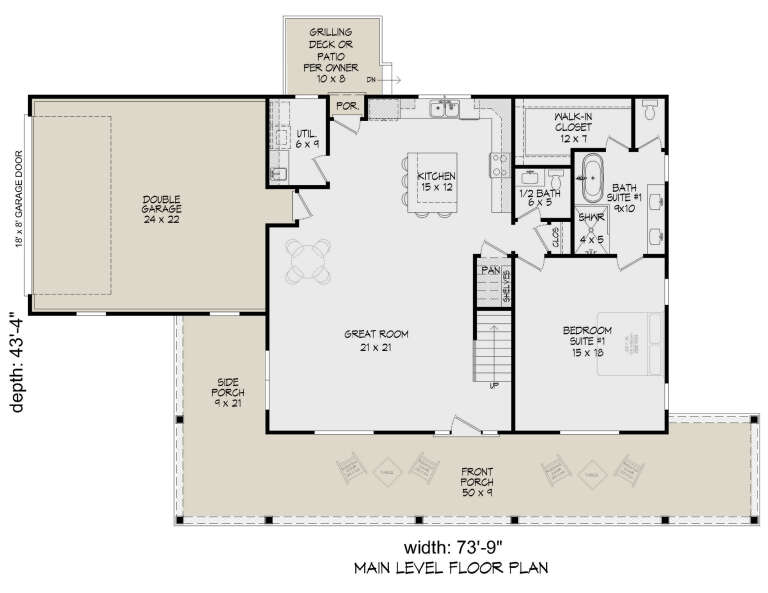


House Plan House Plan #31739 Angled Front Elevation

PLAN #940-01166

Starting at

$1,450
Sq Ft 2,400
Beds 3
Baths 3
½ Baths 1
Cars 2
Stories 2
Width 73' 9"
Depth 43' 4"
House Plan House Plan #31713 Angled Front Elevation

PLAN #1070-00340

Starting at

$2,134
Sq Ft 3,295
Beds 4-5
Baths 4
½ Baths 1
Cars 2
Stories 1
Width 86' 3"
Depth 93' 4"
House Plan House Plan #31135 Angled Front Elevation

PLAN #2559-01037

Starting at

$1,923
Sq Ft 2,716
Beds 3
Baths 2
½ Baths 1
Cars 2
Stories 1.5
Width 55'
Depth 59'

House Plan House Plan #30796 Angled Front Elevation

PLAN #940-01006

Starting at

$1,750
Sq Ft 2,783
Beds 3-4
Baths 2
½ Baths 1
Cars 2
Stories 2
Width 74' 10"
Depth 40'
House Plan House Plan #30789 Front Elevation

PLAN #8768-00148

Starting at

$1,378
Sq Ft 2,143
Beds 3-4
Baths 2
½ Baths 1
Cars 3
Stories 1
Width 58'
Depth 65'


House Plan House Plan #29687 Front Elevation

PLAN #1958-00025

Starting at

$1,395
Sq Ft 2,490
Beds 3
Baths 2
½ Baths 1
Cars 3
Stories 1
Width 73' 8"
Depth 74' 8"
House Plan House Plan #29158 Angled Front Elevation

PLAN #5032-00244

Starting at

$1,450
Sq Ft 2,679
Beds 3
Baths 2
½ Baths 0
Cars 2
Stories 1.5
Width 74'
Depth 70'
House Plan House Plan #28483 Front Elevation

PLAN #2865-00357

Starting at

$2,425
Sq Ft 3,476
Beds 4
Baths 4
½ Baths 2
Cars 3
Stories 1
Width 83' 4"
Depth 67' 4"


House Plan House Plan #28241 Rear Elevation

PLAN #6146-00544

Starting at

$755
Sq Ft 599
Beds 1
Baths 1
½ Baths 0
Cars 0
Stories 1
Width 38'
Depth 18'
House Plan House Plan #26153 Front Elevation

PLAN #348-00303

Starting at

$1,200
Sq Ft 741
Beds 1
Baths 1
½ Baths 0
Cars 2-3
Stories 2
Width 44'
Depth 52'
House Plan House Plan #27865 Front Elevation

PLAN #699-00333

Starting at

$2,495
Sq Ft 3,137
Beds 3
Baths 2
½ Baths 1
Cars 2
Stories 1
Width 103' 8"
Depth 83' 4"
House Plan House Plan #27584 Front Elevation

PLAN #699-00308

Starting at

$3,397
Sq Ft 3,642
Beds 5
Baths 5
½ Baths 1
Cars 3
Stories 1.5
Width 104' 6"
Depth 84'
House Plan House Plan #27410 Front Elevation

PLAN #2865-00268

Starting at

$1,925
Sq Ft 3,202
Beds 3
Baths 3
½ Baths 0
Cars 2
Stories 1
Width 70' 1"
Depth 90' 8"
House Plan House Plan #27097 Front Elevation

PLAN #098-00370

Starting at

$2,050
Sq Ft 1,962
Beds 3
Baths 2
½ Baths 1
Cars 2
Stories 1.5
Width 46'
Depth 45'
House Plan House Plan #27070 Front Elevation

PLAN #098-00346

Starting at

$2,050
Sq Ft 1,762
Beds 3
Baths 2
½ Baths 0
Cars 2
Stories 1
Width 52'
Depth 50'
X
Shop Sign In
Favorites
Cart
Chat