16,326 Results

EDIT SEARCH FILTERS
Clear All FiltersOpen Floor Plan
Sort By:  

16,326 RESULTS

SEARCH FILTERS

    Plan Type
    Square Feet
    Bedrooms
    Bathrooms
    Stories
    Garage (Vehicle Spaces)
    Architectural Styles

    Outdoor Living

    Bedroom Options
    Kitchen & Dining
    Laundry Location
    Additional Rooms

    Garage Type

    Garage Features
    Other Features
    Foundation Type

    Plan Width
    Plan Depth
    Framing Type
    Media Filters
SEARCHING...
House Plan House Plan #27889 Front Elevation

PLAN #4534-00086

Starting at

$1,295
Sq Ft 2,098
Beds 4
Baths 2
½ Baths 1
Cars 2
Stories 1
Width 60'
Depth 77' 2"
House Plan House Plan #33827 Front Elevation

PLAN #963-01173

Starting at

$1,499
Sq Ft 1,891
Beds 2
Baths 2
½ Baths 0
Cars 3
Stories 1
Width 79'
Depth 52'


House Plan House Plan #28559 Angled Front Elevation

PLAN #940-00710

Starting at

$1,250
Sq Ft 1,897
Beds 3
Baths 2
½ Baths 1
Cars 2
Stories 1.5
Width 76' 1"
Depth 49'

House Plan House Plan #29576 Front Elevation at Dusk

PLAN #098-00415

Starting at

$2,050
Sq Ft 3,482
Beds 4
Baths 3
½ Baths 1
Cars 3
Stories 2
Width 70' 10"
Depth 76' 6"
House Plan House Plan #14320 Front Elevation
EXCLUSIVE

PLAN #5738-00002

Starting at

$1,675
Sq Ft 1,793
Beds 3
Baths 2
½ Baths 0
Cars 2
Stories 1.5
Width 30'
Depth 41' 6"
House Plan House Plan #31798 Front Elevation

PLAN #963-01043

Starting at

$1,399
Sq Ft 1,686
Beds 3
Baths 2
½ Baths 0
Cars 2
Stories 1
Width 48'
Depth 65'
House Plan House Plan #32782 Front Elevation

PLAN #6849-00170

Starting at

$2,095
Sq Ft 3,019
Beds 4
Baths 3
½ Baths 1
Cars 2
Stories 1
Width 88' 3"
Depth 53' 5"
House Plan House Plan #29243 Front Elevation

PLAN #7568-00021

Starting at

$1,895
Sq Ft 2,800
Beds 4
Baths 3
½ Baths 1
Cars 2
Stories 1
Width 80'
Depth 62'

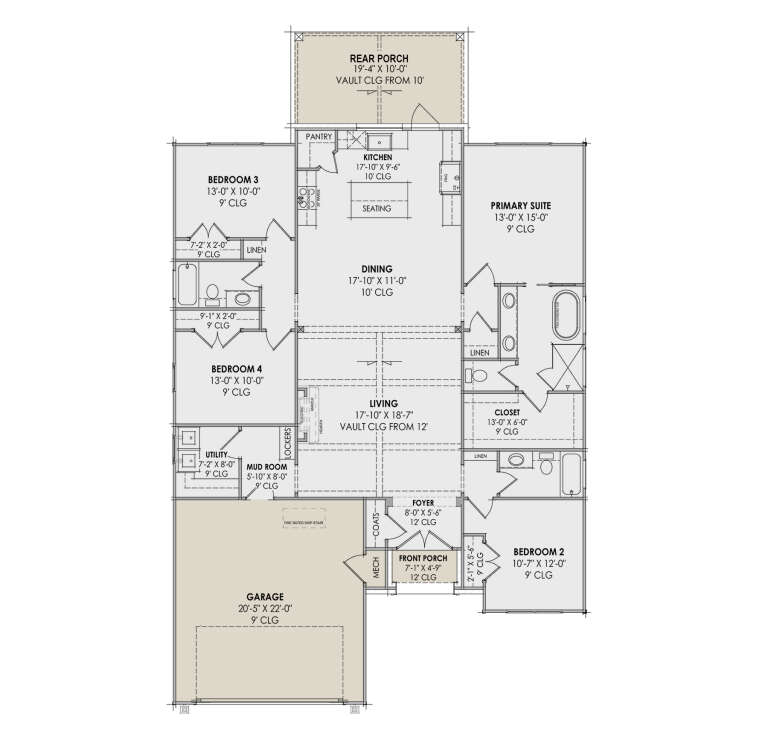
White Modern Farmhouse angled front elevation with dark roof, porch, garage, and landscaping. House Plan # 009-00320 Digital Rendering by America's Best House Plans, Inc.
EXCLUSIVE

PLAN #009-00320

Starting at

$1,300
Sq Ft 2,290
Beds 3-4
Baths 2
½ Baths 1
Cars 2
Stories 1
Width 60'
Depth 71'
House Plan House Plan #31221 Front Elevation

PLAN #4534-00125

Starting at

$1,345
Sq Ft 2,546
Beds 4
Baths 2
½ Baths 1
Cars 3
Stories 1
Width 73' 7"
Depth 82' 4"
House Plan House Plan #25029 Front Elevation

PLAN #9401-00113

Starting at

$1,095
Sq Ft 1,302
Beds 3
Baths 2
½ Baths 0
Cars 0
Stories 2
Width 51' 2"
Depth 37' 2"
House Plan House Plan #32317 Front Elevation at Dusk

PLAN #7983-00138

Starting at

$1,480
Sq Ft 2,000
Beds 4
Baths 3
½ Baths 0
Cars 2
Stories 1
Width 45'
Depth 73' 4"
House Plan House Plan #35924 Front Elevation

PLAN #2464-00235

Starting at

$2,150
Sq Ft 4,207
Beds 4
Baths 2
½ Baths 1
Cars 4
Stories 2
Width 96'
Depth 47'
House Plan House Plan #35922 Front Elevation

PLAN #1958-00071

Starting at

$1,595
Sq Ft 3,530
Beds 4
Baths 3
½ Baths 1
Cars 3
Stories 1.5
Width 94' 8"
Depth 63' 6"
House Plan House Plan #35920 Angled Front Elevation

PLAN #2559-01113

Starting at

$1,492
Sq Ft 1,628
Beds 2
Baths 2
½ Baths 0
Cars 2
Stories 1
Width 40'
Depth 69'
House Plan House Plan #24396 Angled Front Elevation

PLAN #940-00233

Starting at

$1,150
Sq Ft 1,559
Beds 2
Baths 2
½ Baths 0
Cars 2
Stories 2
Width 32'
Depth 31'
House Plan House Plan #33999 Front Elevation at Dusk

PLAN #098-00651

Starting at

$2,050
Sq Ft 1,974
Beds 3
Baths 2
½ Baths 1
Cars 2
Stories 2
Width 40'
Depth 58'
House Plan House Plan #32354 Front Elevation

PLAN #1776-00147

Starting at

$1,190
Sq Ft 2,351
Beds 4-5
Baths 3
½ Baths 0
Cars 0
Stories 1
Width 56'
Depth 52'
X
Shop Sign In
Favorites
Cart
Chat