15,716 Results

EDIT SEARCH FILTERS
Clear All FiltersOpen Floor Plan
Sort By:  

15,716 RESULTS

SEARCH FILTERS

    Plan Type
    Square Feet
    Bedrooms
    Bathrooms
    Stories
    Garage (Vehicle Spaces)
    Architectural Styles

    Outdoor Living

    Bedroom Options
    Kitchen & Dining
    Laundry Location
    Additional Rooms

    Garage Type

    Garage Features
    Other Features
    Foundation Type

    Plan Width
    Plan Depth
    Framing Type
    Media Filters
SEARCHING...
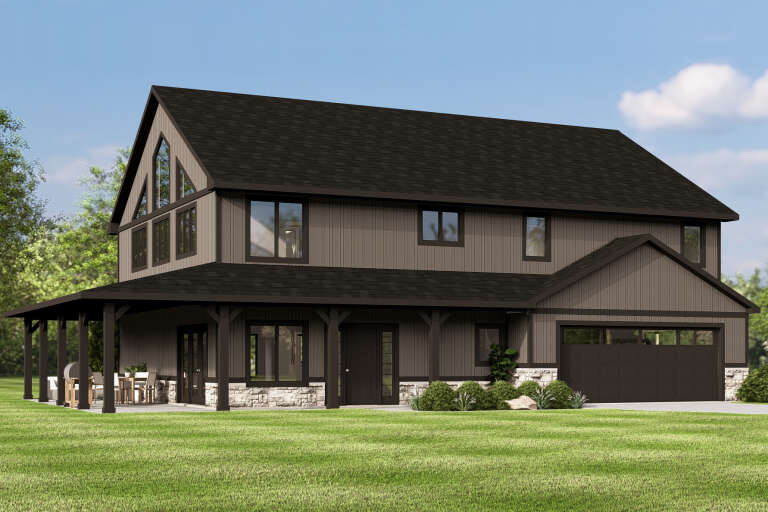
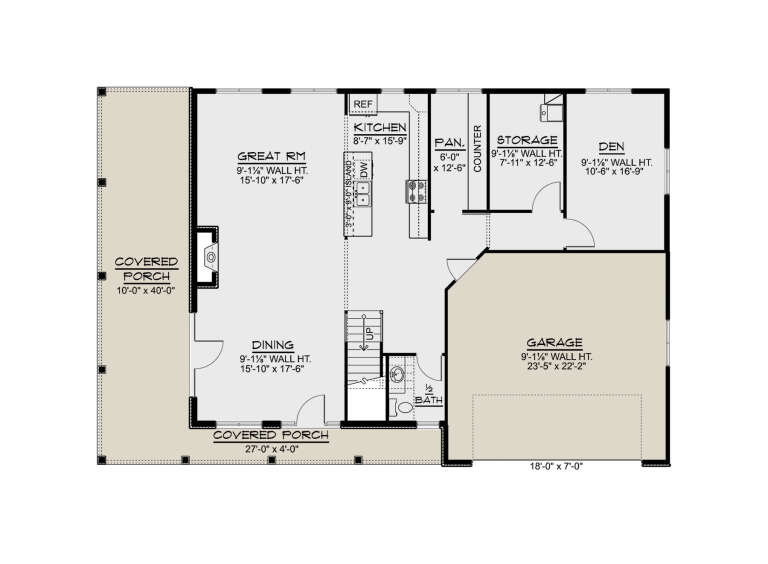
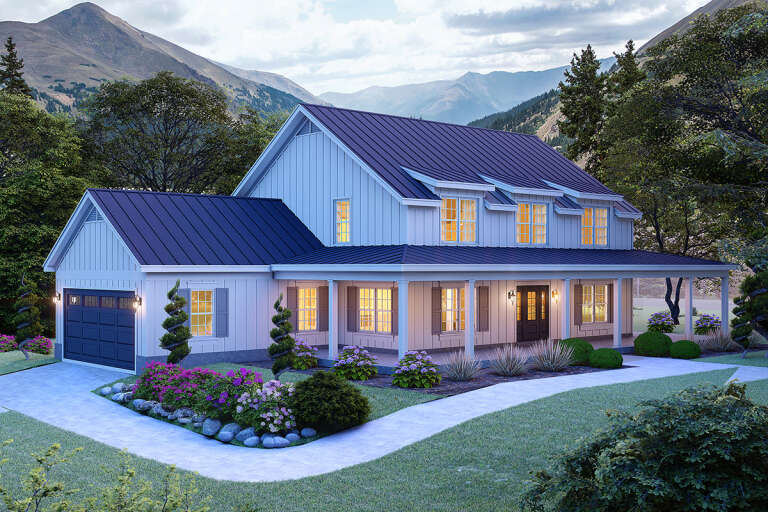
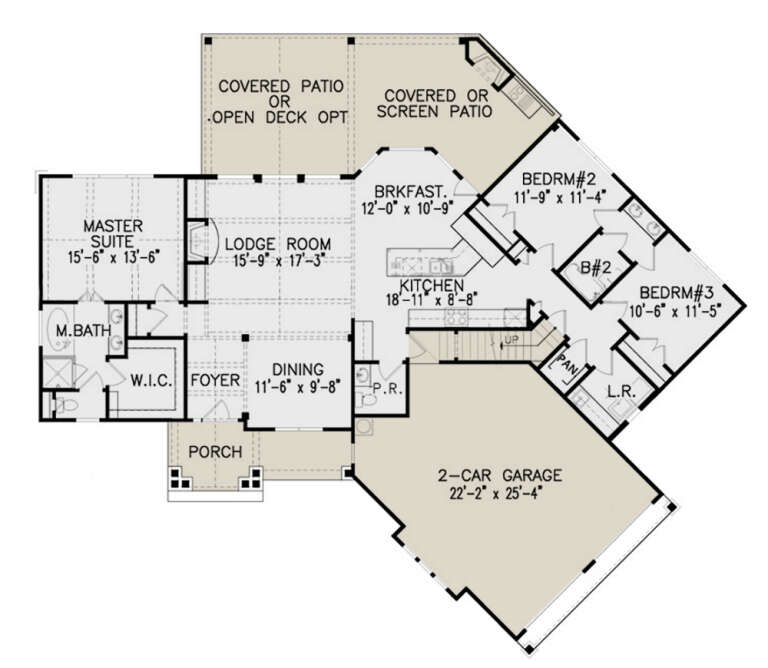

House Plan House Plan #34130 Angled Front Elevation

PLAN #5032-00382

Starting at

$1,450
Sq Ft 3,242
Beds 4
Baths 3
½ Baths 1
Cars 2
Stories 2
Width 61'
Depth 40'
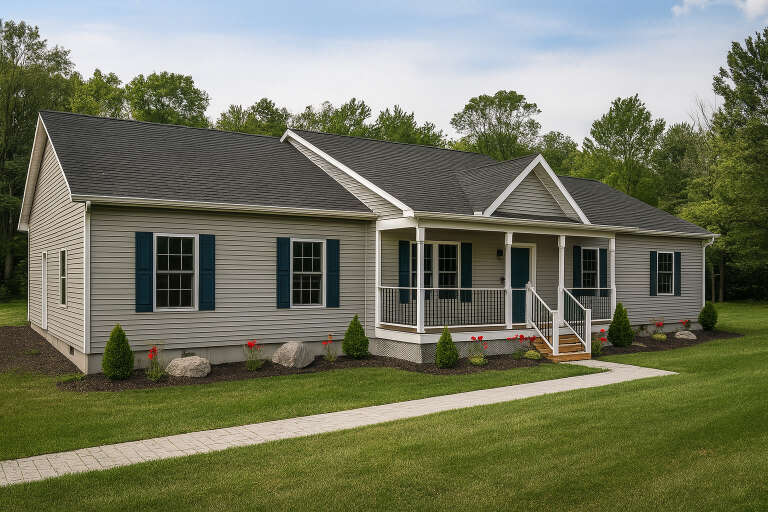
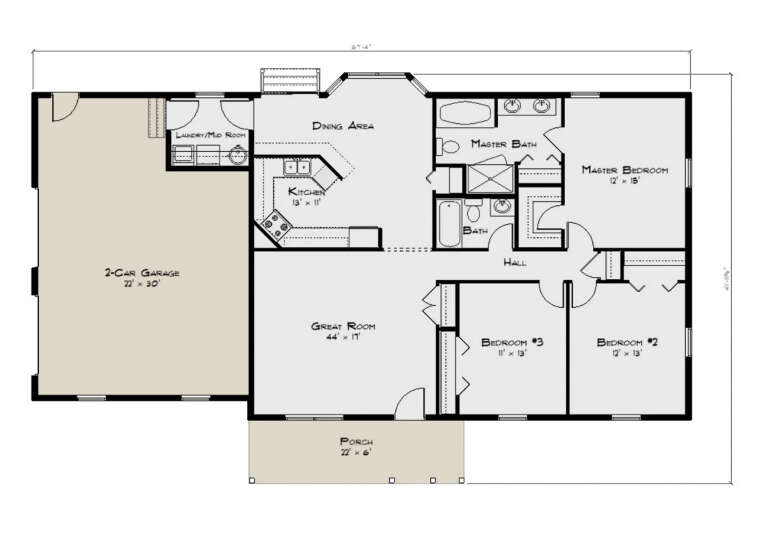
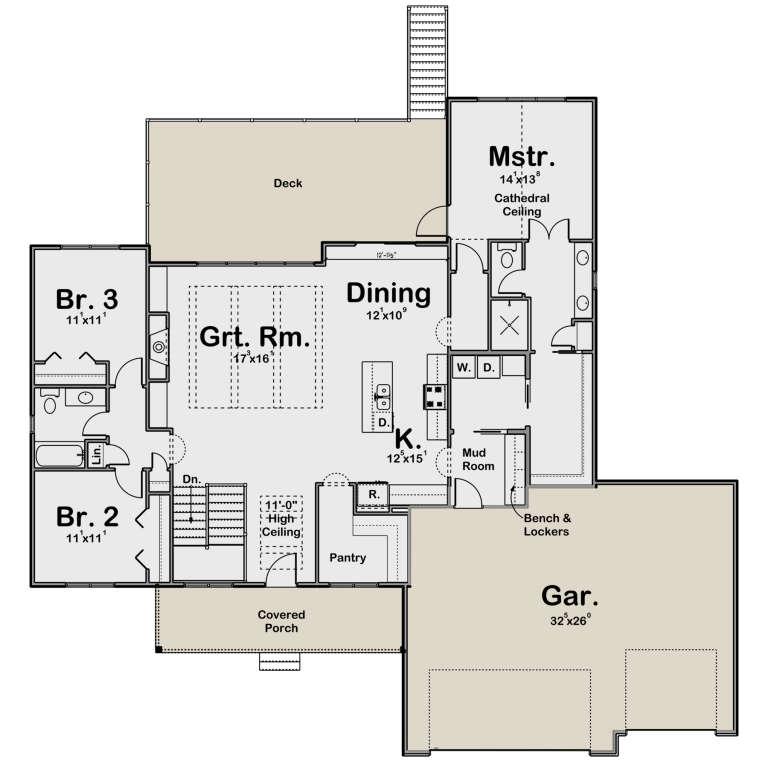
House Plan House Plan #34080 Angled Front Elevation

PLAN #8816-00004

Starting at

$1,250
Sq Ft 1,606
Beds 3
Baths 2
½ Baths 0
Cars 2
Stories 1
Width 67' 4"
Depth 41' 11"
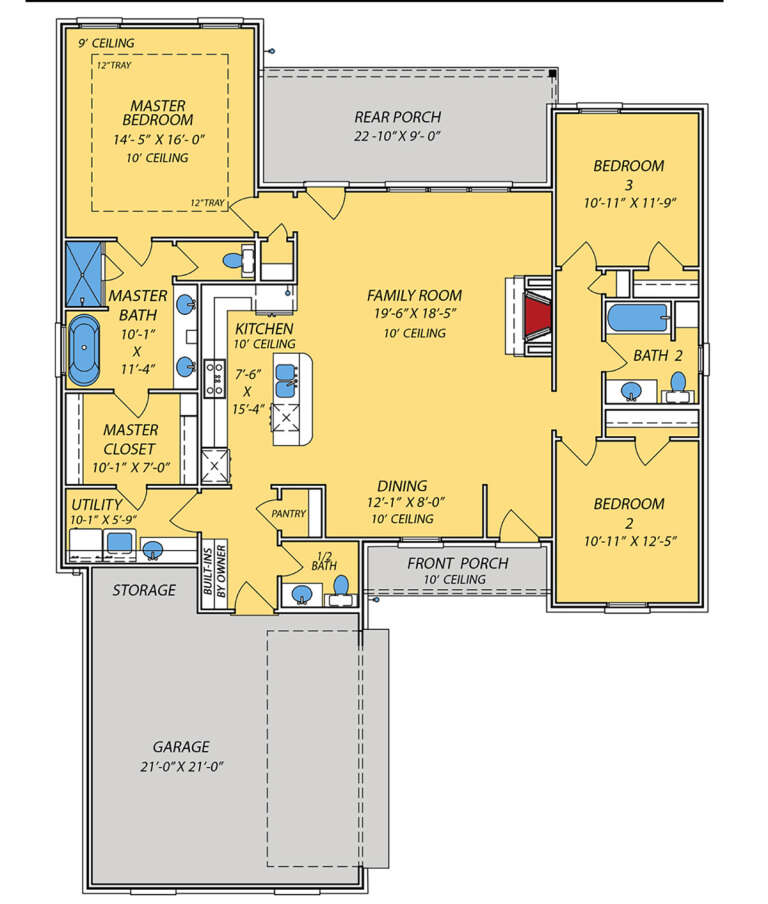
House Plan House Plan #33777 Front Elevation

PLAN #9279-00070

Starting at

$845
Sq Ft 1,728
Beds 3
Baths 2
½ Baths 1
Cars 2
Stories 1
Width 49' 10"
Depth 66' 10"
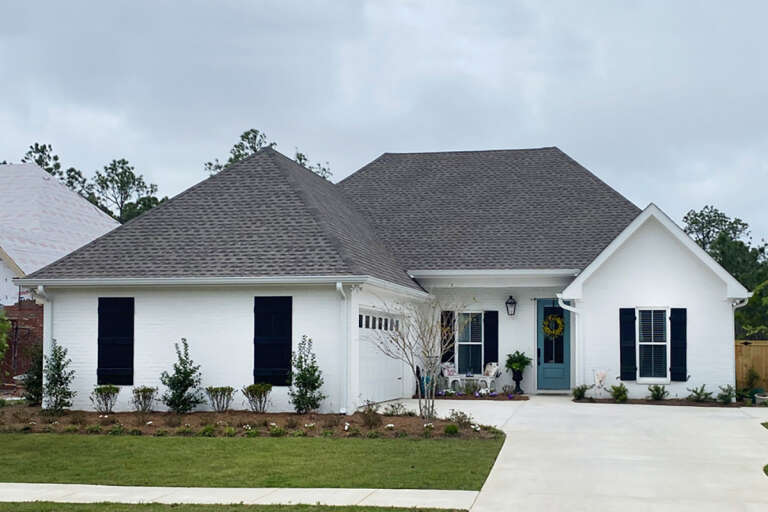
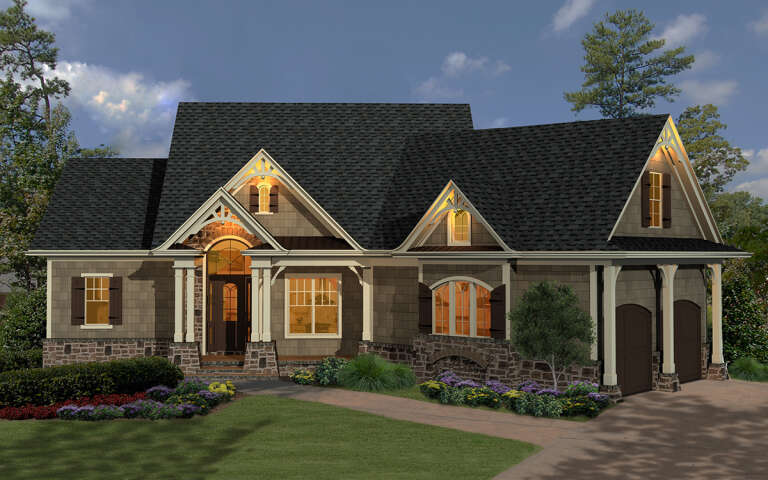
House Plan House Plan #33314 Front Elevation

PLAN #098-00647

Starting at

$2,050
Sq Ft 2,356
Beds 3
Baths 2
½ Baths 0
Cars 2
Stories 1
Width 70'
Depth 53' 6"
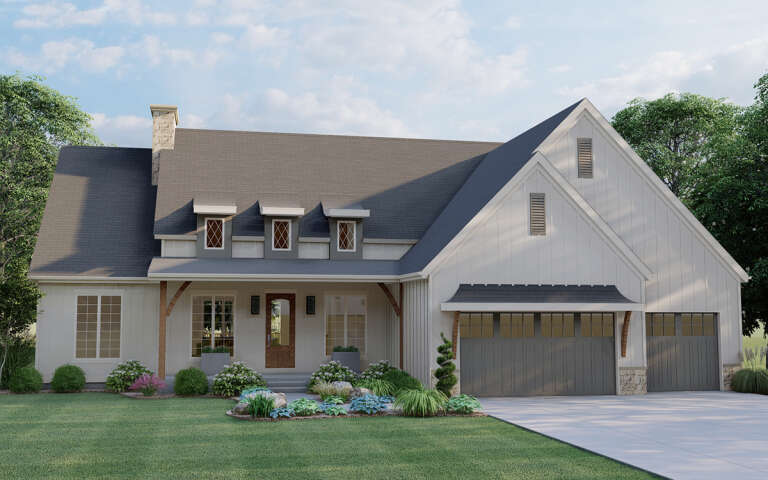
House Plan House Plan #32906 Front Elevation

PLAN #963-01140

Starting at

$1,499
Sq Ft 1,839
Beds 3
Baths 2
½ Baths 1
Cars 2
Stories 2
Width 54'
Depth 53' 4"
House Plan House Plan #32735 Angled Front Elevation

PLAN #940-01275

Starting at

$2,050
Sq Ft 3,027
Beds 4-5
Baths 5
½ Baths 0
Cars 3
Stories 3
Width 48' 7"
Depth 34'
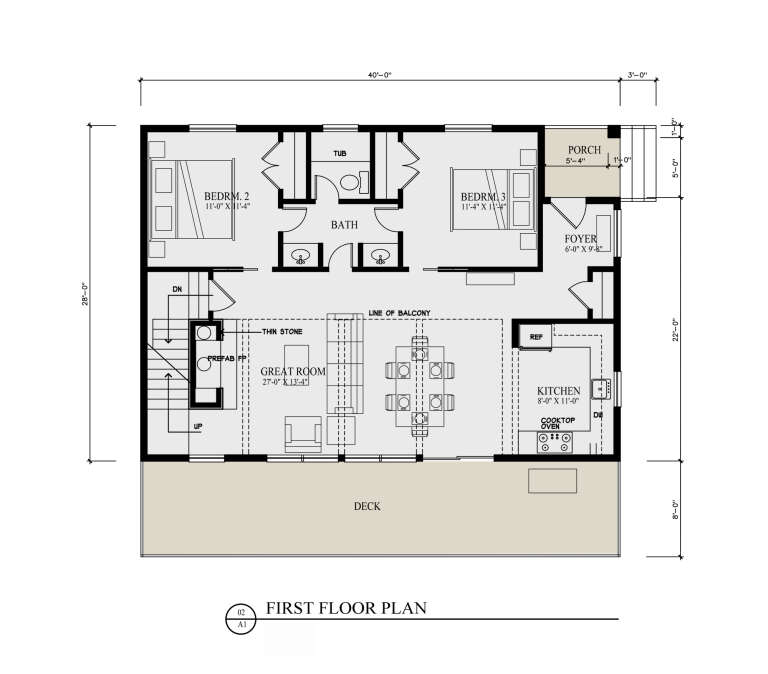
House Plan House Plan #32659 Angled Front Elevation

PLAN #3290-00010

Starting at

$795
Sq Ft 1,816
Beds 3
Baths 2
½ Baths 0
Cars 1
Stories 2
Width 40'
Depth 28'
House Plan House Plan #32385 Angled Front Elevation
EXCLUSIVE

PLAN #1935-00024

Starting at

$1,800
Sq Ft 3,032
Beds 4-6
Baths 3
½ Baths 1
Cars 3
Stories 1.5
Width 75' 8"
Depth 92' 8"
House Plan House Plan #32344 Angled Front Elevation
EXCLUSIVE

PLAN #1935-00015

Starting at

$1,500
Sq Ft 1,922
Beds 3-5
Baths 2
½ Baths 0
Cars 3
Stories 1
Width 70'
Depth 65'
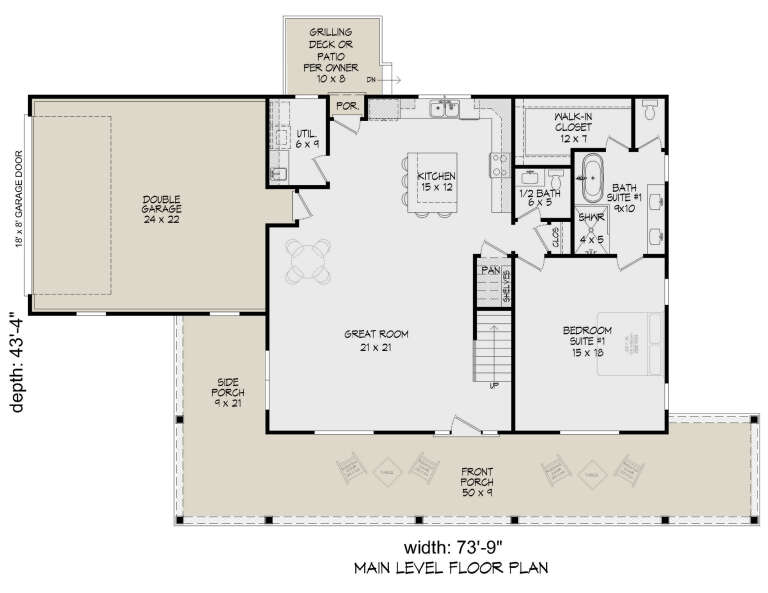
House Plan House Plan #31739 Angled Front Elevation

PLAN #940-01166

Starting at

$1,450
Sq Ft 2,400
Beds 3
Baths 3
½ Baths 1
Cars 2
Stories 2
Width 73' 9"
Depth 43' 4"
House Plan House Plan #31978 Angled Front Elevation

PLAN #5032-00317

Starting at

$1,450
Sq Ft 3,692
Beds 3
Baths 2
½ Baths 2
Cars 4
Stories 2
Width 120'
Depth 50'
House Plan House Plan #31647 Angled Front Elevation at Dusk

PLAN #699-00392

Starting at

$1,795
Sq Ft 1,873
Beds 3
Baths 2
½ Baths 1
Cars 2
Stories 1
Width 77' 3"
Depth 66'
House Plan House Plan #31599 Angled Front Elevation

PLAN #6261-00056

Starting at

$1,045
Sq Ft 1,482
Beds 3
Baths 2
½ Baths 0
Cars 2
Stories 1
Width 69' 4"
Depth 53'
House Plan House Plan #31441 Angled Front Elevation

PLAN #940-01142

Starting at

$2,150
Sq Ft 3,500
Beds 4
Baths 3
½ Baths 1
Cars 2
Stories 2
Width 72' 4"
Depth 58' 9"
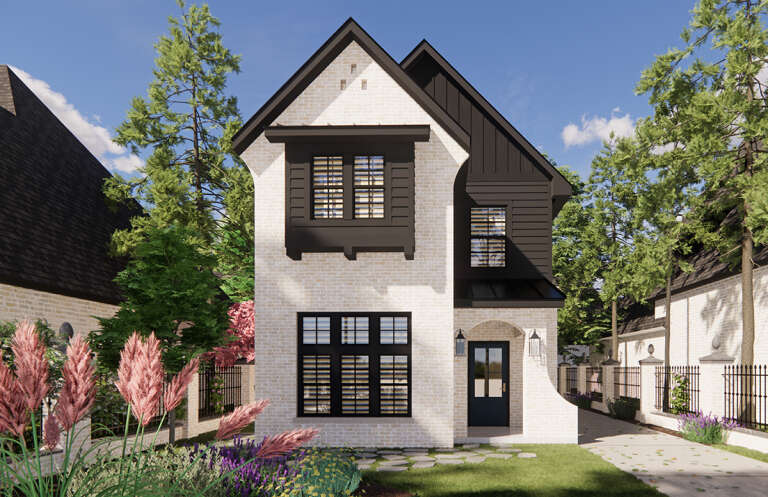
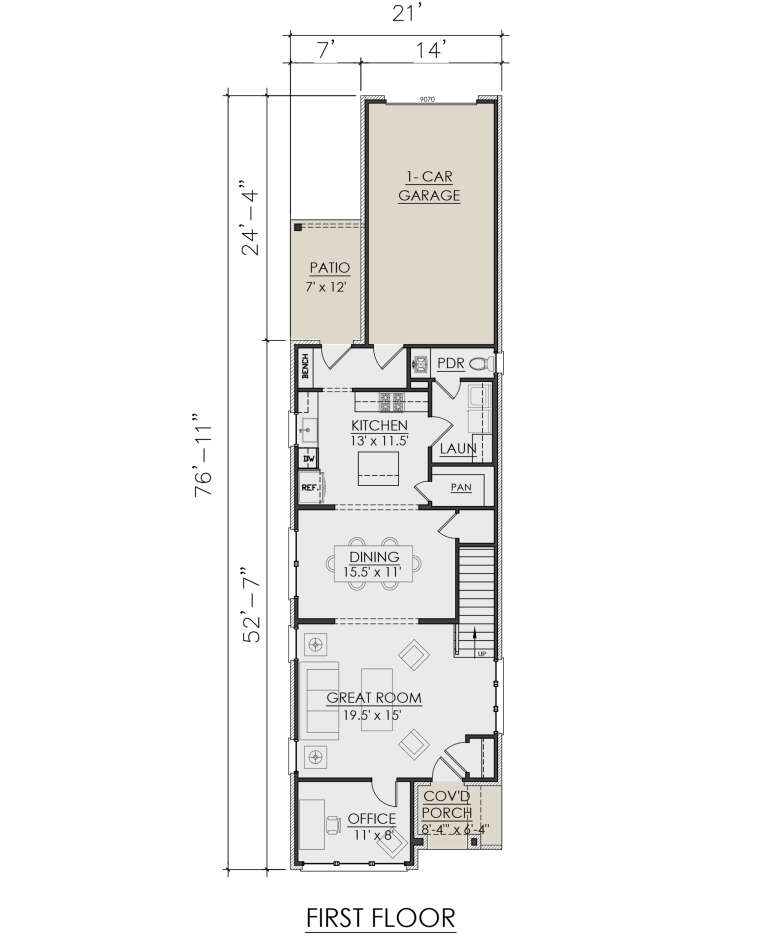
House Plan House Plan #30959 Front Elevation

PLAN #7071-00022

Starting at

$1,295
Sq Ft 1,956
Beds 3
Baths 2
½ Baths 1
Cars 1
Stories 2
Width 21'
Depth 76' 11"
House Plan House Plan #30210 Angled Front Elevation

PLAN #963-00871

Starting at

$1,599
Sq Ft 2,004
Beds 3
Baths 2
½ Baths 1
Cars 2
Stories 1
Width 55' 8"
Depth 51' 8"

House Plan House Plan #29662 Angled Front Elevation

PLAN #1958-00009

Starting at

$1,795
Sq Ft 4,350
Beds 4
Baths 3
½ Baths 1
Cars 4
Stories 2
Width 78'
Depth 82'
House Plan House Plan #29539 Front Elevation

PLAN #699-00378

Starting at

$1,675
Sq Ft 3,652
Beds 5
Baths 4
½ Baths 1
Cars 2
Stories 1.5
Width 80' 8"
Depth 67' 6"
X
Shop Sign In
Favorites
Cart
Chat