15,706 Results

EDIT SEARCH FILTERS
Clear All FiltersOpen Floor Plan
Sort By:  

15,706 RESULTS

SEARCH FILTERS

    Plan Type
    Square Feet
    Bedrooms
    Bathrooms
    Stories
    Garage (Vehicle Spaces)
    Architectural Styles

    Outdoor Living

    Bedroom Options
    Kitchen & Dining
    Laundry Location
    Additional Rooms

    Garage Type

    Garage Features
    Other Features
    Foundation Type

    Plan Width
    Plan Depth
    Framing Type
    Media Filters
SEARCHING...
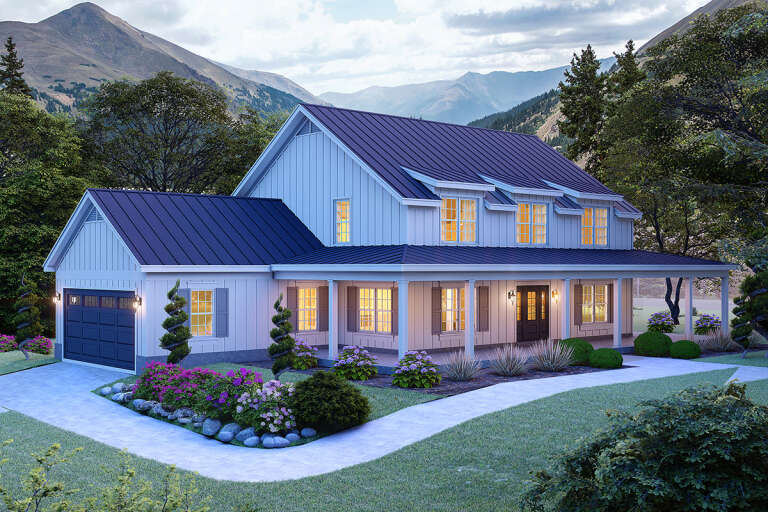
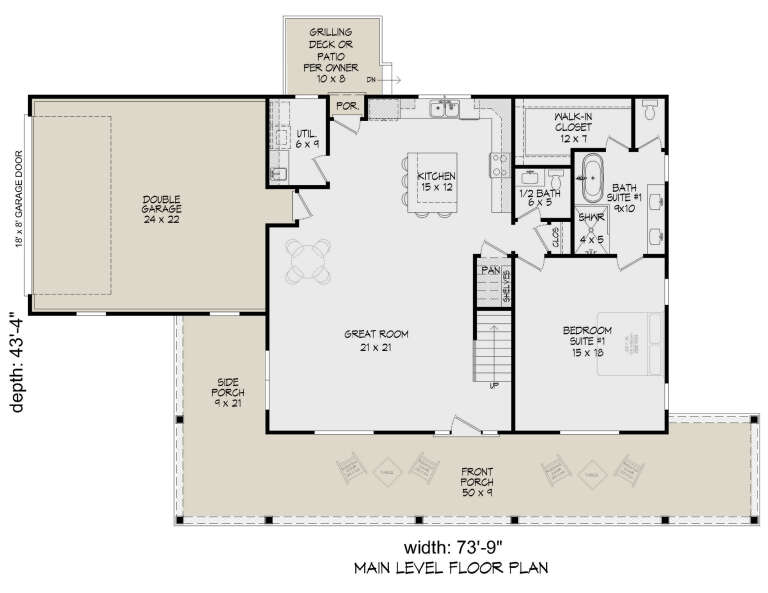




House Plan House Plan #31739 Angled Front Elevation

PLAN #940-01166

Starting at

$1,450
Sq Ft 2,400
Beds 3
Baths 3
½ Baths 1
Cars 2
Stories 2
Width 73' 9"
Depth 43' 4"



House Plan House Plan #32042 Front Elevation

PLAN #625-00016

Starting at

$1,350
Sq Ft 2,423
Beds 3
Baths 2
½ Baths 1
Cars 3
Stories 1
Width 77'
Depth 50'


House Plan House Plan #31978 Angled Front Elevation

PLAN #5032-00317

Starting at

$1,450
Sq Ft 3,692
Beds 3
Baths 2
½ Baths 2
Cars 4
Stories 2
Width 120'
Depth 50'
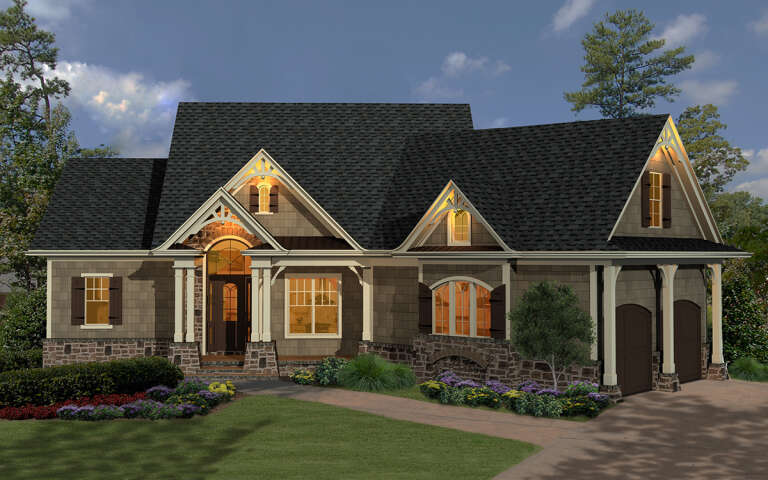
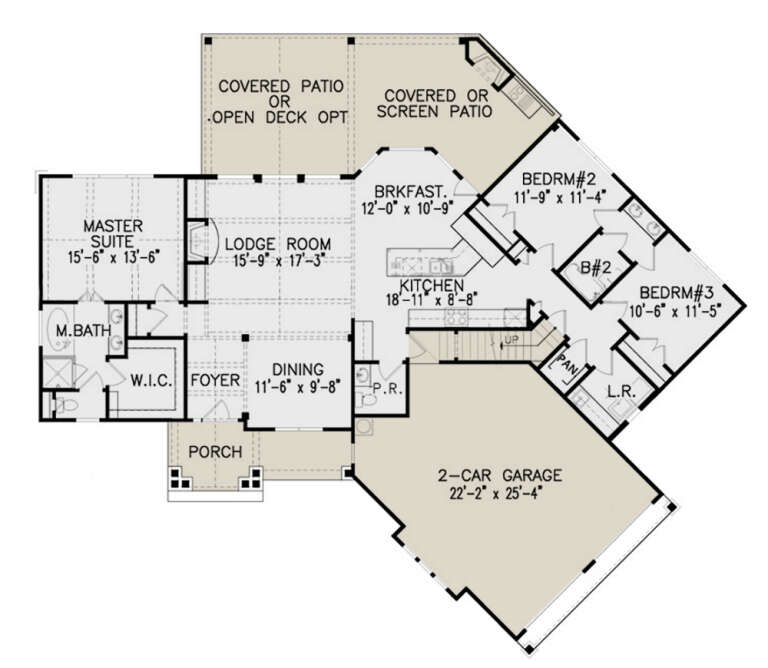




House Plan House Plan #31647 Angled Front Elevation at Dusk

PLAN #699-00392

Starting at

$1,795
Sq Ft 1,873
Beds 3
Baths 2
½ Baths 1
Cars 2
Stories 1
Width 77' 3"
Depth 66'
House Plan House Plan #31606 Angled Front Elevation

PLAN #8687-00023

Starting at

$1,495
Sq Ft 1,544
Beds 3
Baths 2
½ Baths 1
Cars 0
Stories 2
Width 31' 8"
Depth 48' 8"
House Plan House Plan #31599 Angled Front Elevation

PLAN #6261-00056

Starting at

$1,045
Sq Ft 1,482
Beds 3
Baths 2
½ Baths 0
Cars 2
Stories 1
Width 69' 4"
Depth 53'
House Plan House Plan #31441 Angled Front Elevation

PLAN #940-01142

Starting at

$2,150
Sq Ft 3,500
Beds 4
Baths 3
½ Baths 1
Cars 2
Stories 2
Width 72' 4"
Depth 58' 9"
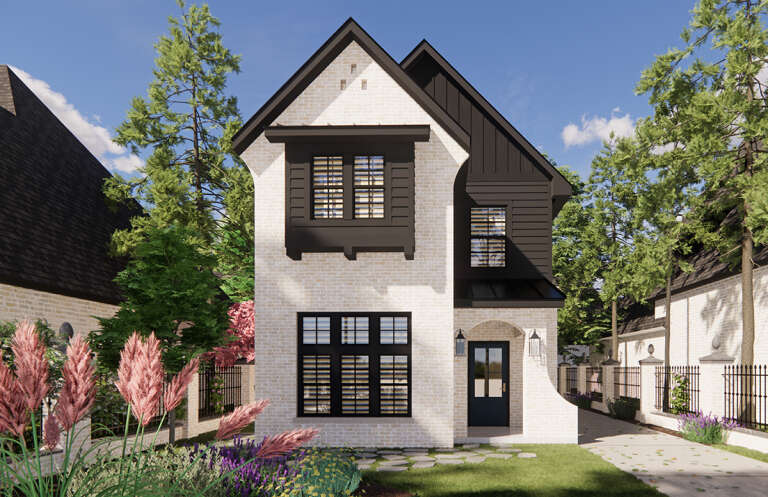
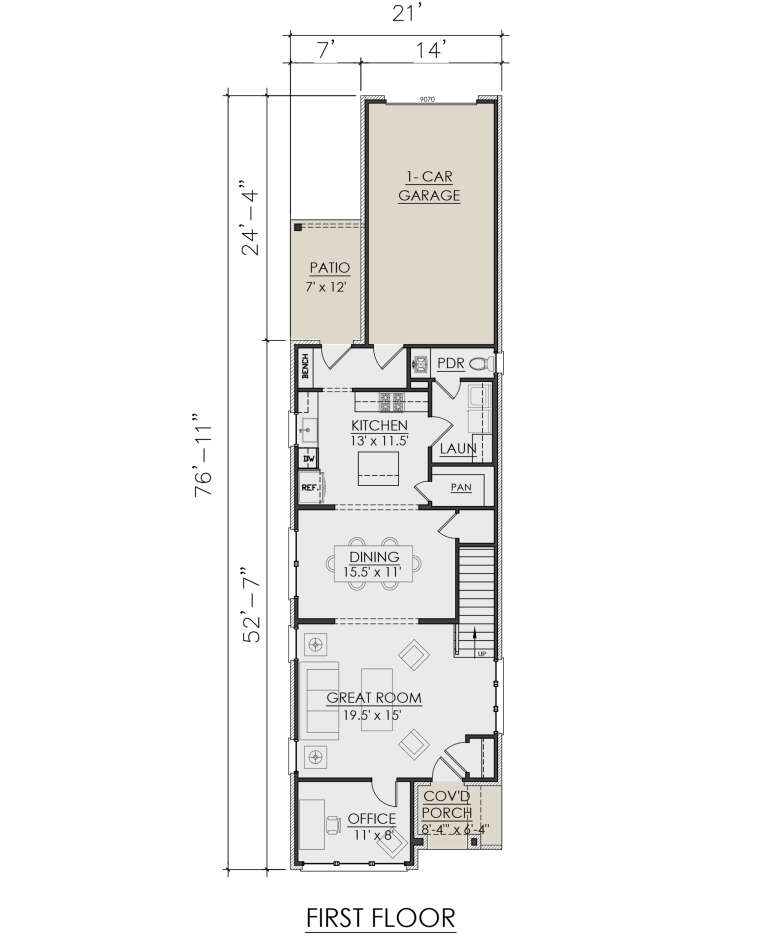
House Plan House Plan #30959 Front Elevation

PLAN #7071-00022

Starting at

$1,295
Sq Ft 1,956
Beds 3
Baths 2
½ Baths 1
Cars 1
Stories 2
Width 21'
Depth 76' 11"
House Plan House Plan #30688 Front Elevation at Dusk

PLAN #7983-00027

Starting at

$1,730
Sq Ft 2,617
Beds 3
Baths 2
½ Baths 0
Cars 3
Stories 1
Width 113' 8"
Depth 57' 10"

House Plan House Plan #30065 Front Elevation

PLAN #207-00134

Starting at

$4,890
Sq Ft 5,432
Beds 4
Baths 5
½ Baths 0
Cars 4
Stories 2
Width 87' 4"
Depth 74'
House Plan House Plan #29662 Angled Front Elevation

PLAN #1958-00009

Starting at

$1,795
Sq Ft 4,350
Beds 4
Baths 3
½ Baths 1
Cars 4
Stories 2
Width 78'
Depth 82'
House Plan House Plan #29330 Angled Front Elevation

PLAN #048-00293

Starting at

$900
Sq Ft 1,236
Beds 3
Baths 2
½ Baths 0
Cars 0
Stories 1
Width 47'
Depth 51'
House Plan House Plan #29299 Angled Front Elevation

PLAN #2865-00378

Starting at

$2,425
Sq Ft 4,776
Beds 5
Baths 4
½ Baths 2
Cars 3
Stories 1
Width 106' 5"
Depth 104' 2"
House Plan House Plan #29221 Front Elevation

PLAN #963-00789

Starting at

$1,599
Sq Ft 2,216
Beds 3
Baths 2
½ Baths 1
Cars 2
Stories 2
Width 59' 4"
Depth 47'

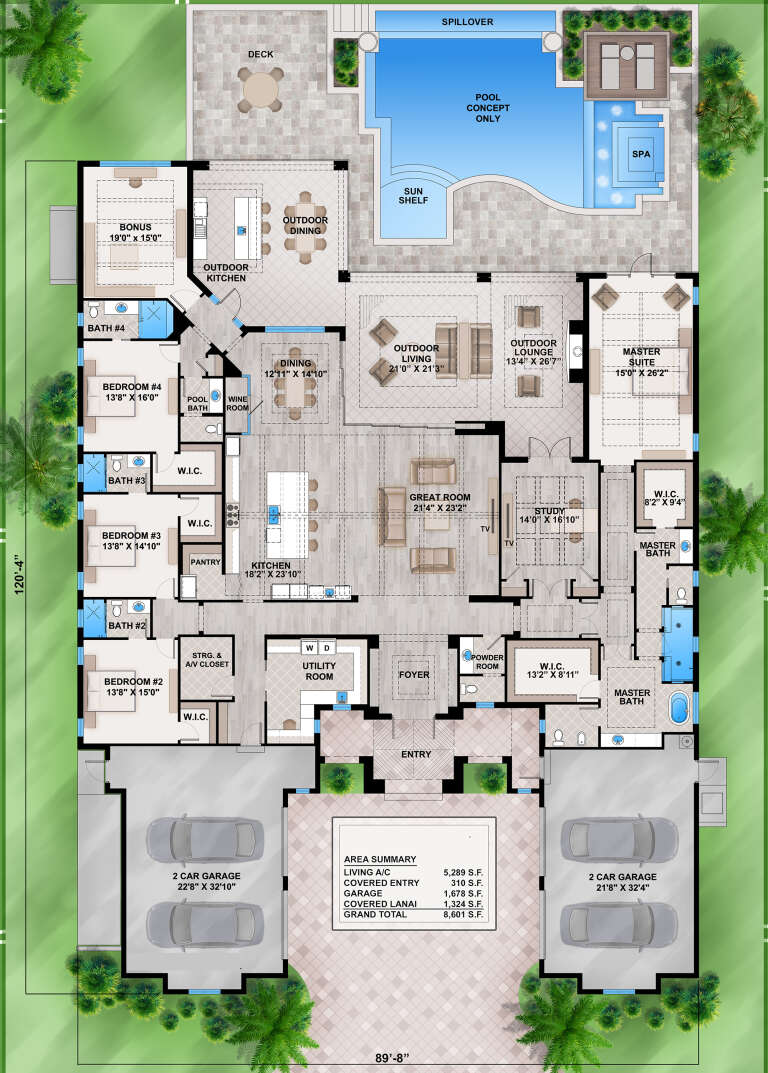
House Plan House Plan #28803 Front Elevation

PLAN #207-00109

Starting at

$4,760
Sq Ft 5,289
Beds 4
Baths 4
½ Baths 2
Cars 4
Stories 1
Width 89' 9"
Depth 120' 4"
House Plan House Plan #28621 Front Elevation

PLAN #963-00737

Starting at

$1,899
Sq Ft 3,008
Beds 4
Baths 3
½ Baths 1
Cars 2
Stories 2
Width 41'
Depth 69'
House Plan House Plan #27600 Front Elevation
EXCLUSIVE

PLAN #1462-00053

Starting at

$1,500
Sq Ft 2,470
Beds 3
Baths 2
½ Baths 1
Cars 3
Stories 1
Width 67'
Depth 74'
House Plan House Plan #27546 Front Elevation

PLAN #2865-00316

Starting at

$1,725
Sq Ft 2,551
Beds 4
Baths 4
½ Baths 0
Cars 2
Stories 1.5
Width 88' 4"
Depth 48' 10"
X
Shop Sign In
Favorites
Cart
Chat