16,644 Results

EDIT SEARCH FILTERS
Clear All FiltersOpen Floor Plan
Sort By:  

16,644 RESULTS

SEARCH FILTERS

    Plan Type
    Square Feet
    Bedrooms
    Bathrooms
    Stories
    Garage (Vehicle Spaces)
    Architectural Styles

    Outdoor Living

    Bedroom Options
    Kitchen & Dining
    Laundry Location
    Additional Rooms

    Garage Type

    Garage Features
    Other Features
    Foundation Type

    Plan Width (FT)
    Plan Depth (FT)
    Plan Height (FT)
    Framing Type
    Media Filters
SEARCHING...
House Plan House Plan #35284 Front Elevation

PLAN #677-00042

Starting at

$1,095
Sq Ft 1,304
Beds 3
Baths 2
½ Baths 0
Cars 2
Stories 1
Width 40'
Depth 47'
House Plan House Plan #35244 Angled Front Elevation

PLAN #2802-00504

Starting at

$1,550
Sq Ft 4,107
Beds 4-6
Baths 3
½ Baths 1
Cars 3
Stories 2
Width 77' 7"
Depth 53' 4"
House Plan House Plan #34924 Angled Front Elevation

PLAN #039-00815

Starting at

$1,370
Sq Ft 1,786
Beds 3
Baths 2
½ Baths 0
Cars 0
Stories 1
Width 57'
Depth 51'
House Plan House Plan #3633 Front Elevation

PLAN #348-00031

Starting at

$1,300
Sq Ft 1,603
Beds 3
Baths 2
½ Baths 0
Cars 2
Stories 1
Width 50'
Depth 65'
House Plan House Plan #34428 Angled Front Elevation

PLAN #4848-00520

Starting at

$1,045
Sq Ft 1,280
Beds 3
Baths 2
½ Baths 1
Cars 0
Stories 2
Width 20'
Depth 32'
House Plan House Plan #34206 Angled Front Elevation

PLAN #940-01357

Starting at

$2,050
Sq Ft 3,098
Beds 3
Baths 2
½ Baths 1
Cars 2
Stories 2
Width 52' 2"
Depth 46' 6"
House Plan House Plan #33919 Angled Front Elevation
EXCLUSIVE

PLAN #1462-00164

Starting at

$1,500
Sq Ft 2,400
Beds 3-4
Baths 2
½ Baths 1
Cars 3
Stories 1
Width 66'
Depth 71'
House Plan House Plan #33893 Angled Front Elevation

PLAN #9480-00006

Starting at

$1,480
Sq Ft 1,973
Beds 4
Baths 3
½ Baths 0
Cars 3
Stories 1
Width 50'
Depth 68' 7"
House Plan House Plan #33873 Front Elevation

PLAN #2464-00165

Starting at

$1,750
Sq Ft 2,441
Beds 3
Baths 2
½ Baths 1
Cars 3
Stories 2
Width 54'
Depth 59'
House Plan House Plan #33597 Angled Front Elevation

PLAN #699-00411

Starting at

$1,145
Sq Ft 1,200
Beds 3
Baths 2
½ Baths 0
Cars 2
Stories 1
Width 60'
Depth 43' 4"
House Plan House Plan #33406 Angled Front Elevation

PLAN #8314-00033

Starting at

$4,448
Sq Ft 4,448
Beds 4
Baths 3
½ Baths 1
Cars 4
Stories 1.5
Width 88' 3"
Depth 105' 6"
House Plan House Plan #33107 Front Elevation

PLAN #098-00553

Starting at

$2,050
Sq Ft 1,742
Beds 4
Baths 3
½ Baths 0
Cars 2
Stories 1
Width 52'
Depth 48'
House Plan House Plan #33081 Angled Front Elevation

PLAN #098-00537

Starting at

$2,050
Sq Ft 2,417
Beds 4
Baths 3
½ Baths 1
Cars 2
Stories 2
Width 50'
Depth 54'
House Plan House Plan #32742 Front Elevation

PLAN #963-01129

Starting at

$1,299
Sq Ft 1,377
Beds 3
Baths 2
½ Baths 1
Cars 2
Stories 2
Width 49' 8"
Depth 36'
House Plan House Plan #32431 Angled Front Elevation
EXCLUSIVE

PLAN #1935-00034

Starting at

$1,500
Sq Ft 2,447
Beds 4-5
Baths 2
½ Baths 1
Cars 3
Stories 2
Width 55' 8"
Depth 59'
House Plan House Plan #31981 Angled Front Elevation

PLAN #041-00374

Starting at

$1,445
Sq Ft 2,300
Beds 3
Baths 2
½ Baths 1
Cars 2
Stories 1
Width 78' 4"
Depth 53'
House Plan House Plan #31951 Front Elevation

PLAN #098-00433

Starting at

$2,050
Sq Ft 2,000
Beds 3
Baths 3
½ Baths 1
Cars 0
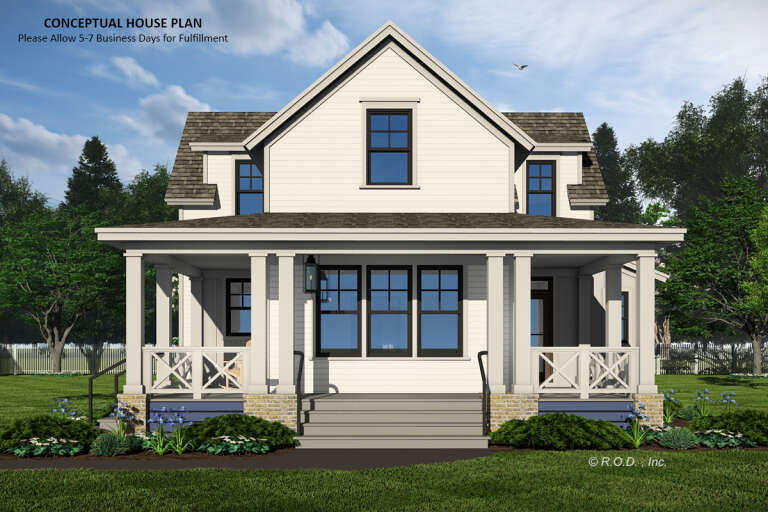
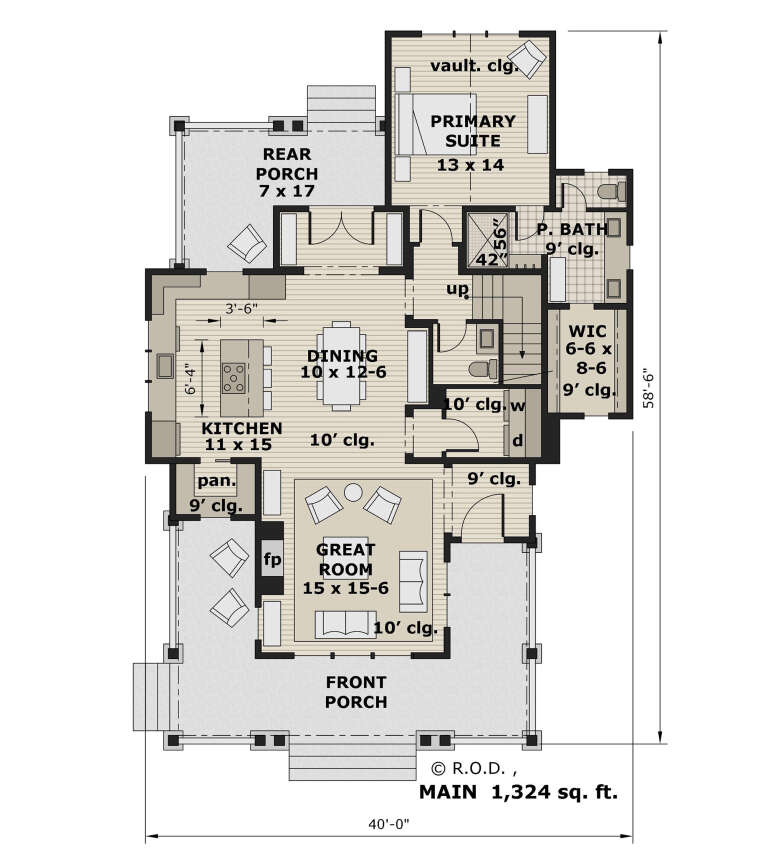
Stories 2
Width 40'
Depth 58' 6"
House Plan House Plan #31922 Angled Front Elevation

PLAN #5032-00313

Starting at

$1,450
Sq Ft 4,314
Beds 2-5
Baths 2
½ Baths 1
Cars 2
Stories 2
Width 78' 10"
Depth 51' 6"
X
Shop Sign In
Favorites
Cart
Chat