15,716 Results

EDIT SEARCH FILTERS
Clear All FiltersOpen Floor Plan
Sort By:  

15,716 RESULTS

SEARCH FILTERS

    Plan Type
    Square Feet
    Bedrooms
    Bathrooms
    Stories
    Garage (Vehicle Spaces)
    Architectural Styles

    Outdoor Living

    Bedroom Options
    Kitchen & Dining
    Laundry Location
    Additional Rooms

    Garage Type

    Garage Features
    Other Features
    Foundation Type

    Plan Width
    Plan Depth
    Framing Type
    Media Filters
SEARCHING...








House Plan House Plan #30206 Angled Front Elevation

PLAN #7306-00041

Starting at

$1,145
Sq Ft 2,192
Beds 4
Baths 3
½ Baths 0
Cars 3
Stories 1
Width 66'
Depth 56' 9"





House Plan House Plan #30093 Front Elevation

PLAN #9300-00015

Starting at

$2,883
Sq Ft 3,162
Beds 4
Baths 3
½ Baths 0
Cars 2
Stories 1
Width 86'
Depth 83' 6"







House Plan House Plan #29584 Angled Front Elevation

PLAN #963-00815

Starting at

$1,599
Sq Ft 2,235
Beds 3
Baths 2
½ Baths 1
Cars 2
Stories 2
Width 53'
Depth 49'


House Plan House Plan #29412 Front Elevation

PLAN #7516-00077

Starting at

$1,540
Sq Ft 2,437
Beds 3
Baths 2
½ Baths 1
Cars 2
Stories 1
Width 85' 3"
Depth 85' 4"


House Plan House Plan #29150 Front Elevation

PLAN #2880-00004

Starting at

$1,400
Sq Ft 2,942
Beds 4
Baths 3
½ Baths 0
Cars 2
Stories 2
Width 79' 3"
Depth 62'

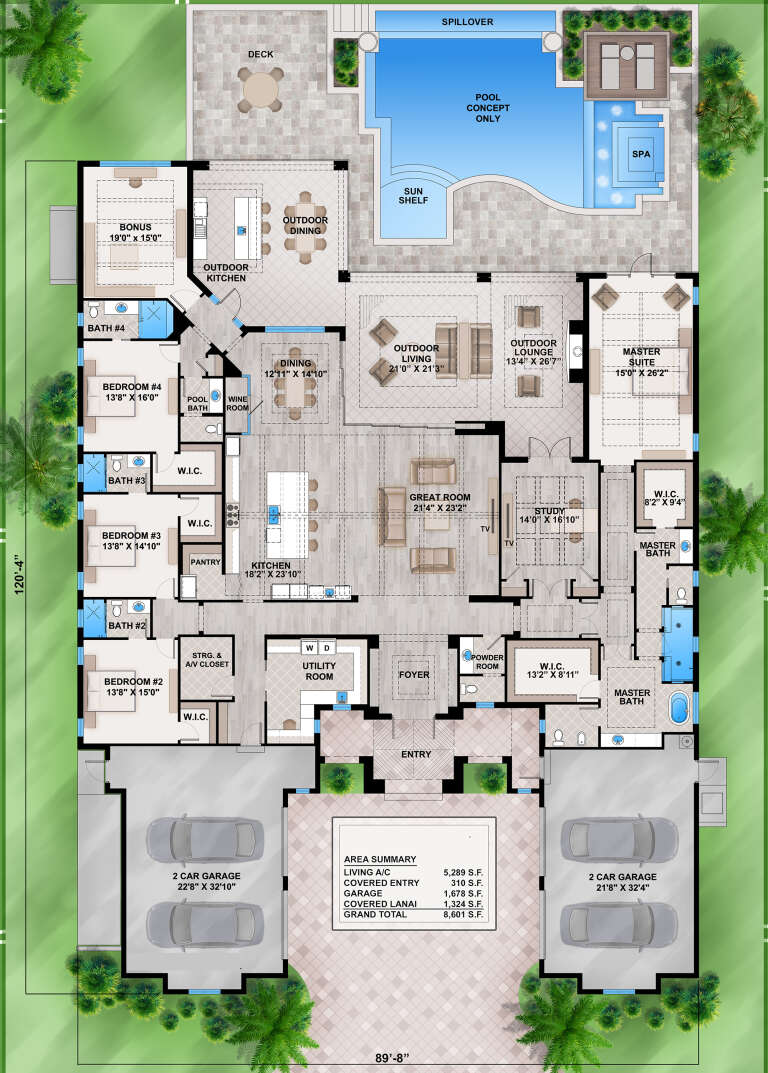
House Plan House Plan #28803 Front Elevation

PLAN #207-00109

Starting at

$4,760
Sq Ft 5,289
Beds 4
Baths 4
½ Baths 2
Cars 4
Stories 1
Width 89' 9"
Depth 120' 4"
House Plan House Plan #28712 Angled Front Elevation

PLAN #039-00723

Starting at

$1,425
Sq Ft 2,358
Beds 2
Baths 3
½ Baths 0
Cars 2
Stories 2
Width 41'
Depth 48'
House Plan House Plan #28654 Front Elevation

PLAN #8318-00336

Starting at

$1,650
Sq Ft 2,761
Beds 5-6
Baths 4
½ Baths 0
Cars 2
Stories 2
Width 104' 4"
Depth 77' 3"

House Plan House Plan #28241 Rear Elevation

PLAN #6146-00544

Starting at

$755
Sq Ft 599
Beds 1
Baths 1
½ Baths 0
Cars 0
Stories 1
Width 38'
Depth 18'
House Plan House Plan #28011 Angled Front Elevation

PLAN #6082-00213

Starting at

$1,895
Sq Ft 2,808
Beds 4
Baths 4
½ Baths 1
Cars 2
Stories 1.5
Width 69' 11"
Depth 66' 1"
House Plan House Plan #27953 Front Elevation

PLAN #940-00646

Starting at

$1,250
Sq Ft 1,900
Beds 3
Baths 2
½ Baths 1
Cars 0
Stories 1.5
Width 38' 2"
Depth 44' 6"
House Plan House Plan #27760 Front Elevation

PLAN #2464-00014

Starting at

$1,750
Sq Ft 2,926
Beds 3
Baths 2
½ Baths 1
Cars 3
Stories 1.5
Width 80'
Depth 75'
House Plan House Plan #27467 Front Elevation

PLAN #402-01749

Starting at

$1,305
Sq Ft 2,432
Beds 4
Baths 3
½ Baths 1
Cars 1
Stories 2

Width 34'
Depth 53'
House Plan House Plan #27415 Front Elevation

PLAN #2865-00273

Starting at

$1,725
Sq Ft 2,297
Beds 4
Baths 3
½ Baths 0
Cars 2
Stories 2
Width 48' 2"
Depth 72'
House Plan House Plan #27303 Front Elevation

PLAN #963-00656

Starting at

$1,899
Sq Ft 3,362
Beds 3
Baths 2
½ Baths 1
Cars 3
Stories 2
Width 75'
Depth 54'
House Plan House Plan #27277 Front Elevation

PLAN #963-00655

Starting at

$1,799
Sq Ft 2,774
Beds 4
Baths 2
½ Baths 2
Cars 1
Stories 3
Width 25'
Depth 66'
House Plan House Plan #27262 Front Elevation

PLAN #5995-00002

Starting at

$2,095
Sq Ft 4,472
Beds 5
Baths 4
½ Baths 3
Cars 3
Stories 2
Width 82' 6"
Depth 94' 10"
House Plan House Plan #27116 Front Elevation

PLAN #035-01006

Starting at

$1,270
Sq Ft 2,371
Beds 3
Baths 2
½ Baths 1
Cars 2
Stories 2


Width 61' 8"
Depth 47'
X
Shop Sign In
Favorites
Cart
Chat