15,716 Results

EDIT SEARCH FILTERS
Clear All FiltersOpen Floor Plan
Sort By:  

15,716 RESULTS

SEARCH FILTERS

    Plan Type
    Square Feet
    Bedrooms
    Bathrooms
    Stories
    Garage (Vehicle Spaces)
    Architectural Styles

    Outdoor Living

    Bedroom Options
    Kitchen & Dining
    Laundry Location
    Additional Rooms

    Garage Type

    Garage Features
    Other Features
    Foundation Type

    Plan Width
    Plan Depth
    Framing Type
    Media Filters
SEARCHING...
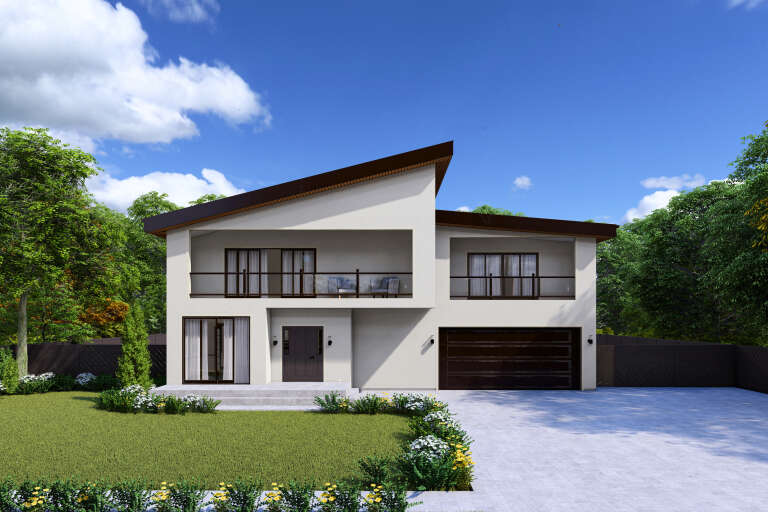
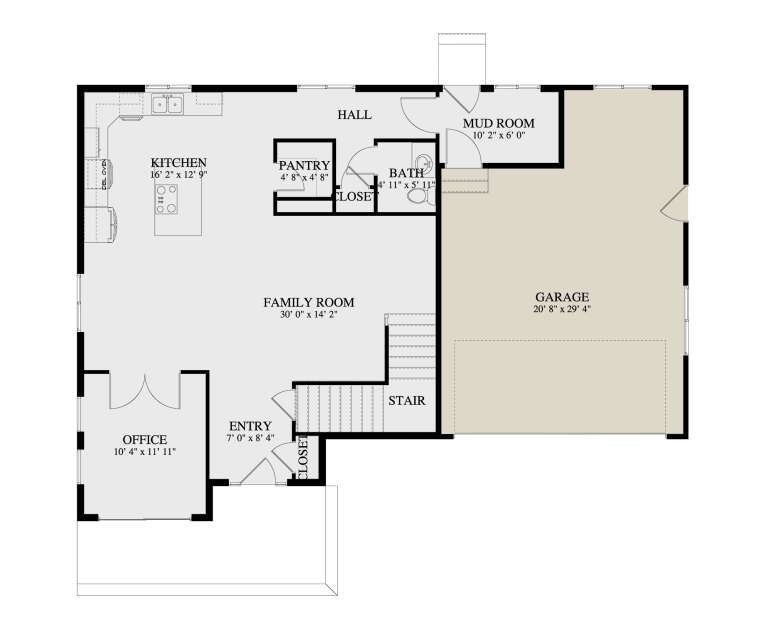

House Plan House Plan #34513 Angled Front Elevation

PLAN #940-01366

Starting at

$1,350
Sq Ft 2,176
Beds 3
Baths 2
½ Baths 1
Cars 2
Stories 2
Width 34'
Depth 32'
House Plan House Plan #34465 Front Elevation

PLAN #7112-00009

Starting at

$1,145
Sq Ft 1,600
Beds 3
Baths 2
½ Baths 0
Cars 0
Stories 1
Width 51'
Depth 54'
House Plan House Plan #34398 Front Elevation

PLAN #2802-00450

Starting at

$1,350
Sq Ft 2,598
Beds 3-4
Baths 2
½ Baths 1
Cars 2
Stories 2
Width 52'
Depth 37'
House Plan House Plan #34123 Angled Front Elevation
EXCLUSIVE

PLAN #1462-00183

Starting at

$1,000
Sq Ft 1,286
Beds 2
Baths 2
½ Baths 0
Cars 0
Stories 1
Width 53'
Depth 44'
House Plan House Plan #33876 Front Elevation

PLAN #3571-00040

Starting at

$1,149
Sq Ft 2,366
Beds 4
Baths 2
½ Baths 0
Cars 2-3
Stories 1
Width 67' 4"
Depth 61' 1"
House Plan House Plan #33136 Angled Front Elevation

PLAN #098-00568

Starting at

$2,050
Sq Ft 1,717
Beds 3
Baths 2
½ Baths 0
Cars 2
Stories 1
Width 50'
Depth 62'
House Plan House Plan #33028 Front Elevation

PLAN #1958-00053

Starting at

$1,295
Sq Ft 2,058
Beds 3
Baths 2
½ Baths 0
Cars 2
Stories 1
Width 70' 4"
Depth 60'
House Plan House Plan #32822 Angled Front Elevation

PLAN #2802-00379

Starting at

$950
Sq Ft 791
Beds 2
Baths 1
½ Baths 0
Cars 0
Stories 1
Width 28'
Depth 30' 6"
House Plan House Plan #32483 Front Elevation

PLAN #963-01109

Starting at

$1,999
Sq Ft 3,584
Beds 3
Baths 2
½ Baths 1
Cars 3
Stories 1
Width 101'
Depth 81' 2"
House Plan House Plan #32268 Angled Front Elevation

PLAN #4534-00134

Starting at

$1,345
Sq Ft 2,672
Beds 4
Baths 3
½ Baths 1
Cars 2
Stories 1
Width 72' 2"
Depth 81' 7"
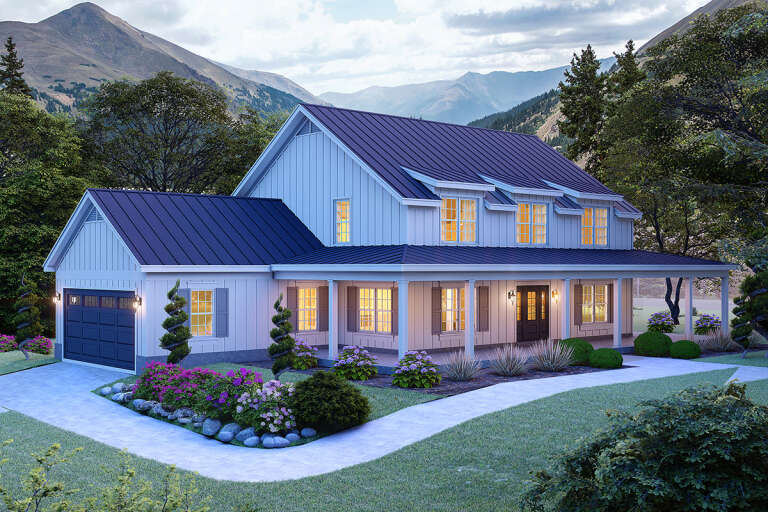
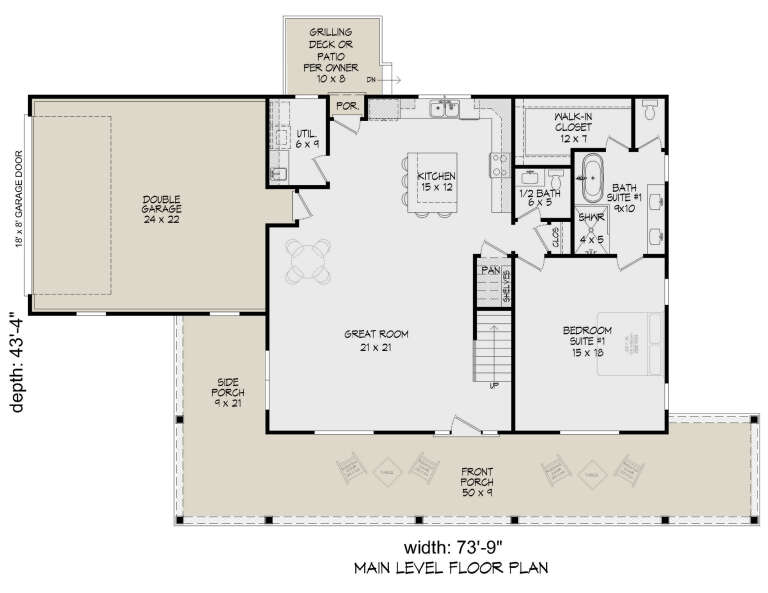
House Plan House Plan #31739 Angled Front Elevation

PLAN #940-01166

Starting at

$1,450
Sq Ft 2,400
Beds 3
Baths 3
½ Baths 1
Cars 2
Stories 2
Width 73' 9"
Depth 43' 4"
House Plan House Plan #32184 Angled Front Elevation

PLAN #425-00059

Starting at

$1,550
Sq Ft 2,748
Beds 3-6
Baths 3
½ Baths 1
Cars 3
Stories 1
Width 69' 6"
Depth 86' 1"
House Plan House Plan #32073 Front Elevation at Dusk

PLAN #7983-00122

Starting at

$2,330
Sq Ft 4,241
Beds 4
Baths 4
½ Baths 1
Cars 3
Stories 1.5
Width 128' 6"
Depth 71' 3"
House Plan House Plan #31996 Angled Front Elevation

PLAN #940-01197

Starting at

$1,750
Sq Ft 1,876
Beds 3
Baths 2
½ Baths 0
Cars 3
Stories 1
Width 76'
Depth 46'
House Plan House Plan #31995 Front Elevation

PLAN #4848-00434

Starting at

$1,065
Sq Ft 1,597
Beds 3
Baths 2
½ Baths 0
Cars 2
Stories 1
Width 29' 8"
Depth 77' 4"
House Plan House Plan #31295 Front Elevation

PLAN #4534-00129

Starting at

$1,295
Sq Ft 2,406
Beds 4
Baths 2
½ Baths 1
Cars 2
Stories 1
Width 65' 2"
Depth 79' 4"
House Plan House Plan #31163 Angled Front Elevation

PLAN #2464-00131

Starting at

$2,150
Sq Ft 4,787
Beds 4
Baths 3
½ Baths 1
Cars 2
Stories 2
Width 107'
Depth 54' 6"
House Plan House Plan #30978 Front Elevation

PLAN #4195-00076

Starting at

$1,695
Sq Ft 3,350
Beds 4
Baths 4
½ Baths 1
Cars 2
Stories 2
Width 70'
Depth 66' 2"
X
Shop Sign In
Favorites
Cart
Chat