15,708 Results

EDIT SEARCH FILTERS
Clear All FiltersOpen Floor Plan
Sort By:  

15,708 RESULTS

SEARCH FILTERS

    Plan Type
    Square Feet
    Bedrooms
    Bathrooms
    Stories
    Garage (Vehicle Spaces)
    Architectural Styles

    Outdoor Living

    Bedroom Options
    Kitchen & Dining
    Laundry Location
    Additional Rooms

    Garage Type

    Garage Features
    Other Features
    Foundation Type

    Plan Width
    Plan Depth
    Framing Type
    Media Filters
SEARCHING...

House Plan House Plan #34123 Angled Front Elevation
EXCLUSIVE

PLAN #1462-00183

Starting at

$1,000
Sq Ft 1,286
Beds 2
Baths 2
½ Baths 0
Cars 0
Stories 1
Width 53'
Depth 44'

House Plan House Plan #34013 Angled Front Elevation

PLAN #098-00654

Starting at

$2,050
Sq Ft 2,224
Beds 4
Baths 3
½ Baths 1
Cars 2
Stories 2
Width 50'
Depth 58'

House Plan House Plan #33164 Angled Front Elevation

PLAN #940-01294

Starting at

$1,450
Sq Ft 2,448
Beds 4
Baths 2
½ Baths 1
Cars 5
Stories 1
Width 107' 10"
Depth 64' 6"

House Plan House Plan #33136 Angled Front Elevation

PLAN #098-00568

Starting at

$2,050
Sq Ft 1,717
Beds 3
Baths 2
½ Baths 0
Cars 2
Stories 1
Width 50'
Depth 62'
House Plan House Plan #32742 Front Elevation

PLAN #963-01129

Starting at

$1,299
Sq Ft 1,377
Beds 3
Baths 2
½ Baths 1
Cars 2
Stories 2
Width 49' 8"
Depth 36'
House Plan House Plan #32735 Angled Front Elevation

PLAN #940-01275

Starting at

$2,050
Sq Ft 3,027
Beds 4-5
Baths 5
½ Baths 0
Cars 3
Stories 3
Width 48' 7"
Depth 34'
House Plan House Plan #32659 Angled Front Elevation

PLAN #3290-00010

Starting at

$795
Sq Ft 1,816
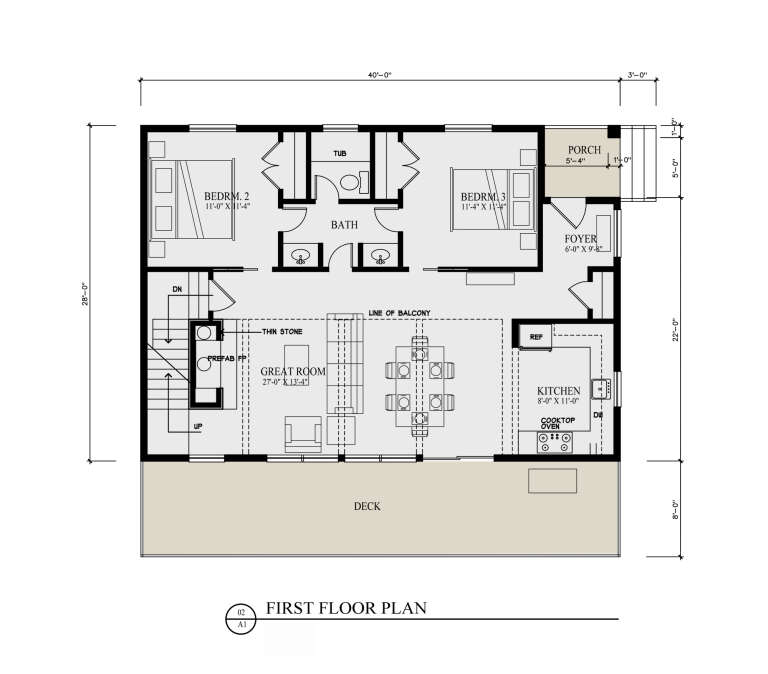
Beds 3
Baths 2
½ Baths 0
Cars 1
Stories 2
Width 40'
Depth 28'
House Plan House Plan #32385 Angled Front Elevation
EXCLUSIVE

PLAN #1935-00024

Starting at

$1,800
Sq Ft 3,032
Beds 4-6
Baths 3
½ Baths 1
Cars 3
Stories 1.5
Width 75' 8"
Depth 92' 8"
House Plan House Plan #32268 Angled Front Elevation

PLAN #4534-00134

Starting at

$1,345
Sq Ft 2,672
Beds 4
Baths 3
½ Baths 1
Cars 2
Stories 1
Width 72' 2"
Depth 81' 7"
House Plan House Plan #31996 Angled Front Elevation

PLAN #940-01197

Starting at

$1,750
Sq Ft 1,876
Beds 3
Baths 2
½ Baths 0
Cars 3
Stories 1
Width 76'
Depth 46'
House Plan House Plan #31995 Front Elevation

PLAN #4848-00434

Starting at

$1,065
Sq Ft 1,597
Beds 3
Baths 2
½ Baths 0
Cars 2
Stories 1
Width 29' 8"
Depth 77' 4"
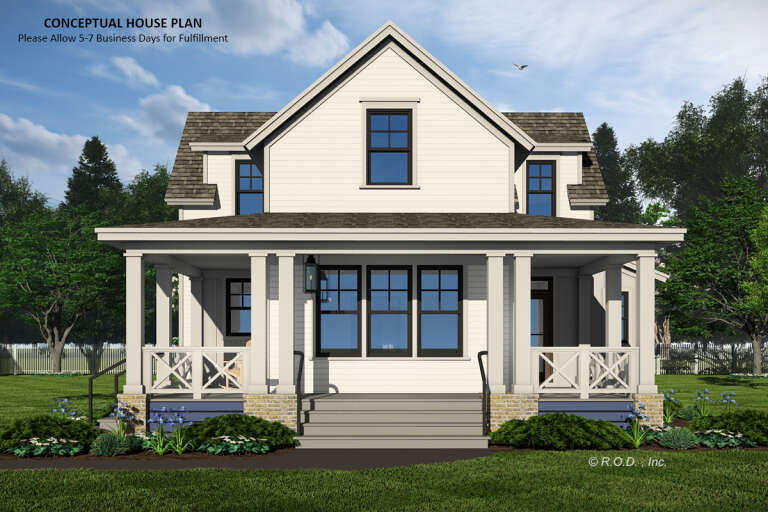
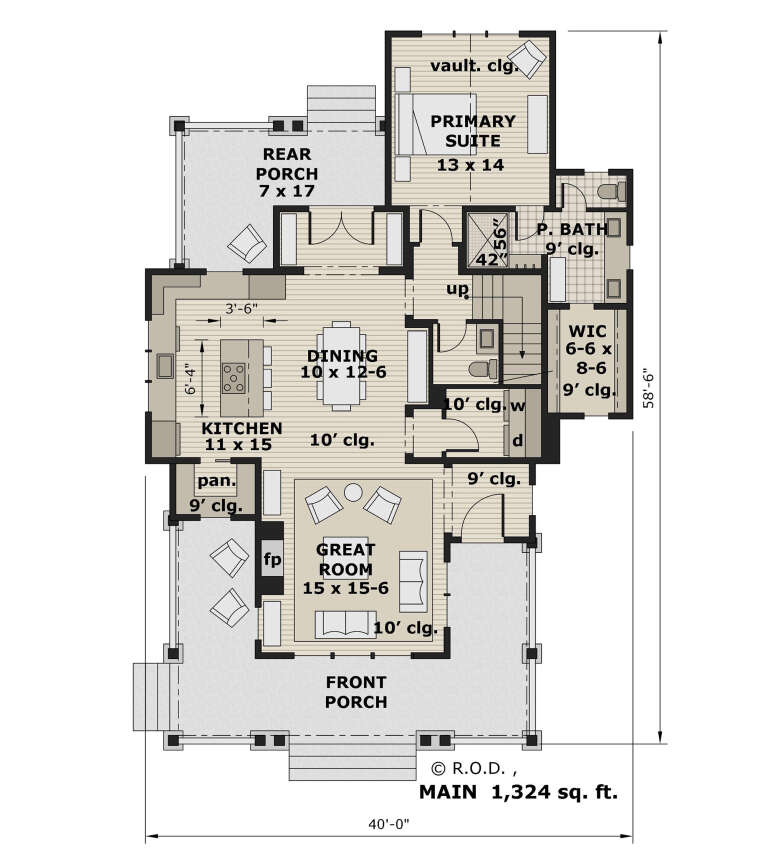
House Plan House Plan #31951 Front Elevation

PLAN #098-00433

Starting at

$2,050
Sq Ft 2,000
Beds 3
Baths 3
½ Baths 1
Cars 0
Stories 2
Width 40'
Depth 58' 6"
House Plan House Plan #31295 Front Elevation

PLAN #4534-00129

Starting at

$1,295
Sq Ft 2,406
Beds 4
Baths 2
½ Baths 1
Cars 2
Stories 1
Width 65' 2"
Depth 79' 4"
House Plan House Plan #31163 Angled Front Elevation

PLAN #2464-00131

Starting at

$2,150
Sq Ft 4,787
Beds 4
Baths 3
½ Baths 1
Cars 2
Stories 2
Width 107'
Depth 54' 6"
House Plan House Plan #30978 Front Elevation

PLAN #4195-00076

Starting at

$1,695
Sq Ft 3,350
Beds 4
Baths 4
½ Baths 1
Cars 2
Stories 2
Width 70'
Depth 66' 2"
House Plan House Plan #30609 Angled Front Elevation

PLAN #8937-00024

Starting at

$2,995
Sq Ft 4,273
Beds 3
Baths 3
½ Baths 1
Cars 3
Stories 1.5
Width 120'
Depth 55' 10"

House Plan House Plan #30558 Angled Front Elevation

PLAN #207-00143

Starting at

$2,705
Sq Ft 3,005
Beds 4
Baths 4
½ Baths 0
Cars 3
Stories 1
Width 61' 4"
Depth 103' 8"
House Plan House Plan #30093 Front Elevation

PLAN #9300-00015

Starting at

$2,883
Sq Ft 3,162
Beds 4
Baths 3
½ Baths 0
Cars 2
Stories 1
Width 86'
Depth 83' 6"
X
Shop Sign In
Favorites
Cart
Chat