15,904 Results

EDIT SEARCH FILTERS
Clear All FiltersOpen Floor Plan
Sort By:  

15,904 RESULTS

SEARCH FILTERS

    Plan Type
    Square Feet
    Bedrooms
    Bathrooms
    Stories
    Garage (Vehicle Spaces)
    Architectural Styles

    Outdoor Living

    Bedroom Options
    Kitchen & Dining
    Laundry Location
    Additional Rooms

    Garage Type

    Garage Features
    Other Features
    Foundation Type

    Plan Width
    Plan Depth
    Framing Type
    Media Filters
SEARCHING...
House Plan House Plan #34287 Angled Front Elevation at Dusk

PLAN #2464-00210

On Sale

$1,750   $1,488
Sq Ft 2,589
Beds 2-3
Baths 3
½ Baths 1
Cars 2
Stories 2
Width 48'
Depth 35' 6"
House Plan House Plan #35236 Angled Front Elevation

PLAN #7112-00057

On Sale

$1,245   $1,058
Sq Ft 2,711
Beds 4
Baths 2
½ Baths 1
Cars 2
Stories 2
Width 80' 7"
Depth 47' 8"
House Plan House Plan #35197 Angled Front Elevation

PLAN #2802-00502

On Sale

$1,150   $978
Sq Ft 1,820
Beds 3-5
Baths 2
½ Baths 1
Cars 2
Stories 2
Width 52'
Depth 39'
House Plan House Plan #34152 Front Elevation

PLAN #207-00161

On Sale

$4,260   $3,621
Sq Ft 4,734
Beds 5
Baths 5
½ Baths 2
Cars 3
Stories 2
Width 54' 4"
Depth 90'
House Plan House Plan #34019 Front Elevation

PLAN #048-00314

Starting at

$900
Sq Ft 1,472
Beds 3
Baths 2
½ Baths 1
Cars 2
Stories 1
Width 48'
Depth 72'
House Plan House Plan #33825 Front Elevation

PLAN #2464-00164

On Sale

$1,750   $1,488
Sq Ft 2,851
Beds 3-4
Baths 3
½ Baths 0
Cars 1
Stories 2
Width 61' 6"
Depth 47'
House Plan House Plan #33164 Angled Front Elevation

PLAN #940-01294

On Sale

$1,450   $1,233
Sq Ft 2,448
Beds 4
Baths 2
½ Baths 1
Cars 5
Stories 1
Width 107' 10"
Depth 64' 6"
House Plan House Plan #33136 Angled Front Elevation

PLAN #098-00568

Starting at

$2,050
Sq Ft 1,717
Beds 3
Baths 2
½ Baths 0
Cars 2
Stories 1
Width 50'
Depth 62'
House Plan House Plan #33112 Front Elevation

PLAN #098-00558

Starting at

$2,050
Sq Ft 1,801
Beds 3
Baths 2
½ Baths 1
Cars 2
Stories 1
Width 50'
Depth 54'
House Plan House Plan #31517 Angled Front Elevation

PLAN #2473-00004

On Sale

$1,245   $1,058
Sq Ft 2,444
Beds 4
Baths 2
½ Baths 1
Cars 3
Stories 1
Width 86' 4"
Depth 54' 4"
House Plan House Plan #32343 Angled Front Elevation
EXCLUSIVE

PLAN #1935-00014

On Sale

$1,500   $1,275
Sq Ft 2,496
Beds 2-4
Baths 2
½ Baths 1
Cars 3
Stories 1
Width 67' 4"
Depth 77' 8"
House Plan House Plan #32293 Front Elevation

PLAN #8318-00404

On Sale

$1,550   $1,318
Sq Ft 3,798
Beds 4
Baths 3
½ Baths 1
Cars 2
Stories 2
Width 49' 2"
Depth 61' 8"
House Plan House Plan #32289 Front Elevation

PLAN #5445-00543

On Sale

$2,960   $2,516
Sq Ft 6,989
Beds 5
Baths 5
½ Baths 2
Cars 4
Stories 2
Width 185'
Depth 93'
House Plan House Plan #32171 Angled Front Elevation

PLAN #2559-01060

On Sale

$1,362   $1,158
Sq Ft 1,297
Beds 2
Baths 2
½ Baths 0
Cars 1
Stories 1
Width 37'
Depth 55' 6"
House Plan House Plan #31606 Angled Front Elevation

PLAN #8687-00023

On Sale

$1,495   $1,271
Sq Ft 1,544
Beds 3
Baths 2
½ Baths 1
Cars 0
Stories 2
Width 31' 8"
Depth 48' 8"
House Plan House Plan #31475 Front Elevation

PLAN #6261-00004

On Sale

$1,395   $1,186
Sq Ft 3,266
Beds 4
Baths 3
½ Baths 1
Cars 2
Stories 2
Width 84'
Depth 52'
House Plan House Plan #30959 Front Elevation

PLAN #7071-00022

On Sale

$1,295   $1,101
Sq Ft 1,956
Beds 3
Baths 2
½ Baths 1
Cars 1
Stories 2
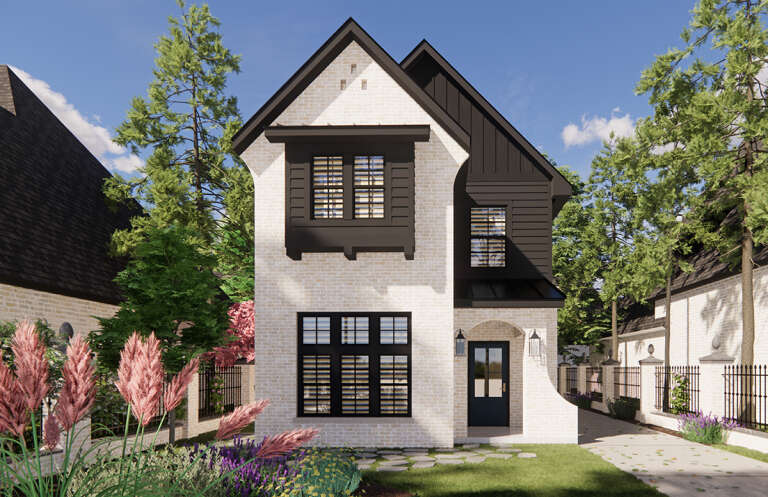
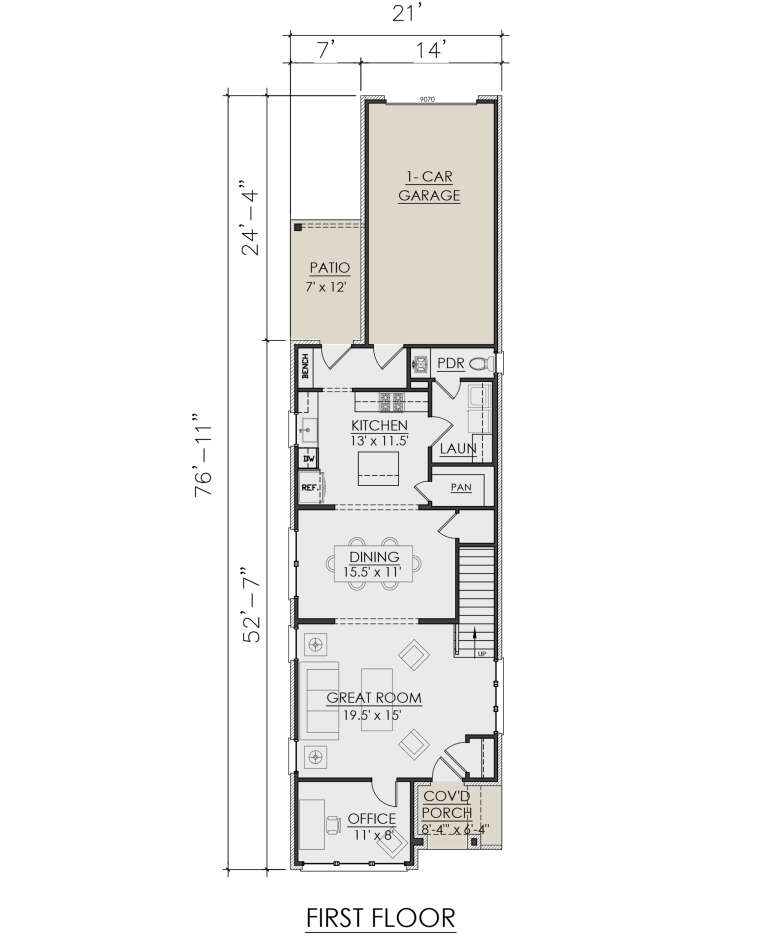
Width 21'
Depth 76' 11"
House Plan House Plan #30754 Angled Front Elevation

PLAN #963-00911

On Sale

$1,599   $1,359
Sq Ft 2,153
Beds 2
Baths 2
½ Baths 1
Cars 2
Stories 1
Width 80'
Depth 88'
X
Shop Sign In
Favorites
Cart
Chat