16,007 Results

EDIT SEARCH FILTERS
Clear All FiltersOpen Floor Plan
Sort By:  

16,007 RESULTS

SEARCH FILTERS

    Plan Type
    Square Feet
    Bedrooms
    Bathrooms
    Stories
    Garage (Vehicle Spaces)
    Architectural Styles

    Outdoor Living

    Bedroom Options
    Kitchen & Dining
    Laundry Location
    Additional Rooms

    Garage Type

    Garage Features
    Other Features
    Foundation Type

    Plan Width
    Plan Depth
    Framing Type
    Media Filters
SEARCHING...

House Plan House Plan #18306 Front Elevation

PLAN #5631-00062

Starting at

$2,650
Sq Ft 3,988
Beds 4
Baths 4
½ Baths 2
Cars 5
Stories 2
Width 111'
Depth 84' 6"


House Plan House Plan #17618 Angled Front Elevation

PLAN #3125-00007

Starting at

$1,095
Sq Ft 2,058
Beds 3
Baths 2
½ Baths 1
Cars 2
Stories 1
Width 95' 5"
Depth 46' 10"
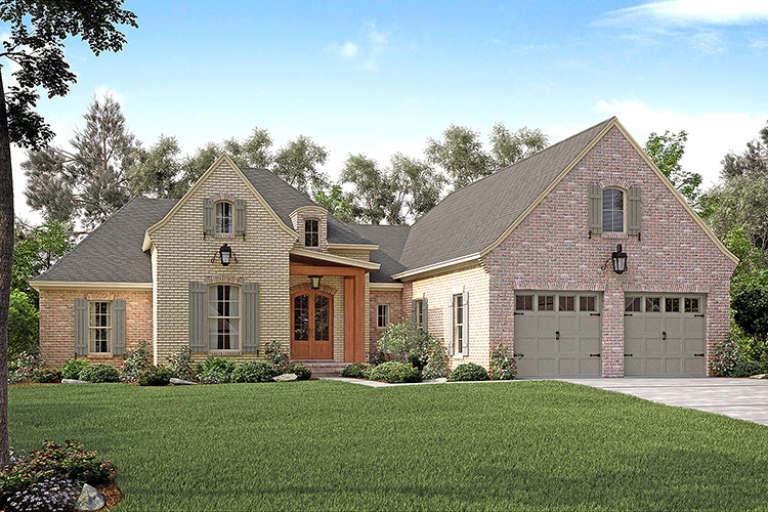

House Plan House Plan #17440 Front Elevation

PLAN #041-00138

Starting at

$1,445
Sq Ft 2,217
Beds 3
Baths 2
½ Baths 1
Cars 2
Stories 1
Width 63' 10"
Depth 69' 2"


House Plan House Plan #15475 Front Elevation

PLAN #9401-00010

Starting at

$1,095
Sq Ft 1,764
Beds 4
Baths 2
½ Baths 0
Cars 2
Stories 1
Width 58' 5"
Depth 61' 11"

House Plan House Plan #15072 Front Photo

PLAN #8504-00099

Starting at

$8,326
Sq Ft 5,046
Beds 4
Baths 4
½ Baths 1
Cars 2
Stories 3
Width 109'
Depth 52'
House Plan House Plan #14922 Front Elevation

PLAN #7922-00115

Starting at

$920
Sq Ft 3,144
Beds 4
Baths 4
½ Baths 1
Cars 3
Stories 2

Width 61' 8"
Depth 102'
House Plan House Plan #3777 Angled Front Elevation

PLAN #348-00172

Starting at

$1,300
Sq Ft 1,624
Beds 3
Baths 2
½ Baths 0
Cars 2
Stories 1
Width 70' 8"
Depth 53' 10"
House Plan House Plan #906 Angled Rear Elevation

PLAN #035-00255

Starting at

$1,040
Sq Ft 1,844
Beds 3
Baths 2
½ Baths 0
Cars 0
Stories 2
Width 34'
Depth 54'
House Plan House Plan #34718 Angled Front Elevation

PLAN #2865-00434

Starting at

$1,525
Sq Ft 1,930
Beds 3
Baths 2
½ Baths 1
Cars 2
Stories 2
Width 45'
Depth 54'
House Plan House Plan #34440 Front Elevation

PLAN #098-00669

Starting at

$2,050
Sq Ft 855
Beds 1
Baths 1
½ Baths 0
Cars 0
Stories 1
Width 30' 6"
Depth 36'
House Plan House Plan #34427 Angled Front Elevation

PLAN #4848-00519

Starting at

$1,085
Sq Ft 1,764
Beds 4
Baths 3
½ Baths 0
Cars 3
Stories 1
Width 42'
Depth 62'
House Plan House Plan #34311 Angled Front Elevation

PLAN #625-00048

Starting at

$1,500
Sq Ft 2,016
Beds 3
Baths 2
½ Baths 0
Cars 4
Stories 1
Width 36'
Depth 112'
House Plan House Plan #34287 Angled Front Elevation at Dusk

PLAN #2464-00210

Starting at

$1,750
Sq Ft 2,589
Beds 2-3
Baths 3
½ Baths 1
Cars 2
Stories 2
Width 48'
Depth 35' 6"
House Plan House Plan #35236 Angled Front Elevation

PLAN #7112-00057

Starting at

$1,245
Sq Ft 2,711
Beds 4
Baths 2
½ Baths 1
Cars 2
Stories 2
Width 80' 7"
Depth 47' 8"
House Plan House Plan #35197 Angled Front Elevation

PLAN #2802-00502

Starting at

$1,150
Sq Ft 1,820
Beds 3-5
Baths 2
½ Baths 1
Cars 2
Stories 2
Width 52'
Depth 39'
House Plan House Plan #33951 Angled Front Elevation

PLAN #039-00802

Starting at

$1,480
Sq Ft 2,652
Beds 4
Baths 3
½ Baths 1
Cars 0
Stories 2
Width 66'
Depth 52'
House Plan House Plan #33825 Front Elevation

PLAN #2464-00164

Starting at

$1,750
Sq Ft 2,851
Beds 3-4
Baths 3
½ Baths 0
Cars 1
Stories 2
Width 61' 6"
Depth 47'
House Plan House Plan #33816 Angled Front Elevation

PLAN #940-01341

Starting at

$1,150
Sq Ft 1,551
Beds 2
Baths 2
½ Baths 0
Cars 0
Stories 1
Width 47' 1"
Depth 38'
X
Shop Sign In
Favorites
Cart
Chat