
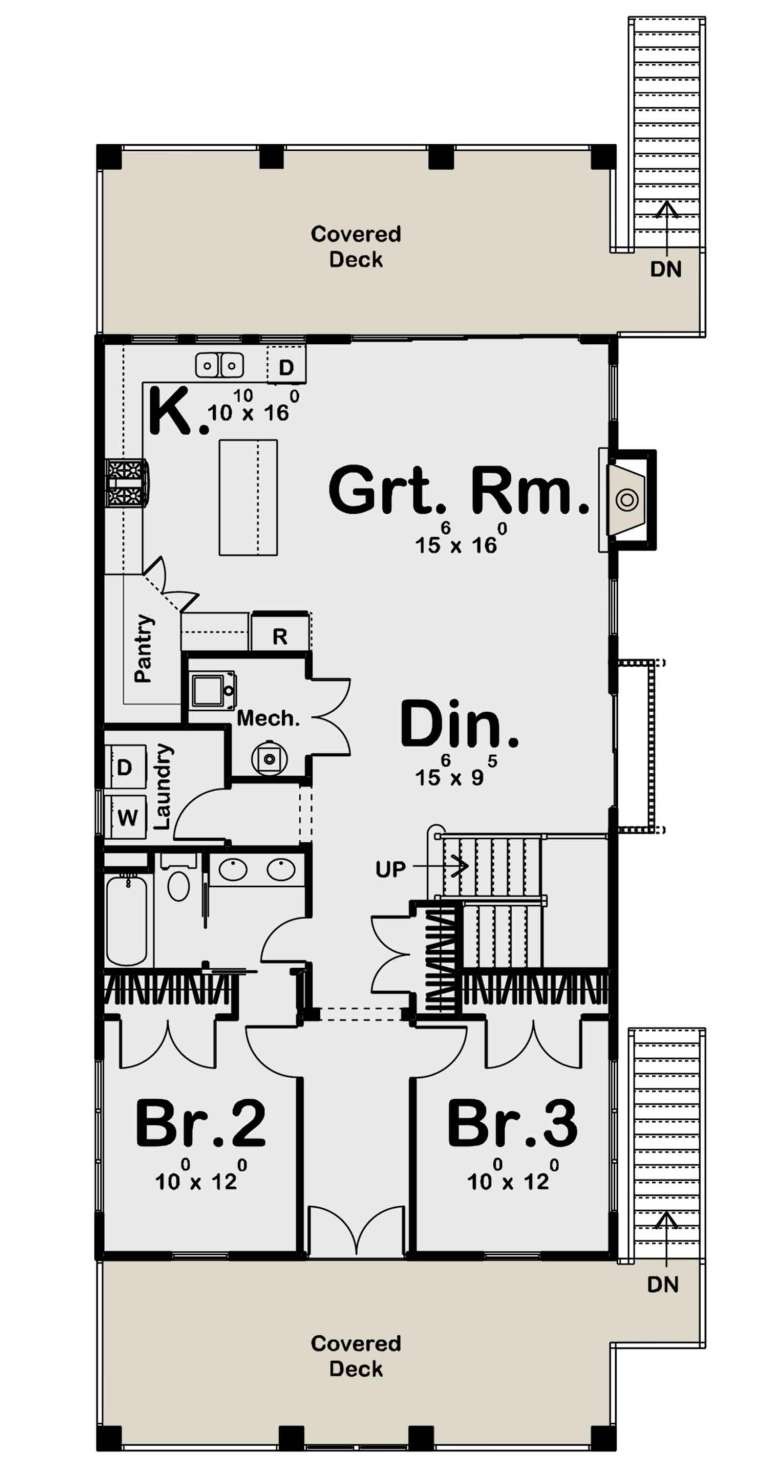

15,697 Results

EDIT SEARCH FILTERS
Clear All FiltersOpen Floor Plan
Sort By:  

15,697 RESULTS

SEARCH FILTERS

    Plan Type
    Square Feet
    Bedrooms
    Bathrooms
    Stories
    Garage (Vehicle Spaces)
    Architectural Styles

    Outdoor Living

    Bedroom Options
    Kitchen & Dining
    Laundry Location
    Additional Rooms

    Garage Type

    Garage Features
    Other Features
    Foundation Type

    Plan Width
    Plan Depth
    Framing Type
    Media Filters
SEARCHING...











House Plan House Plan #27594 Front Elevation

PLAN #699-00318

Starting at

$2,495
Sq Ft 2,426
Beds 2-3
Baths 2
½ Baths 1
Cars 3
Stories 1
Width 92' 8"
Depth 74' 3"







House Plan House Plan #27283 Front Elevation

PLAN #7516-00062

Starting at

$1,540
Sq Ft 2,465
Beds 4
Baths 3
½ Baths 1
Cars 3
Stories 1
Width 58' 5"
Depth 94' 9"

House Plan House Plan #26927 Front Elevation

PLAN #2865-00124

Starting at

$1,725
Sq Ft 2,176
Beds 3
Baths 3
½ Baths 0
Cars 2
Stories 2
Width 44' 8"
Depth 60' 8"
House Plan House Plan #26574 Front Elevation

PLAN #2865-00014

Starting at

$1,925
Sq Ft 2,910
Beds 4
Baths 3
½ Baths 0
Cars 3
Stories 1
Width 95' 2"
Depth 70' 6"
House Plan House Plan #26659 Front Elevation

PLAN #2865-00031

Starting at

$1,725
Sq Ft 2,485
Beds 4
Baths 3
½ Baths 0
Cars 2
Stories 1
Width 75' 6"
Depth 64' 4"
House Plan House Plan #26774 Front Elevation

PLAN #8436-00030

Starting at

$1,859
Sq Ft 3,507
Beds 3
Baths 4
½ Baths 0
Cars 3
Stories 2
Width 94'
Depth 79' 11"


House Plan House Plan #26512 Front Elevation

PLAN #5565-00146

Starting at

$4,357
Sq Ft 4,357
Beds 4
Baths 4
½ Baths 1
Cars 5
Stories 1
Width 143' 8"
Depth 106' 8"
House Plan House Plan #25814 Front Elevation

PLAN #963-00578

Starting at

$1,899
Sq Ft 3,370
Beds 4
Baths 3
½ Baths 1
Cars 3
Stories 2
Width 72'
Depth 69'
House Plan House Plan #25372 Front Elevation

PLAN #4534-00054

Starting at

$1,295
Sq Ft 2,175
Beds 4
Baths 2
½ Baths 1
Cars 2
Stories 1
Width 74' 1"
Depth 75' 11"
House Plan House Plan #25321 Front Elevation

PLAN #963-00495

Starting at

$1,599
Sq Ft 2,270
Beds 4
Baths 3
½ Baths 1
Cars 3
Stories 2
Width 55'
Depth 41'


House Plan House Plan #25032 Front Elevation

PLAN #402-01673

Starting at

$1,205
Sq Ft 1,356
Beds 3
Baths 2
½ Baths 0
Cars 2
Stories 1
Width 40'
Depth 62'
House Plan House Plan #24814 Front Elevation

PLAN #2559-00867

Starting at

$3,306
Sq Ft 6,349
Beds 5
Baths 5
½ Baths 1
Cars 4
Stories 2
Width 110' 10"
Depth 98' 7"
House Plan House Plan #24398 Front Elevation

PLAN #048-00273

Starting at

$770
Sq Ft 902
Beds 1
Baths 1
½ Baths 1
Cars 0
Stories 1
Width 36'
Depth 44'
House Plan House Plan #24315 Front Elevation

PLAN #8318-00145

Starting at

$1,350
Sq Ft 2,073
Beds 3
Baths 2
½ Baths 2
Cars 2
Stories 1
Width 70' 6"
Depth 58' 2"
House Plan House Plan #24293 Front Elevation

PLAN #963-00402

Starting at

$1,499
Sq Ft 1,990
Beds 3
Baths 2
½ Baths 1
Cars 1
Stories 2
Width 46'
Depth 39'
House Plan House Plan #24283 Front Elevation

PLAN #8594-00438

Starting at

$2,515
Sq Ft 2,311
Beds 4
Baths 4
½ Baths 0
Cars 2
Stories 2
Width 44'
Depth 67' 3"
House Plan House Plan #24082 Front Elevation

PLAN #963-00375

Starting at

$1,799
Sq Ft 2,814
Beds 5
Baths 3
½ Baths 0
Cars 0
Stories 2
Width 27'
Depth 68'
House Plan House Plan #23617 Angled Front Elevation at Dusk

PLAN #7516-00032

Starting at

$1,640
Sq Ft 2,838
Beds 4
Baths 3
½ Baths 1
Cars 3
Stories 1
Width 82' 2"
Depth 91' 6"
X
Shop Sign In
Favorites
Cart
Chat