16,640 Results

EDIT SEARCH FILTERS
Clear All FiltersOpen Floor Plan
Sort By:  

16,640 RESULTS

SEARCH FILTERS

    Plan Type
    Square Feet
    Bedrooms
    Bathrooms
    Stories
    Garage (Vehicle Spaces)
    Architectural Styles

    Outdoor Living

    Bedroom Options
    Kitchen & Dining
    Laundry Location
    Additional Rooms

    Garage Type

    Garage Features
    Other Features
    Foundation Type

    Plan Width (FT)
    Plan Depth (FT)
    Plan Height (FT)
    Framing Type
    Media Filters
SEARCHING...

House Plan House Plan #34828 Front Elevation



PLAN #425-00070

Starting at

$1,750
Sq Ft 3,560
Beds 2-4
Baths 2
½ Baths 1
Cars 4
Stories 1
Width 105'
Depth 93'

House Plan House Plan #3692 Angled Front Elevation

PLAN #348-00088

Starting at

$1,300

Sq Ft 1,917
Beds 3
Baths 2
½ Baths 0
Cars 2
Stories 1.5
Width 57'
Depth 76' 6"

House Plan House Plan #34775 Front Elevation

PLAN #4848-00543

Starting at

$1,105
Sq Ft 1,854
Beds 4
Baths 2
½ Baths 1
Cars 3
Stories 1
Width 49'
Depth 54' 6"

House Plan House Plan #34137 Angled Front Elevation

PLAN #6422-00107

Starting at

$3,600
Sq Ft 6,127
Beds 4
Baths 4
½ Baths 2
Cars 3
Stories 1
Width 96'
Depth 121'
House Plan House Plan #33785 Angled Front Elevation

PLAN #402-01846

Starting at

$1,255
Sq Ft 2,738
Beds 3-4
Baths 2
½ Baths 1
Cars 2-3
Stories 2
Width 44'
Depth 69'
House Plan House Plan #33744 Angled Front Elevation

PLAN #5801-00005

Starting at

$1,345
Sq Ft 1,615
Beds 3
Baths 2
½ Baths 1
Cars 2
Stories 1
Width 84'
Depth 33' 6"
House Plan House Plan #33197 Angled Front Elevation

PLAN #098-00591

Starting at

$2,050
Sq Ft 1,319
Beds 3-4
Baths 2
½ Baths 0
Cars 2
Stories 1
Width 34'
Depth 56'
House Plan House Plan #33111 Angled Front Elevation

PLAN #098-00557

Starting at

$2,050
Sq Ft 1,801
Beds 3
Baths 2
½ Baths 1
Cars 2
Stories 1
Width 50'
Depth 54'
House Plan House Plan #32923 Angled Front Elevation

PLAN #940-01283

Starting at

$1,250
Sq Ft 1,846
Beds 4
Baths 3
½ Baths 0
Cars 0
Stories 2
Width 55'
Depth 50'
House Plan House Plan #32673 Angled Front Elevation

PLAN #6261-00069

Starting at

$1,395
Sq Ft 2,035
Beds 3
Baths 2
½ Baths 0
Cars 0-2
Stories 1
Width 44' 8"
Depth 65'
House Plan House Plan #32273 Front Elevation

PLAN #041-00378

Starting at

$1,495
Sq Ft 2,576
Beds 3
Baths 3
½ Baths 1
Cars 2
Stories 1
Width 76' 10"
Depth 75' 10"
House Plan House Plan #31651 Front Elevation

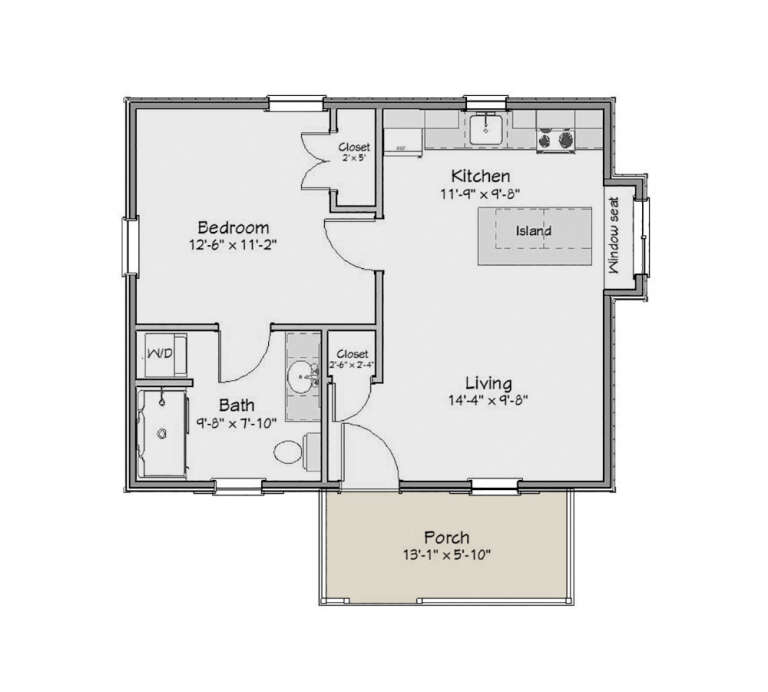
PLAN #1502-00026

Starting at

$675
Sq Ft 510
Beds 1
Baths 1
½ Baths 0
Cars 0
Stories 1
Width 25'
Depth 26'
House Plan House Plan #31103 Angled Front Elevation

PLAN #940-01047

Starting at

$2,250
Sq Ft 2,037
Beds 3
Baths 2
½ Baths 1
Cars 0
Stories 1.5
Width 40'
Depth 36'
House Plan House Plan #30940 Front Elevation at Dusk

PLAN #7983-00111

Starting at

$2,115
Sq Ft 3,641
Beds 4
Baths 4
½ Baths 1
Cars 3
Stories 1
Width 88' 4"
Depth 95' 6"
House Plan House Plan #30888 Front Elevation at Dusk

PLAN #7983-00072

Starting at

$2,115
Sq Ft 3,641
Beds 4
Baths 4
½ Baths 1
Cars 3
Stories 1
Width 88' 4"
Depth 93' 6"
House Plan House Plan #30810 Front Elevation at Dusk

PLAN #7983-00064

Starting at

$2,330
Sq Ft 4,081
Beds 4
Baths 4
½ Baths 1
Cars 3
Stories 1.5
Width 104' 9"
Depth 82' 9"
House Plan House Plan #30127 Front Elevation

PLAN #2464-00119

Starting at

$2,150
Sq Ft 4,704
Beds 4
Baths 4
½ Baths 1
Cars 3
Stories 2
Width 104' 6"
Depth 61'
House Plan House Plan #29352 Front Elevation

PLAN #028-00193

Starting at

$2,083
Sq Ft 1,149
Beds 2
Baths 2
½ Baths 0
Cars 2
Stories 2
Width 46'
Depth 46'
X
Shop Sign In
Favorites
Cart
Chat