15,707 Results

EDIT SEARCH FILTERS
Clear All FiltersOpen Floor Plan
Sort By:  

15,707 RESULTS

SEARCH FILTERS

    Plan Type
    Square Feet
    Bedrooms
    Bathrooms
    Stories
    Garage (Vehicle Spaces)
    Architectural Styles

    Outdoor Living

    Bedroom Options
    Kitchen & Dining
    Laundry Location
    Additional Rooms

    Garage Type

    Garage Features
    Other Features
    Foundation Type

    Plan Width
    Plan Depth
    Framing Type
    Media Filters
SEARCHING...

House Plan House Plan #34718 Angled Front Elevation

PLAN #2865-00434

Starting at

$1,525
Sq Ft 1,930
Beds 3
Baths 2
½ Baths 1
Cars 2
Stories 2
Width 45'
Depth 54'
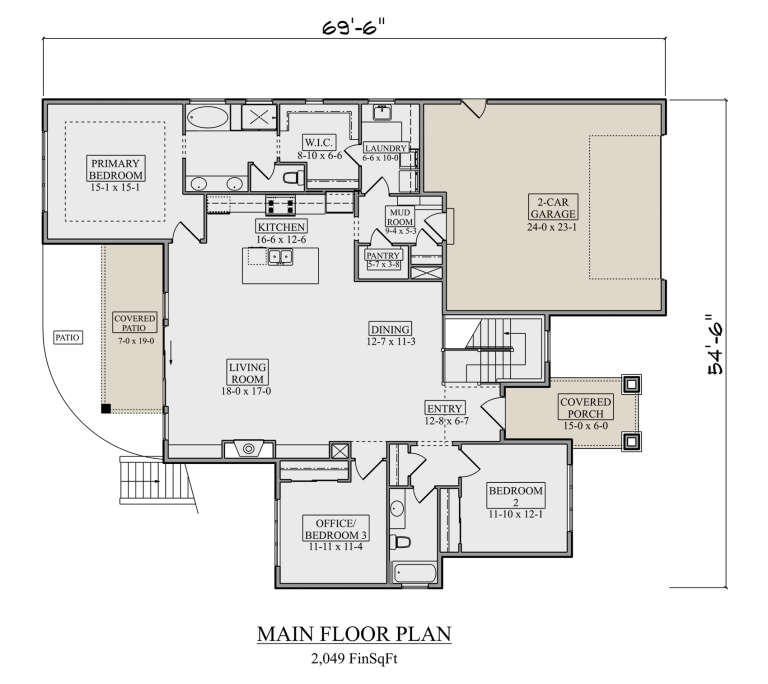

House Plan House Plan #34677 Front Elevation

PLAN #5631-00298

Starting at

$1,550
Sq Ft 2,049
Beds 3-6
Baths 2
½ Baths 0
Cars 2
Stories 1
Width 54' 6"
Depth 69' 6"
House Plan House Plan #34659 Angled Front Elevation

PLAN #1020-00420

Starting at

$949
Sq Ft 1,216
Beds 2
Baths 2
½ Baths 0
Cars 2
Stories 1
Width 37'
Depth 50'
House Plan House Plan #34019 Front Elevation

PLAN #048-00314

Starting at

$900
Sq Ft 1,472
Beds 3
Baths 2
½ Baths 1
Cars 2
Stories 1
Width 48'
Depth 72'

House Plan House Plan #33651 Angled Front Elevation

PLAN #8314-00041

Starting at

$3,153
Sq Ft 3,153
Beds 4
Baths 3
½ Baths 0
Cars 2
Stories 2
Width 85' 4"
Depth 55' 10"


House Plan House Plan #33404 Front Elevation

PLAN #8314-00031

Starting at

$3,074
Sq Ft 3,074
Beds 4
Baths 3
½ Baths 1
Cars 3
Stories 1
Width 86' 7"
Depth 81'
House Plan House Plan #33119 Angled Front Elevation

PLAN #5460-00006

Starting at

$900
Sq Ft 834
Beds 2
Baths 2
½ Baths 0
Cars 1
Stories 1
Width 24'
Depth 54'
House Plan House Plan #32459 Angled Front Elevation

PLAN #1776-00148

Starting at

$1,120
Sq Ft 1,623
Beds 4
Baths 2
½ Baths 0
Cars 2
Stories 1
Width 70'
Depth 50'
House Plan House Plan #32383 Angled Front Elevation
EXCLUSIVE

PLAN #1935-00022

Starting at

$1,500
Sq Ft 2,580
Beds 4-5
Baths 2
½ Baths 1
Cars 3
Stories 1.5
Width 65'
Depth 72'
House Plan House Plan #31904 Front Elevation

PLAN #963-01071

Starting at

$1,499
Sq Ft 1,908
Beds 3
Baths 2
½ Baths 1
Cars 2
Stories 2
Width 29'
Depth 67' 8"
House Plan House Plan #31713 Angled Front Elevation

PLAN #1070-00340

Starting at

$2,134
Sq Ft 3,295
Beds 4-5
Baths 4
½ Baths 1
Cars 2
Stories 1
Width 86' 3"
Depth 93' 4"
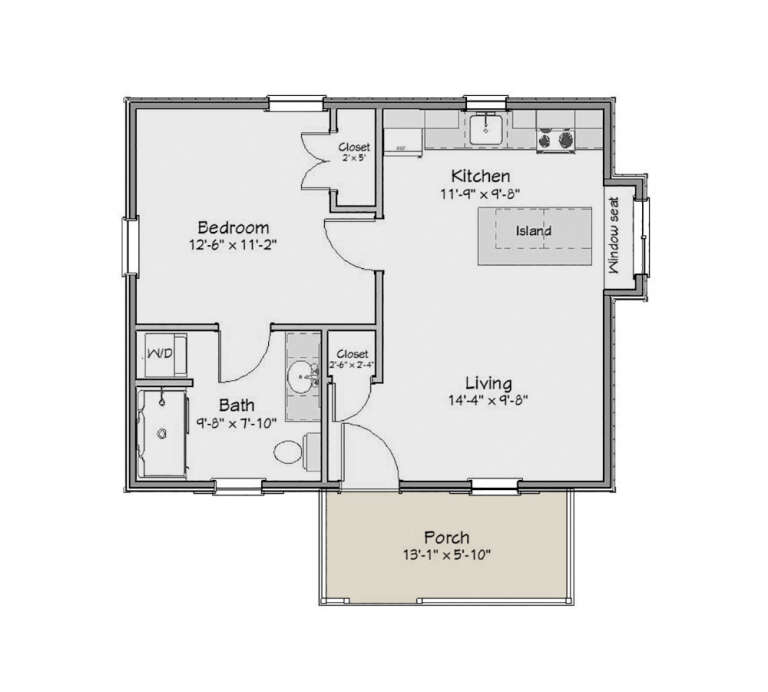
House Plan House Plan #31651 Front Elevation

PLAN #1502-00026

Starting at

$675
Sq Ft 510
Beds 1
Baths 1
½ Baths 0
Cars 0
Stories 1
Width 25'
Depth 26'


House Plan House Plan #31116 Front Elevation

PLAN #2802-00294

Starting at

$1,350
Sq Ft 2,073
Beds 3
Baths 2
½ Baths 1
Cars 3
Stories 1
Width 66'
Depth 60'
House Plan House Plan #30810 Front Elevation at Dusk

PLAN #7983-00064

Starting at

$2,330
Sq Ft 4,081
Beds 4
Baths 4
½ Baths 1
Cars 3
Stories 1.5
Width 104' 9"
Depth 82' 9"


House Plan House Plan #30798 Angled Front Elevation

PLAN #940-01007

Starting at

$1,450
Sq Ft 2,457
Beds 3
Baths 2
½ Baths 0
Cars 2
Stories 2
Width 60' 6"
Depth 59' 11"

House Plan House Plan #30789 Front Elevation

PLAN #8768-00148

Starting at

$1,378
Sq Ft 2,143
Beds 3-4
Baths 2
½ Baths 1
Cars 3
Stories 1
Width 58'
Depth 65'
House Plan House Plan #30438 Angled Front Elevation

PLAN #2865-00415

Starting at

$2,425
Sq Ft 3,198
Beds 4-5
Baths 3
½ Baths 1
Cars 2
Stories 1
Width 98' 8"
Depth 75' 4"
House Plan House Plan #30188 Angled Front Elevation

PLAN #4195-00069

Starting at

$1,295
Sq Ft 2,737
Beds 3
Baths 3
½ Baths 1
Cars 2
Stories 1
Width 70' 10"
Depth 77'
X
Shop Sign In
Favorites
Cart
Chat