15,685 Results

EDIT SEARCH FILTERS
Clear All FiltersOpen Floor Plan
Sort By:  

15,685 RESULTS

SEARCH FILTERS

    Plan Type
    Square Feet
    Bedrooms
    Bathrooms
    Stories
    Garage (Vehicle Spaces)
    Architectural Styles

    Outdoor Living

    Bedroom Options
    Kitchen & Dining
    Laundry Location
    Additional Rooms

    Garage Type

    Garage Features
    Other Features
    Foundation Type

    Plan Width
    Plan Depth
    Framing Type
    Media Filters
SEARCHING...
House Plan House Plan #34234 Angled Front Elevation

PLAN #8816-00007

Starting at

$1,250
Sq Ft 1,952
Beds 3
Baths 2
½ Baths 1
Cars 2
Stories 1
Width 76'
Depth 40'
House Plan House Plan #34951 Angled Front Elevation

PLAN #5631-00315

Starting at

$1,750
Sq Ft 2,522
Beds 2-4
Baths 2
½ Baths 1
Cars 4
Stories 1
Width 79'
Depth 85' 6"

House Plan House Plan #34046 Angled Front Elevation
EXCLUSIVE

PLAN #1462-00171

Starting at

$1,750
Sq Ft 3,409
Beds 3-4
Baths 3
½ Baths 1
Cars 3
Stories 2
Width 62'
Depth 48' 6"
House Plan House Plan #34283 Angled Front Elevation

PLAN #4848-00515

Starting at

$1,045
Sq Ft 1,395
Beds 3
Baths 2
½ Baths 0
Cars 0
Stories 1
Width 28'
Depth 58' 6"
House Plan House Plan #35022 Angled Rear Elevation

PLAN #039-00836

Starting at

$1,645
Sq Ft 3,362
Beds 3
Baths 3
½ Baths 1
Cars 2
Stories 2
Width 67' 6"
Depth 69' 6"
House Plan House Plan #35007 Angled Front Elevation

PLAN #4848-00566

Starting at

$1,105
Sq Ft 1,808
Beds 4
Baths 3
½ Baths 0
Cars 2
Stories 1
Width 39'
Depth 51' 6"
House Plan House Plan #34427 Angled Front Elevation

PLAN #4848-00519

Starting at

$1,085
Sq Ft 1,764
Beds 4
Baths 3
½ Baths 0
Cars 3
Stories 1
Width 42'
Depth 62'
House Plan House Plan #33816 Angled Front Elevation

PLAN #940-01341

Starting at

$1,150
Sq Ft 1,551
Beds 2
Baths 2
½ Baths 0
Cars 0
Stories 1
Width 47' 1"
Depth 38'
House Plan House Plan #33526 Angled Front Elevation

PLAN #940-01318

Starting at

$1,150
Sq Ft 1,735
Beds 3
Baths 2
½ Baths 1
Cars 2
Stories 2
Width 52' 9"
Depth 30'
House Plan House Plan #33212 Angled Front Elevation

PLAN #8314-00008

Starting at

$3,454
Sq Ft 3,454
Beds 4
Baths 4
½ Baths 1
Cars 3
Stories 1
Width 83' 8"
Depth 94' 6"
House Plan House Plan #33102 Front Elevation

PLAN #098-00548

Starting at

$2,050
Sq Ft 1,263
Beds 2
Baths 2
½ Baths 0
Cars 1
Stories 1
Width 46'
Depth 48'
House Plan House Plan #32329 Angled Front Elevation
EXCLUSIVE

PLAN #1935-00009

Starting at

$1,500
Sq Ft 2,250
Beds 3
Baths 2
½ Baths 1
Cars 3
Stories 1
Width 59' 4"
Depth 84'


House Plan House Plan #31904 Front Elevation

PLAN #963-01071

Starting at

$1,499
Sq Ft 1,908
Beds 3
Baths 2
½ Baths 1
Cars 2
Stories 2
Width 29'
Depth 67' 8"
House Plan House Plan #31795 Angled Front Elevation

PLAN #5631-00260

Starting at

$1,550
Sq Ft 2,163
Beds 2-4
Baths 2
½ Baths 0
Cars 3
Stories 1
Width 59' 6"
Depth 71'
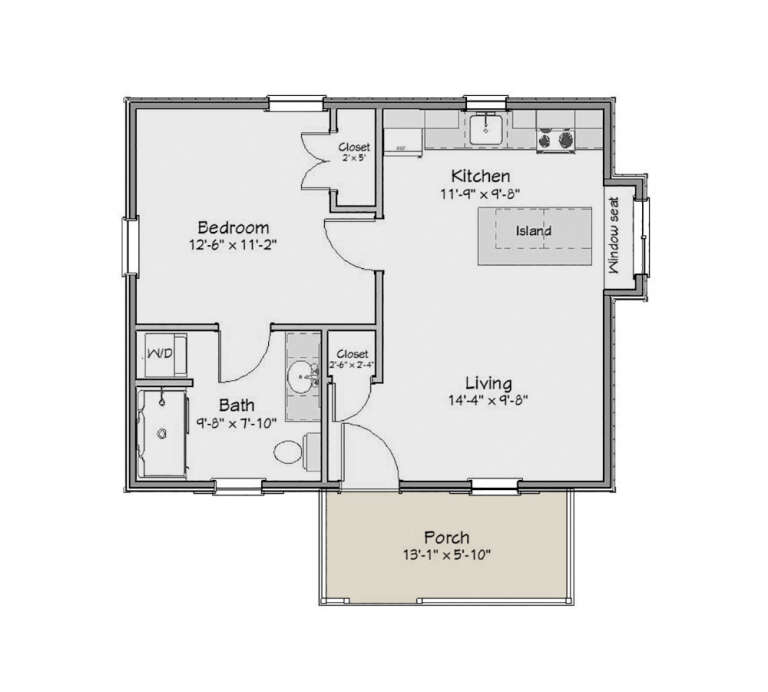
House Plan House Plan #31651 Front Elevation

PLAN #1502-00026

Starting at

$675
Sq Ft 510
Beds 1
Baths 1
½ Baths 0
Cars 0
Stories 1
Width 25'
Depth 26'
House Plan House Plan #30888 Front Elevation at Dusk

PLAN #7983-00072

Starting at

$2,115
Sq Ft 3,641
Beds 4
Baths 4
½ Baths 1
Cars 3
Stories 1
Width 88' 4"
Depth 93' 6"
House Plan House Plan #30830 Front Elevation

PLAN #963-00934

Starting at

$1,399
Sq Ft 1,586
Beds 3
Baths 2
½ Baths 1
Cars 2
Stories 2
Width 28'
Depth 52'
House Plan House Plan #30559 Front Elevation


PLAN #7071-00012

Starting at

$1,495
Sq Ft 2,586

Beds 3
Baths 2
½ Baths 1
Cars 3
Stories 1.5
Width 74' 5"
Depth 78' 3"
X
Shop Sign In
Favorites
Cart
Chat